Features & Amenities

Interior

  • Other Interior Features

    Ceiling Fan(s), Recessed Lighting

  • Total Bedrooms

    3

  • Bathrooms

    1

  • Above Grade Finished Area

    1044.0

  • Basement YN

    NO

  • Cooling YN

    YES

  • Cooling

    Ceiling Fan(s), Window Unit(s), Electric

  • Fireplace YN

    NO

  • Heating YN

    YES

  • Heating

    Electric, Hot Water, Pellet Stove, Heat Pump

  • Main Level Bedrooms

    3

  • Pet friendly

    N/A

Exterior

  • Garage

    No

  • Construction Materials

    Vinyl Siding

  • Parking

    Driveway

  • Patio and Porch Features

    Patio

  • Pool

    No

  • Waterfront YN

    NO

Area & Lot

  • Lot Size(acres)

    0.14

  • Lot Size(square feet)

    6,098

  • Property Type

    Residential

  • Property Sub Type

    Single Family Residence

  • Architectural Style

    Ranch/Rambler

Price

  • Sales Price

    $300,000

  • Tax Amount

    $4,754

  • Financing Options

    Cash, Conventional

  • Sq. Footage

    1,044

  • Price/SqFt

    $287

HOA

  • Association

    No

School District

  • Elementary School

    ASTON

  • Middle School

    NORTHLEY

  • High School

    SUN VALLEY

Property Features

  • New Construction

    NO

  • Foundation Details

    Slab

  • Senior Community YN

    NO

  • Sewer

    Public Sewer

  • Tax Lot

    849-000

  • Water Source

    Public

Schedule a Showing

Showing scheduled successfully.

<
>
IN PERSON
VIA CHAT

What is 3 + 4 ?


Change time

Mortgage calculator

Estimate your monthly mortgage payment, including the principal and interest, property taxes, and HOA. Adjust the values to generate a more accurate rate.

Your payment

Principal and Interest:

$

Property taxes:

$

HOA fees:

$

Total loan payment:

$

Total interest amount:

$

Location

County

DELAWARE

Elementary School

ASTON

Middle School

NORTHLEY

High School

SUN VALLEY

Listing Courtesy of Thomas Toole III, RE/MAX Main Line-West Chester

RealHub Information is provided exclusively for consumers' personal, non-commercial use, and it may not be used for any purpose other than to identify prospective properties consumers may be interested in purchasing. All information deemed reliable but not guaranteed and should be independently verified. All properties are subject to prior sale, change or withdrawal. RealHub website owner shall not be responsible for any typographical errors, misinformation, misprints and shall be held totally harmless.

Agent Patty Smith

Salesperson, Realtor

Patty Smith

Call Patty today to schedule a private showing.


* Listings on this website come from the FMLS IDX Compilation and may be held by brokerage firms other than the owner of this website. The listing brokerage is identified in any listing details. Information is deemed reliable but is not guaranteed. If you believe any FMLS listing contains material that infringes your copyrighted work please click here to review our DMCA policy and learn how to submit a takedown request.© 2024 FMLS.
Welcome to 7 Hurford Place, a 3-bedroom ranch in Aston offering true single-level living, an updated kitchen, and a fenced backyard, all within the Penn-Delco School District. A covered front porch opens into the living room, and from there the sightline carries straight through to the back of the home. Luxury vinyl plank flooring runs throughout, and the living, dining, and kitchen areas flow together as one bright, open space. The living room centers on its fireplace area, with a casual dining spot in between that suits a bistro table or an everyday setup. The kitchen anchors the back of the home and has been nicely updated. Granite countertops, white cabinetry, a tile backsplash, stainless steel appliances, and a breakfast bar topped in butcher block that handles quick meals and morning coffee. A hallway leads to the bedroom wing, with a laundry closet tucked along the way so daily living stays on one floor. All three bedrooms feature luxury vinyl plank flooring and ceiling fans with lights, and they share a full bath finished with tile floors, a single sink vanity, and a tub shower combination. Outside, the fenced backyard offers a patio for grilling and a green grassy area with room to spread out. A private driveway and a detached one car garage handle parking and storage. Single-floor living, updated finishes, and a fenced yard in Penn-Delco. Schedule your showing today.

7 HURFORD PLACE

Message successfully sent.

What would you like to know?

What is 3 + 4 ?

I agree to receive email communication and understand I can unsubscribe at any time.

I agree to be contacted by Charis Realty Group - Christine Issler, Broker via call, email, and text for real estate services. To opt out, you can reply 'stop' at any time or reply 'help' for assistance. You can also click the unsubscribe link in the emails. Message and data rates may apply. Message frequency may vary. Privacy Policy

Related Properties

Welcome to this inviting 2 bedroom, 2.5 bath townhouse in the desirable Ballinahinch community. This well maintained home offers a comfortable and functional layout with plenty of space to live, work, and entertain. The main level features a bright living area, a convenient kitchen, dining room, and access to a private deck that is perfect for relaxing. Upstairs, you’ll find the primary suite with private bath, second bedroom, hall bath and second floor laundry for added convenience. The finished bonus space in the basement with powder room offers endless possibilities and can be used as a home office, gym, playroom, media area, hobby space, or whatever suits your needs. A garage and driveway provide convenient off-street parking with additional storage potential.  The house is a perfect blend of comfort, convenience, and versatility.
#PADE2121436

ASTON

141 KNOLLWOOD COURT

2 Beds

2 Baths

1,415 Sq.Ft.

$325,000

MLS#: PADE2121436

Welcome to 4119 Baldwin Run Drive, a charming 3 bedroom, 2 full bath rancher situated on a beautiful corner lot in Aston. Offering the ease of one floor living, this home features a spacious kitchen and living room, along with an additional side room that provides flexible space for a home office, playroom, sitting area, or whatever best fits your needs. Outside, enjoy a fully fenced backyard with plenty of room to relax, entertain, or play, plus there is a shed for additional storage! The basement offers expansive storage space, a second full bathroom, and plenty of potential to be refinished and transformed into additional living space. Location is another standout as Bridgewater Farms Park is just a block away, offering a playground, basketball court, baseball field, and outdoor space to enjoy. With a great lot, flexible living space, and plenty of potential, 4119 Baldwin Run Drive is ready for its next owner to make it their own!
#PADE2124290

ASTON

4119 BALDWIN RUN DRIVE

3 Beds

2 Baths

1,180 Sq.Ft.

$325,000

MLS#: PADE2124290

Welcome home to this spacious End-Unit Townhome!  Located in a quiet, desirable community of Northleigh, this 3-bedroom, 2.5-bath end-unit townhome offers plenty of space, storage, and convenience. Unlike many homes in the community, this home offers 2.5 baths, providing added comfort and functionality.  The fully finished basement provides valuable additional living space and features an outside entrance, making it ideal for a family room, home office, or recreation area.  There is no shortage of space throughout the home, with plenty of storage for all your needs.  Newer Roof and Furnace!  The end-unit location offers added privacy, while ample parking is a major convenience. Enjoy easy access to I-95, I-476, and Route 452, making commuting and travel a breeze. Conveniently located near Media and Philadelphia, you'll be close to shopping, dining, entertainment, and everyday amenities.  A great opportunity to own a spacious townhome in a quiet neighborhood with a convenient location and features that are hard to find.  Open House, Sunday, September 27th 1-3pm!
#PADE2124530

ASTON

36 PENNS COURT

3 Beds

2 Baths

1,440 Sq.Ft.

$339,000

MLS#: PADE2124530

Nestled in a serene setting, this charming ranch-style home exudes warmth and comfort, inviting you to experience a lifestyle of ease and elegance. Built in 1952, this meticulously maintained residence combines classic architectural appeal with modern sensibilities, making it a perfect retreat for those seeking a tranquil yet sophisticated living environment. As you step inside, you are greeted by an inviting atmosphere that flows seamlessly throughout the 1,295 square feet of thoughtfully designed space. Natural light pours in through large windows, illuminating the spacious living areas and highlighting the home's timeless character. The heart of the home features a well-appointed kitchen, ready for culinary adventures. With ample counter space and a functional layout, it's a delightful space for both casual meals and festive celebrations. The adjoining dining area offers a perfect setting for intimate dinners or lively brunches with friends. This residence boasts three generously sized bedrooms, each providing a peaceful sanctuary for rest and relaxation. The full bathroom is tastefully designed, offering both functionality and style, ensuring your daily routines are met with comfort. Step outside to discover the expansive outdoor space, perfect for enjoying the gentle breeze or hosting summer barbecues. The detached garage and spacious driveway provide ample parking for guests, while the side-entry garage adds a touch of convenience to your daily life. Situated on a low-maintenance lot, this home allows you to spend more time enjoying the finer things in life rather than worrying about upkeep. The surrounding area offers a peaceful ambiance, ideal for leisurely strolls or quiet evenings under the stars. This property is not just a house; it's a lifestyle. Experience the perfect blend of comfort, charm, and convenience in a home that invites you to create lasting memories. Whether you're entertaining friends or enjoying a quiet evening at home, this residence is a canvas for your dreams. Embrace the opportunity to make this exquisite property your own and indulge in the luxury of a truly inviting home. Home, appliances, sheds, and  garage, are sold in AS-IS condition. Back on the market thru no fault of the owner.
#PADE2118022

ASTON

929 CHERRY TREE ROAD

3 Beds

1 Baths

1,295 Sq.Ft.

$299,900

MLS#: PADE2118022

Character, space, and thoughtful updates come together in this four-bedroom twin located in Aston Township’s Rockdale Arts District. The home welcomes you with an open and light-filled main level, where skylights and large windows brighten the spacious living room. The seamless flow into the dining room makes the space feel open, comfortable, and ideal for entertaining. Just beyond is the newly renovated kitchen, highlighted by granite countertops and beautiful tilework. From the kitchen, step out onto the expansive rear deck, an excellent spot for summer dinners, weekend gatherings, or a quiet morning coffee. The second floor includes two generously sized bedrooms and a beautifully renovated hall bathroom, while the third floor offers two additional bedrooms with plenty of flexibility. Newer carpeting runs throughout both upper levels, and the entire home has been freshly painted. A full basement provides abundant storage, and a rear driveway accommodates two vehicles. With an inviting layout, tasteful improvements, and four true bedrooms, this home offers far more space than you might expect.
#PADE2122884

ASTON

6 CONVENT ROAD

4 Beds

1 Baths

1,347 Sq.Ft.

$285,000

MLS#: PADE2122884
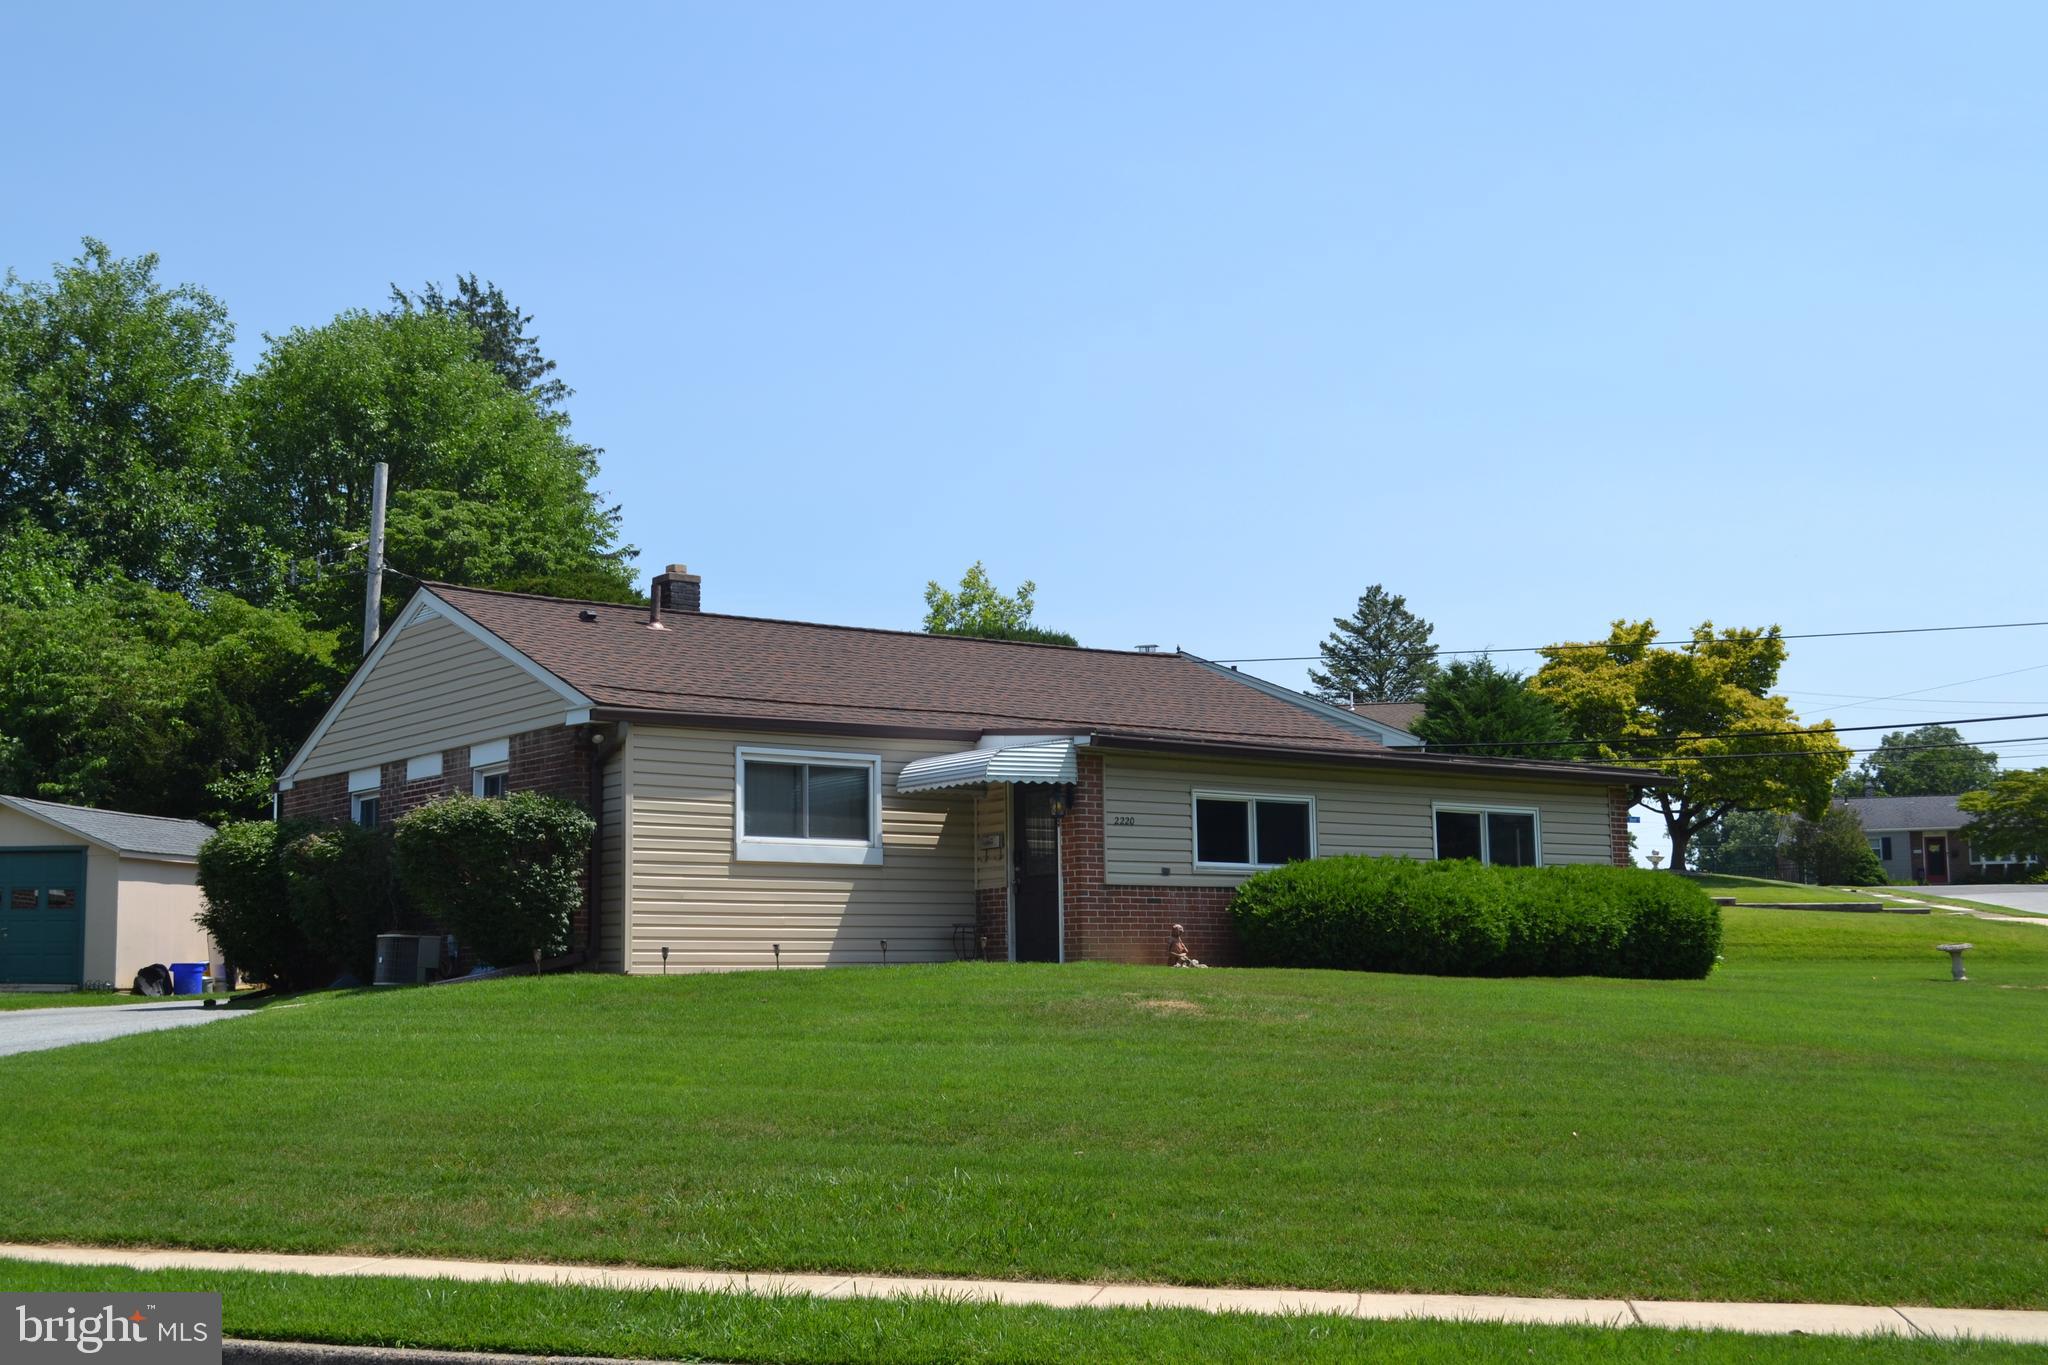
Lovely home in Bridgewater community on a large corner lot.  This home  is well built with brick and new vinyl siding.  The added wrap around addition/porch  allows for addition living space and/or entertaining or playroom for the kids. This is a 3 bedroom home with a new bathroom,  nice size eat-in-kitchen, hardwood floors throughout.  Nice size living room and and professionally fully finished basement w/bar and plenty of storage. Other features included a newer roof, vinyl windows throughout, new hotwater heater,  newer Central air condiitoning,  newer oil tank.  It offers an awesome double wide drive long driveway for plenty of parking.  New shed in back yard.   Newer washer/dryer, refrigerator and freezer in basement are included in this sale.   Newly painted kitchen and bedrooms.  Priced reduced for a quick sale.  Great solid rancher for a great price just add your personal touches.  Plumbing is right there to add another bathroom in the basement.
#PADE2118544

ASTON

2220 BALDWIN RUN DRIVE

3 Beds

1 Baths

1,370 Sq.Ft.

$350,000

MLS#: PADE2118544

New Price! Welcome to this charming Cape Cod nestled in the sought-after Green Ridge community within the Penn-Delco School District. A welcoming front porch sets the tone, offering the perfect spot to enjoy your morning coffee or unwind at the end of the day. Inside, you'll find a bright and inviting living room and dining room that flow seamlessly into the kitchen, creating an ideal layout for everyday living and entertaining. The kitchen features warm wood cabinetry, stainless steel appliances, and convenient access to the side entrance, detached one-car garage, and rear deck overlooking the spacious, fully fenced backyard. The main level offers two comfortable bedrooms and a full hall bath, providing flexibility for guests, a home office, or first-floor living. Upstairs, the private primary suite features an ensuite bath, a cozy sitting area, and additional closet space for storage. The finished lower level expands the living space with a family room and dedicated laundry area. Freshly painted throughout with brand-new carpeting, this move-in ready home is ready for its next owner. Ideally located with easy access to major commuting routes, shopping, dining, parks, and everyday conveniences, this home offers comfort, convenience, and value in a desirable neighborhood.
#PADE2121222

ASTON

29 GREEN LANE

3 Beds

2 Baths

1,313 Sq.Ft.

$355,000

MLS#: PADE2121222

New on site today
Welcome home to this charming 3-bedroom, 1-bath property located in the heart of the Penn-Delco School District. This well-maintained home features a spacious, open-concept living area and an updated kitchen, creating a comfortable space for everyday living and entertaining.

Outside, you’ll find a large garage and a fenced-in yard, perfect for pets, outdoor gatherings, summer barbecues, or relaxing around a bonfire with family and friends.

Conveniently located near shopping, restaurants, and major roadways, including Route 1, I-476, and I-95. The home is also within easy reach of the Wawa Train Station and approximately 20 minutes from Philadelphia International Airport.

This cozy home offers comfort, convenience, and a great location—ready for its next owner to make it their own.
#PADE2124718

ASTON

6 PANCOAST AVENUE

3 Beds

1 Baths

1,140 Sq.Ft.

$329,500

MLS#: PADE2124718

This maintained Cape Cod in Aston offers a wonderful blend of classic charm and modern convenience. This home features two comfortable bedrooms and one full bathroom. The inviting interior includes a spacious family room that flows into the kitchen, creating a great space for everyday living and entertaining. The kitchen features upgraded countertops and ample table space, while additional highlights include a tub/shower, ceiling fans, carpeting throughout, and essential appliances including an electric range, refrigerator, dishwasher, washer, and dryer. The unfinished attic provides valuable additional space and excellent potential for a future bedroom, home office, bonus room, or storage area. Outside, the property features a well-maintained patio, awning, sidewalks, and driveway for convenient off-street parking. Located in a welcoming community close to parks, recreation, schools, and local amenities, this charming home offers comfortable living today with plenty of potential to make it your own.

Seller will credit $2,500 towards driveway repair or replacement
#PADE2122992

ASTON

1815 W DUTTON MILL ROAD

2 Beds

1 Baths

1,140 Sq.Ft.

$269,900

MLS#: PADE2122992

Send a message

Message successfully sent.

Your message

What is 3 + 4 ?

Reason for contacting?

I agree to receive email communication and understand I can unsubscribe at any time.

I agree to be contacted by Charis Realty Group - Christine Issler, Broker via call, email, and text for real estate services. To opt out, you can reply 'stop' at any time or reply 'help' for assistance. You can also click the unsubscribe link in the emails. Message and data rates may apply. Message frequency may vary. Privacy Policy

Sign Out

Virtual Assistant

Would you like to take the next step with this property? We can help you schedule a showing or virtual tour, or send you more details.

Yes, I would like more information.

Thank You for Your Reply, One of Our Agents will contact you as soon as possible

No, maybe later.

Thank you, you can always contact me via email, phone number or through the contact form.

Realhub AI

Lucy - Your AI-Powered Realtor

Update Your Temporary Password

Personalize your search

Enter your email and we'll notify you immediately when new listings match what you're looking for.

or enter email address

Already have an account ? Login here

Continue your home search

I agree to receive communications and understand I can unsubscribe at any time.

I agree to be contacted by Charis Realty Group - Christine Issler, Broker via call, email, and text for real estate services. To opt out, you can reply 'stop' at any time or reply 'help' for assistance. You can also click the unsubscribe link in the emails. Message and data rates may apply. Message frequency may vary. Privacy Policy

Already have an account ? Login here

We use cookies

We use cookies primarily for analytics to enhance your experience. By accepting, you agree to our use of these cookies. You can manage your preferences or learn more about our cookies policy.