

Property
Beds
4
Full Baths
4
1/2 Baths
None
Year Built
2019
Sq.Footage
3,281
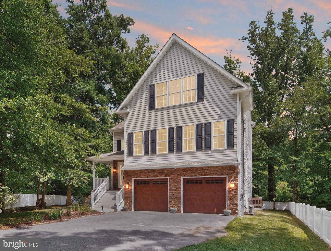
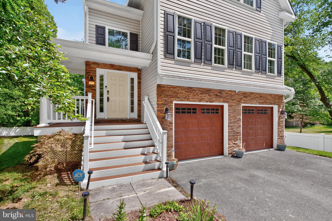
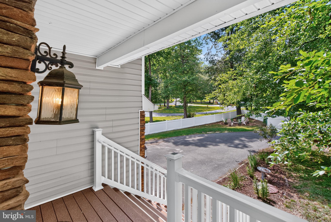
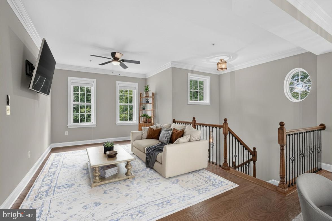
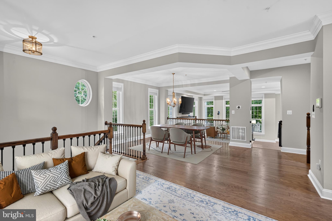
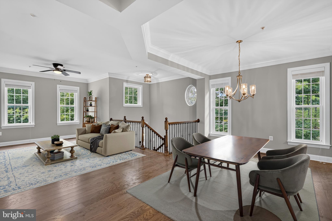
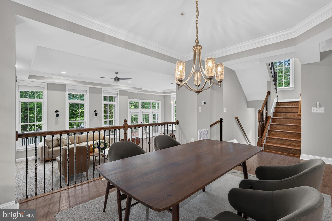
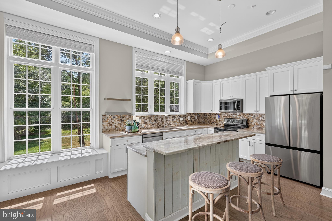
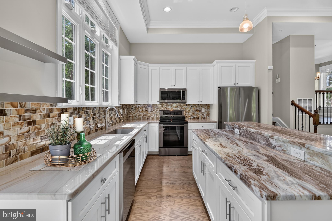
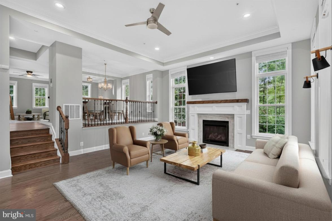
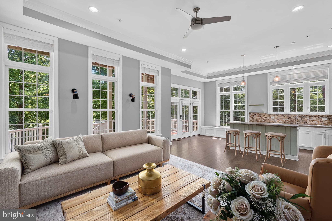
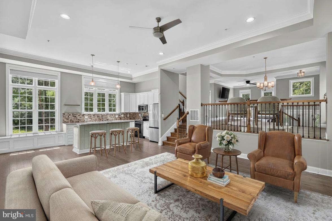
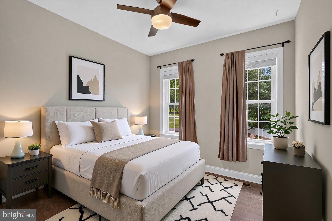
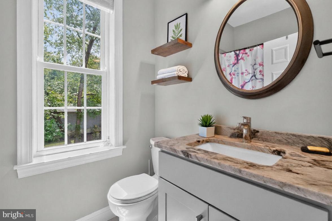
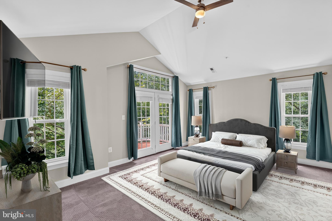
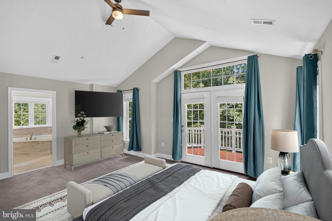
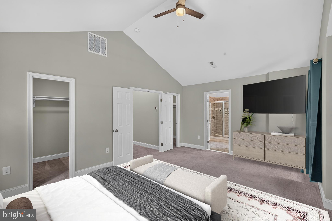
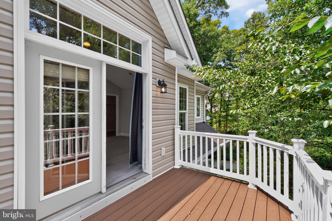
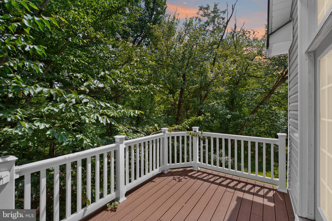
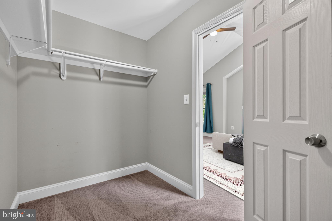
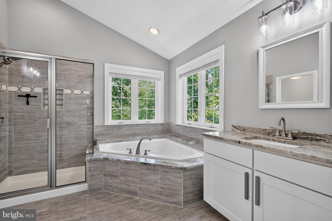
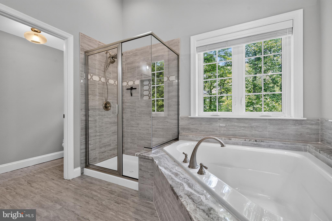
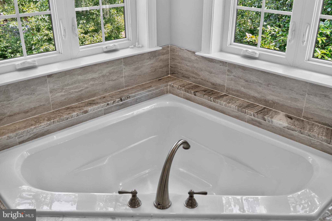
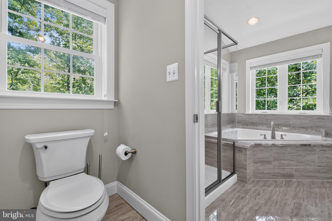
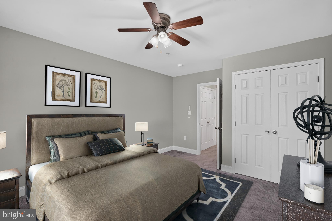
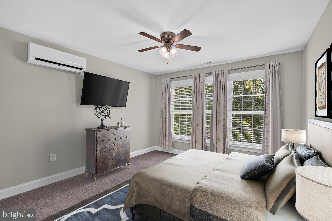
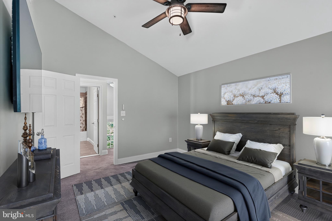
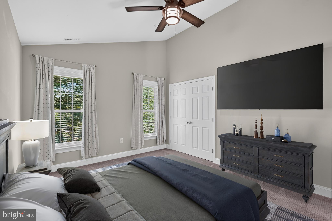
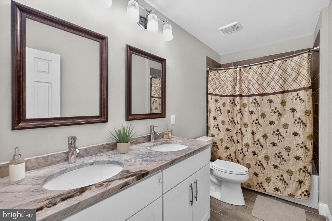
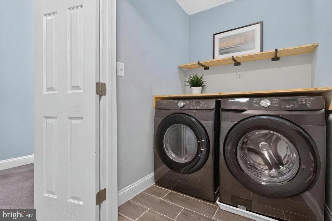
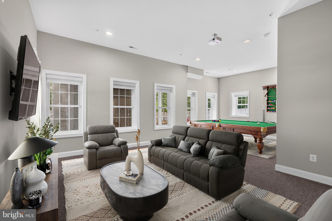
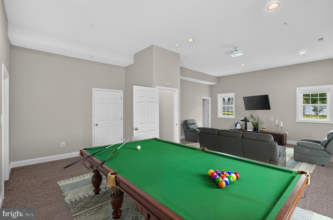
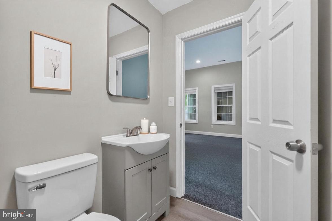
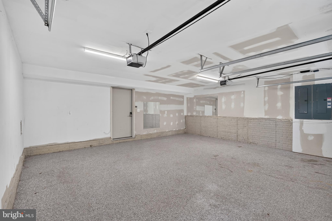
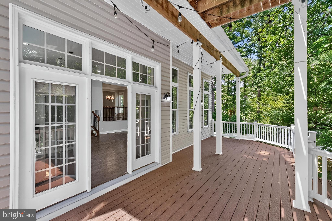
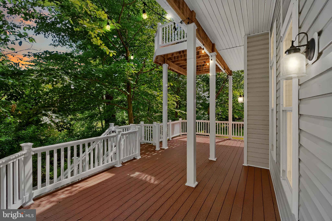
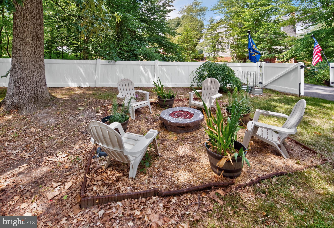
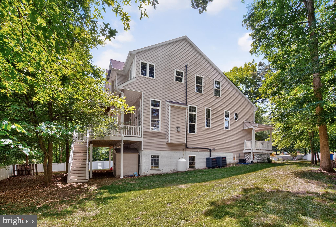
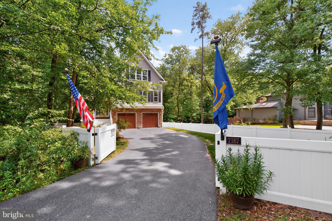
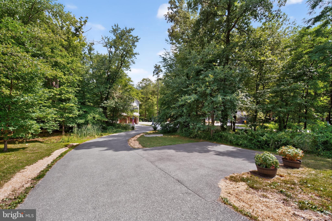
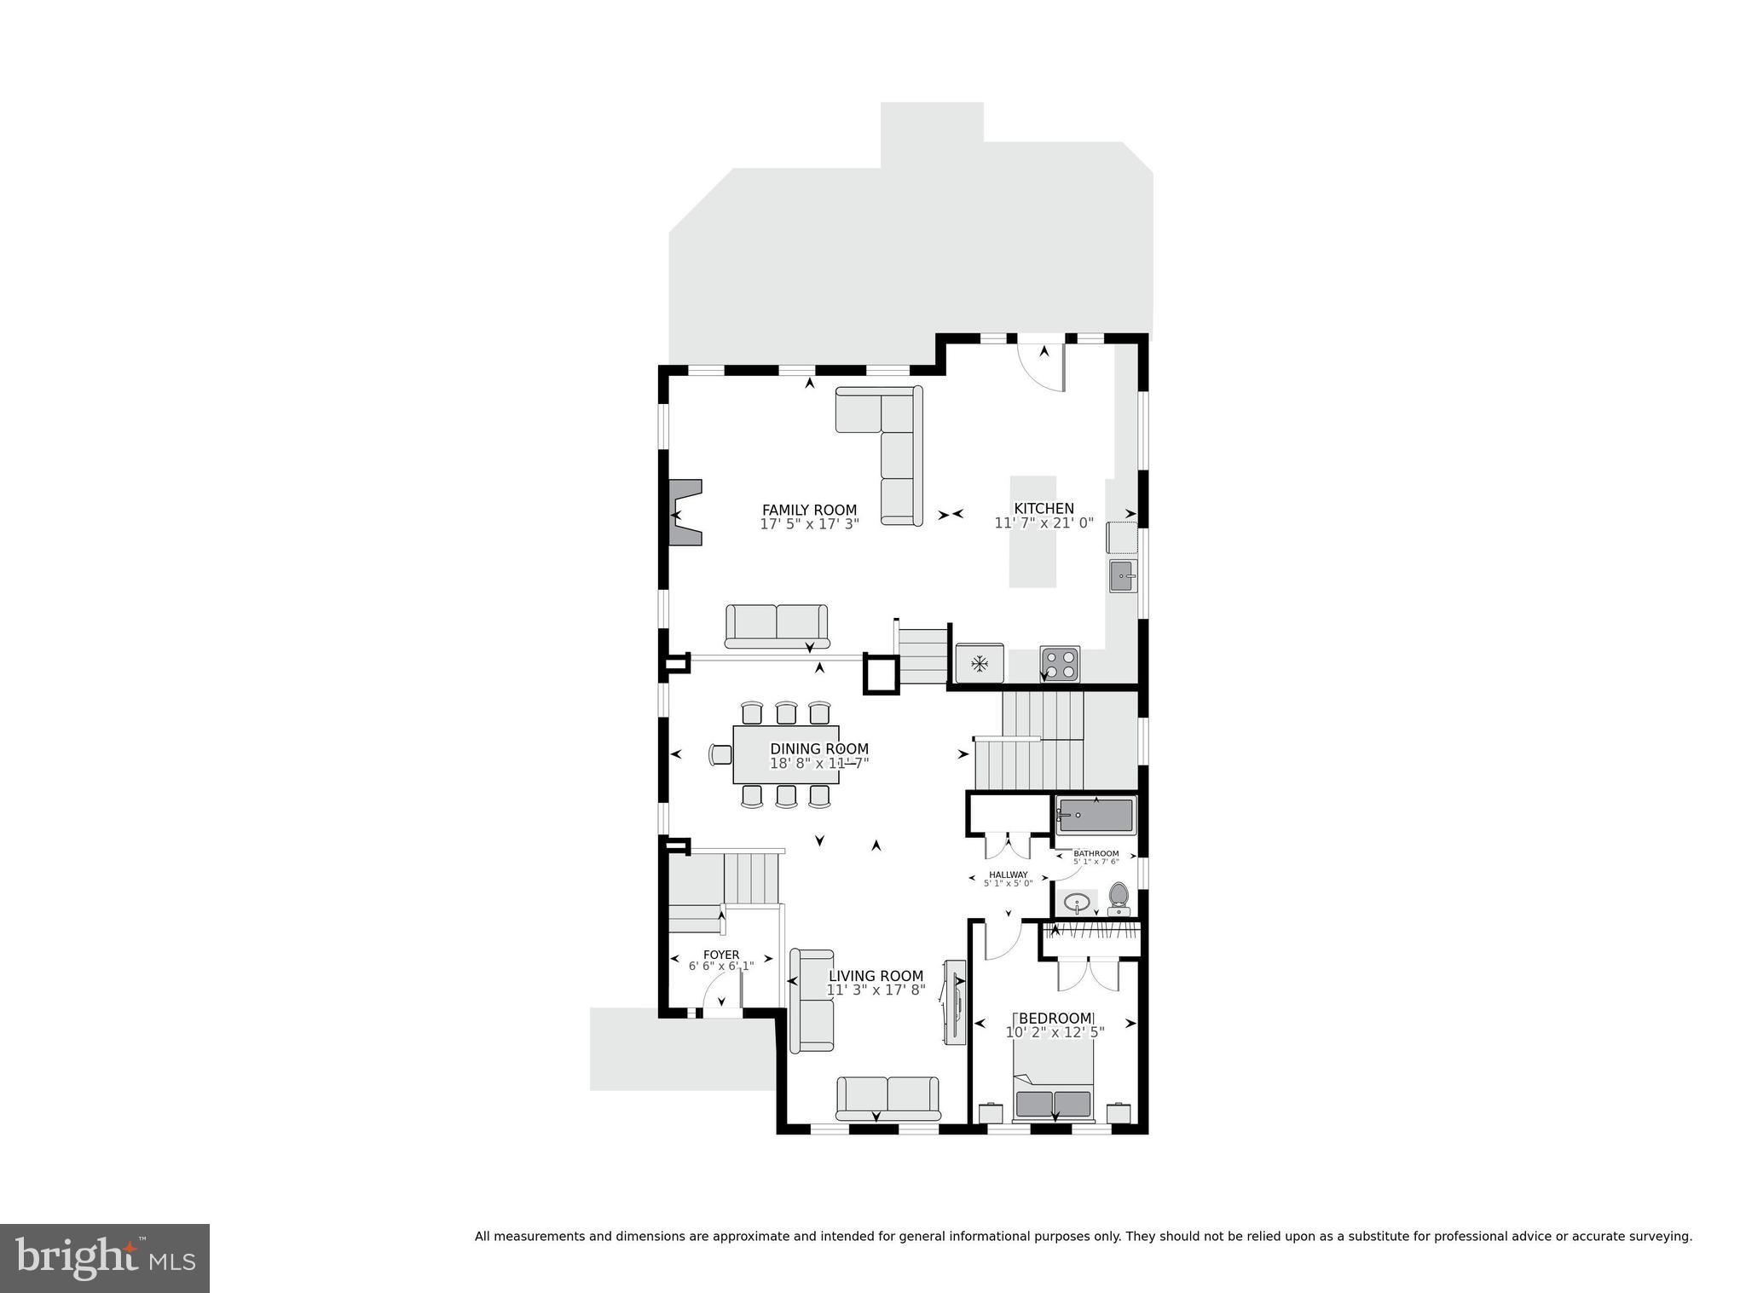
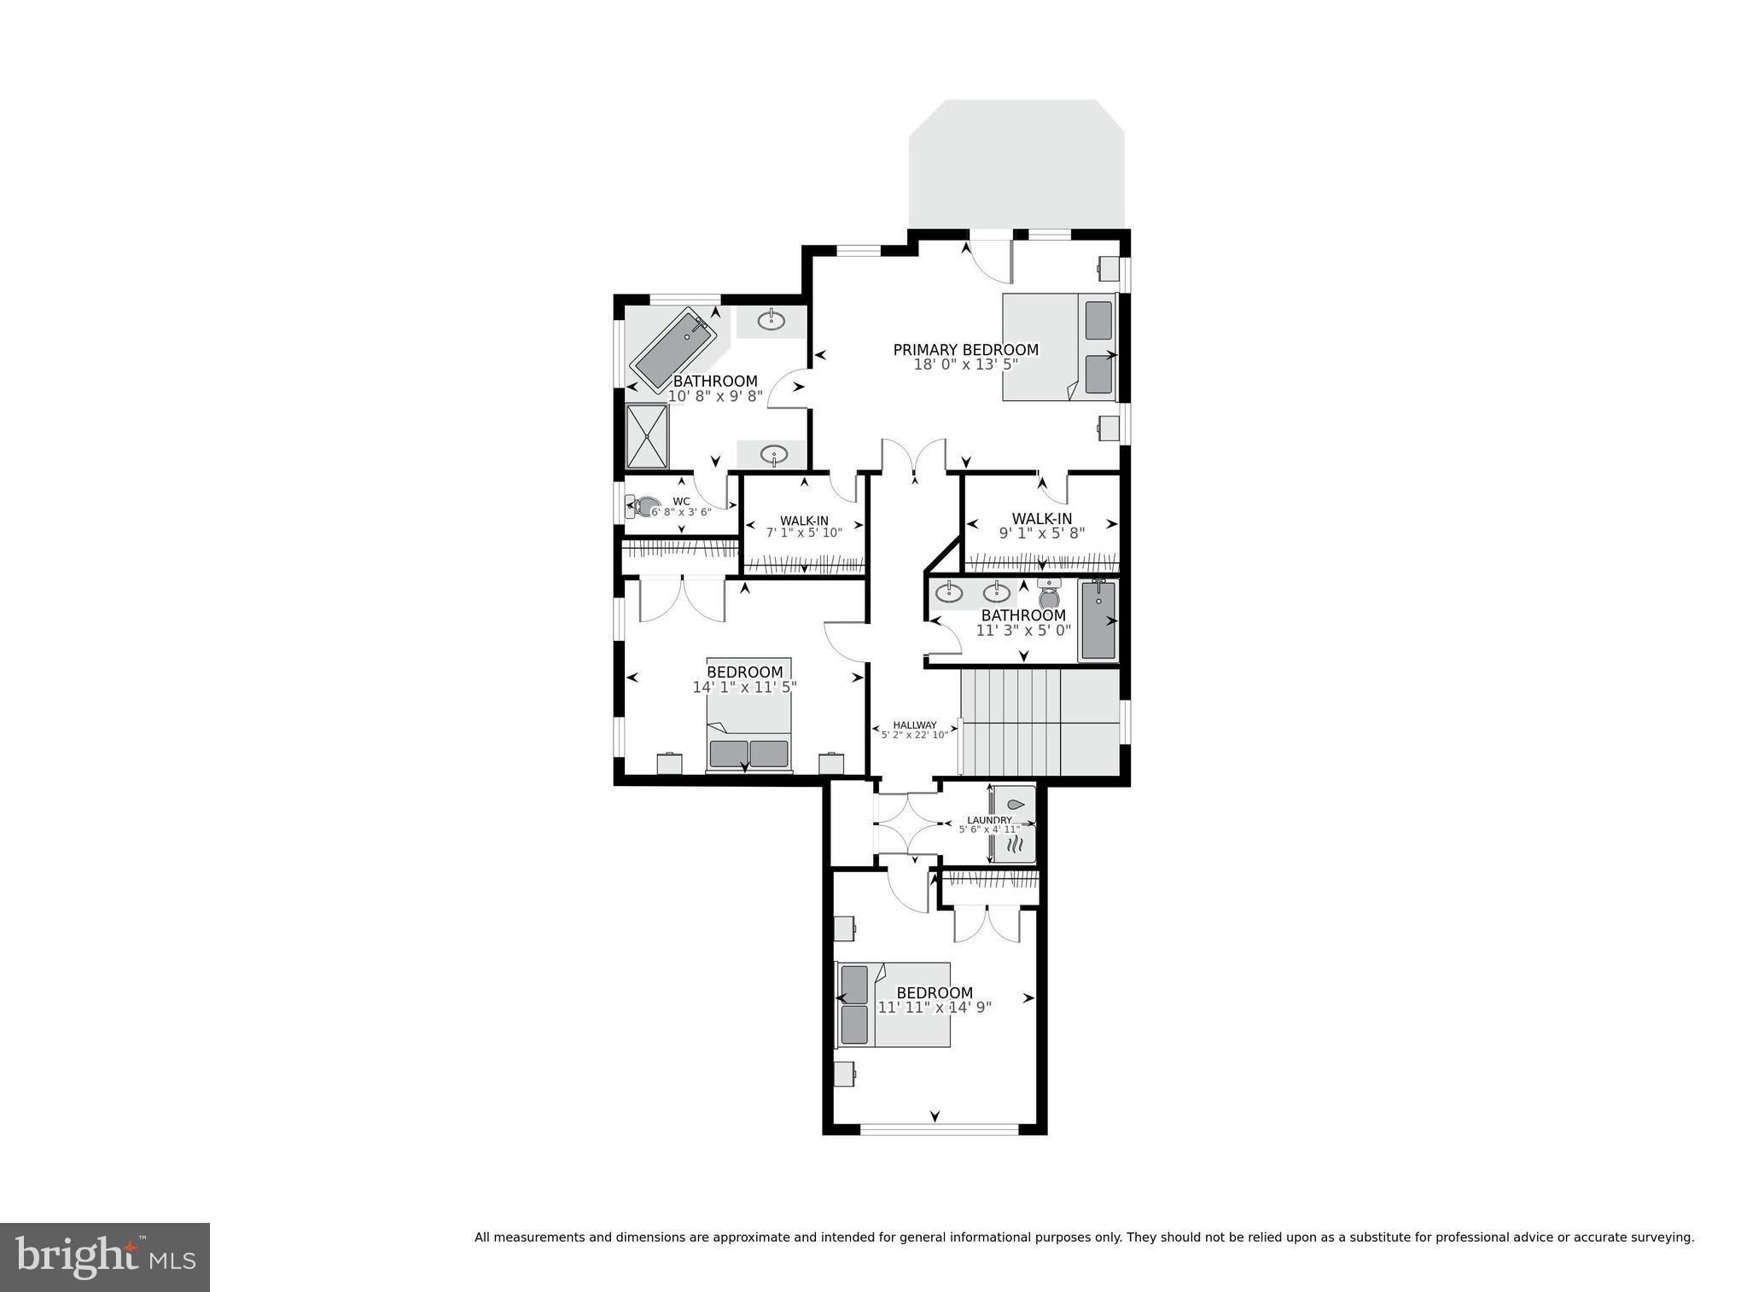
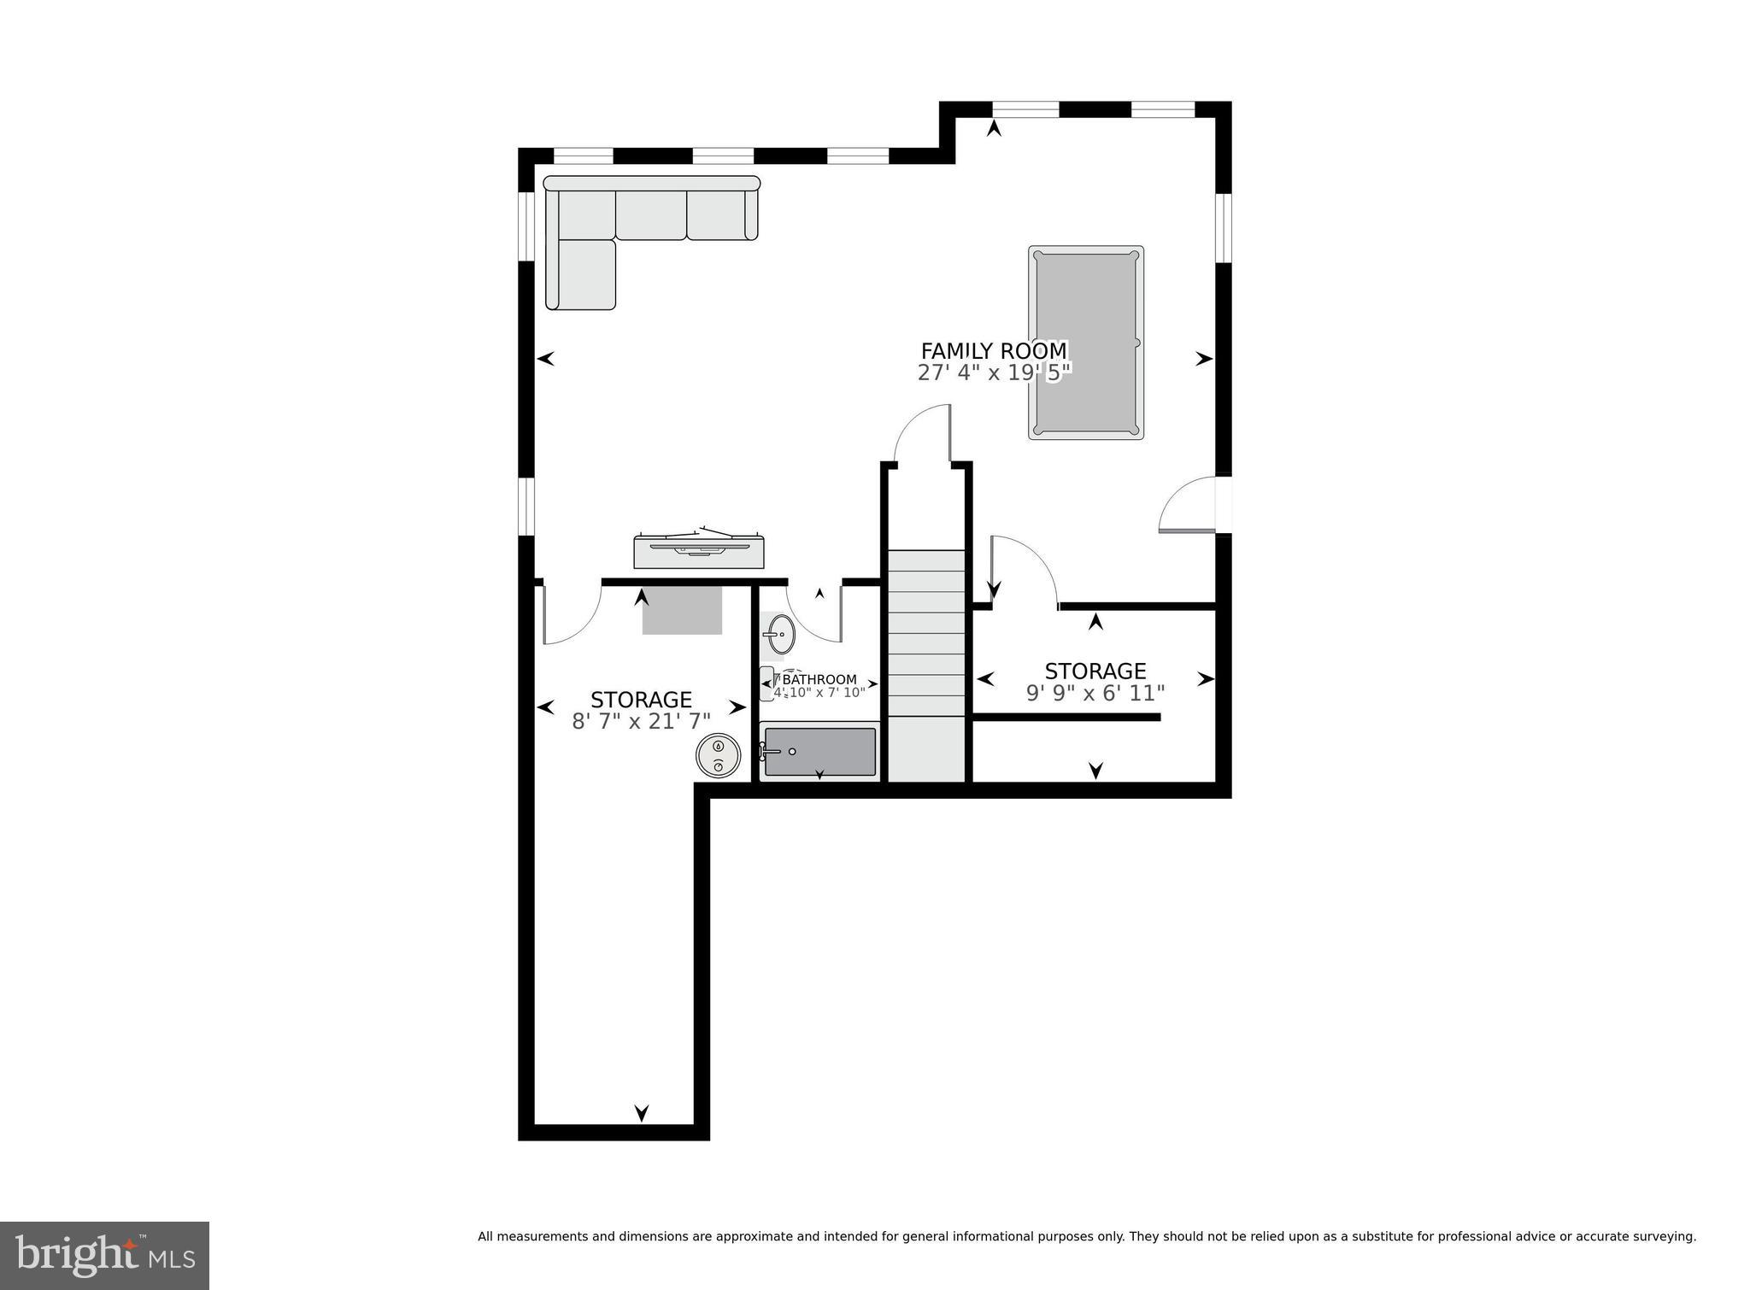
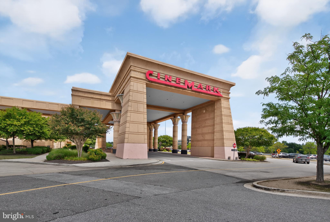
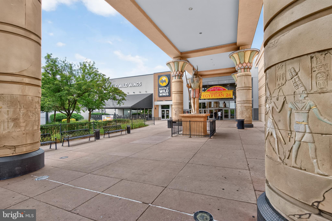
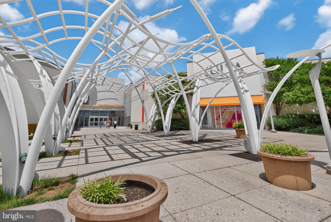
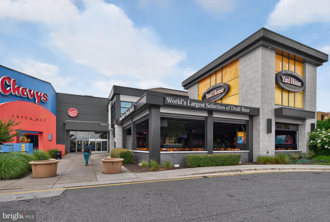
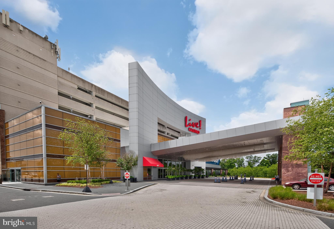
Welcome to this stunning 4-bedrooms, 4-bath single family home built in 2019 and offering over 3,400 square feet of beautifully designed living space, a private wooded backdrop, and exceptional indoor-outdoor living. The light-filled main level showcases an open floor plan with soaring ceilings, rich hardwood flooring, elegant crown molding, and expansive windows that fill the home with natural light. At the heart of the home, the chef's kitchen features crisp white cabinetry, stainless steel appliances with newer Samsung dishwasher and refrigerator, a large center island with seating, and picturesque views of the surrounding trees, creating an inviting space for both everyday living and entertaining. The adjoining family room is ideal for cozy movie nights or cheering on your favorite team, complete with a mounted TV, Bose soundbar, subwoofer, and a warm propane fireplace. Host memorable gatherings in the separate formal dining room with an adjacent living room, offering plenty of space for entertaining. A main-level bedroom and full bathroom provide excellent flexibility for guests or a private home office. Upstairs, the spacious primary suite offers a peaceful retreat with vaulted ceilings, a private upper deck, two generous walk-in closets, and a light-filled en-suite bath featuring a separate luxury shower, soaking tub, and double vanity. Two additional bedrooms share a full bathroom with a dual-sink vanity and a tub/shower combo. A convenient upper-level laundry room adds ease to everyday living. The finished lower level with a seperate exterior entrance, large rec room, full bathroom, and two unfinished storage closets offers additional living space to entertain, create guest quarters, in-law suite or kid’s play area. One of the home’s most impressive features is the outdoor space. Enjoy two incredible decks overlooking the wooded area, a charming front porch, plus a fully fenced yard for outdoor enjoyment, entertaining, or simply relaxing in a private natural setting while roasting marshmallows on the firepit. Parking is effortless with an attached two-car garage featuring durable epoxy flooring, a Rivian EV charger, an extended driveway accommodating four or more vehicles, and an additional paved parking pad. Thoughtfully equipped with today's smart home technology, this home includes electric smart blinds with remote controls, Nest smart thermostats and sensors, Lockly smart locks, a camera security system, and 6 wall-mounted LED TVs that convey! Ideally located for both work and play, commuting is a breeze with convenient access to I-95 and I-295, close proximity to Fort Meade, and just a 10-minute drive to BWI Airport. Enjoy endless shopping, dining, and entertainment at nearby Arundel Mills and Live! Casino. This exceptional home truly has it all. Don’t miss this!
Features & Amenities
Interior
-
Other Interior Features
Kitchen Island, Recessed Lighting, Walk-In Closet(s), Ceiling Fan(s), Vaulted Ceiling(s), High Ceilings, Tray Ceiling(s), Crown Molding, Open Floorplan, Soaking Tub
-
Total Bedrooms
4
-
Bathrooms
4
-
Above Grade Finished Area
2492.0
-
Basement YN
YES
-
Cooling YN
YES
-
Cooling
Central Air, Ceiling Fan(s), Electric
-
Fireplace YN
YES
-
Heating YN
YES
-
Heating
Electric, Central
-
Main Level Bedrooms
1
-
Pet friendly
N/A
Exterior
-
Garage
Yes
-
Garage spaces
2
-
Construction Materials
Vinyl Siding
-
Parking
Electric Vehicle Charging Station(s), Garage, Driveway, Inside Entrance, Attached
-
Patio and Porch Features
Deck, Porch
-
Pool
No
-
Waterfront YN
NO
Area & Lot
-
Lot Size(acres)
0.86
-
Lot Size(square feet)
37,300
-
Property Type
Residential
-
Property Sub Type
Single Family Residence
-
Architectural Style
Craftsman
Price
-
Sales Price
$775,000
-
Tax Amount
$8,271
-
Sq. Footage
3,281
-
Price/SqFt
$236
HOA
-
Association
No
School District
-
Elementary School
JESSUP
-
Middle School
MEADE
-
High School
MEADE
Property Features
-
New Construction
NO
-
Foundation Details
Slab
-
Senior Community YN
NO
-
Sewer
Public Sewer
-
Tax Lot
98
-
Water Source
Public
Schedule a Showing
Showing scheduled successfully.
Mortgage calculator
Estimate your monthly mortgage payment, including the principal and interest, property taxes, and HOA. Adjust the values to generate a more accurate rate.
Your payment
Principal and Interest:
$
Property taxes:
$
HOA fees:
$
Total loan payment:
$
Total interest amount:
$
Location
County
ANNE ARUNDEL
Elementary School
JESSUP
Middle School
MEADE
High School
MEADE
Listing Courtesy of Sheena Saydam , Keller Williams Capital Properties
RealHub Information is provided exclusively for consumers' personal, non-commercial use, and it may not be used for any purpose other than to identify prospective properties consumers may be interested in purchasing. All information deemed reliable but not guaranteed and should be independently verified. All properties are subject to prior sale, change or withdrawal. RealHub website owner shall not be responsible for any typographical errors, misinformation, misprints and shall be held totally harmless.

AGENT
Patty Smith
Call Patty today to schedule a private showing.

* Listings on this website come from the FMLS IDX Compilation and may be held by brokerage firms other than the owner of this website. The listing brokerage is identified in any listing details. Information is deemed reliable but is not guaranteed. If you believe any FMLS listing contains material that infringes your copyrighted work please click here to review our DMCA policy and learn how to submit a takedown request.© 2024 FMLS.
Related Properties
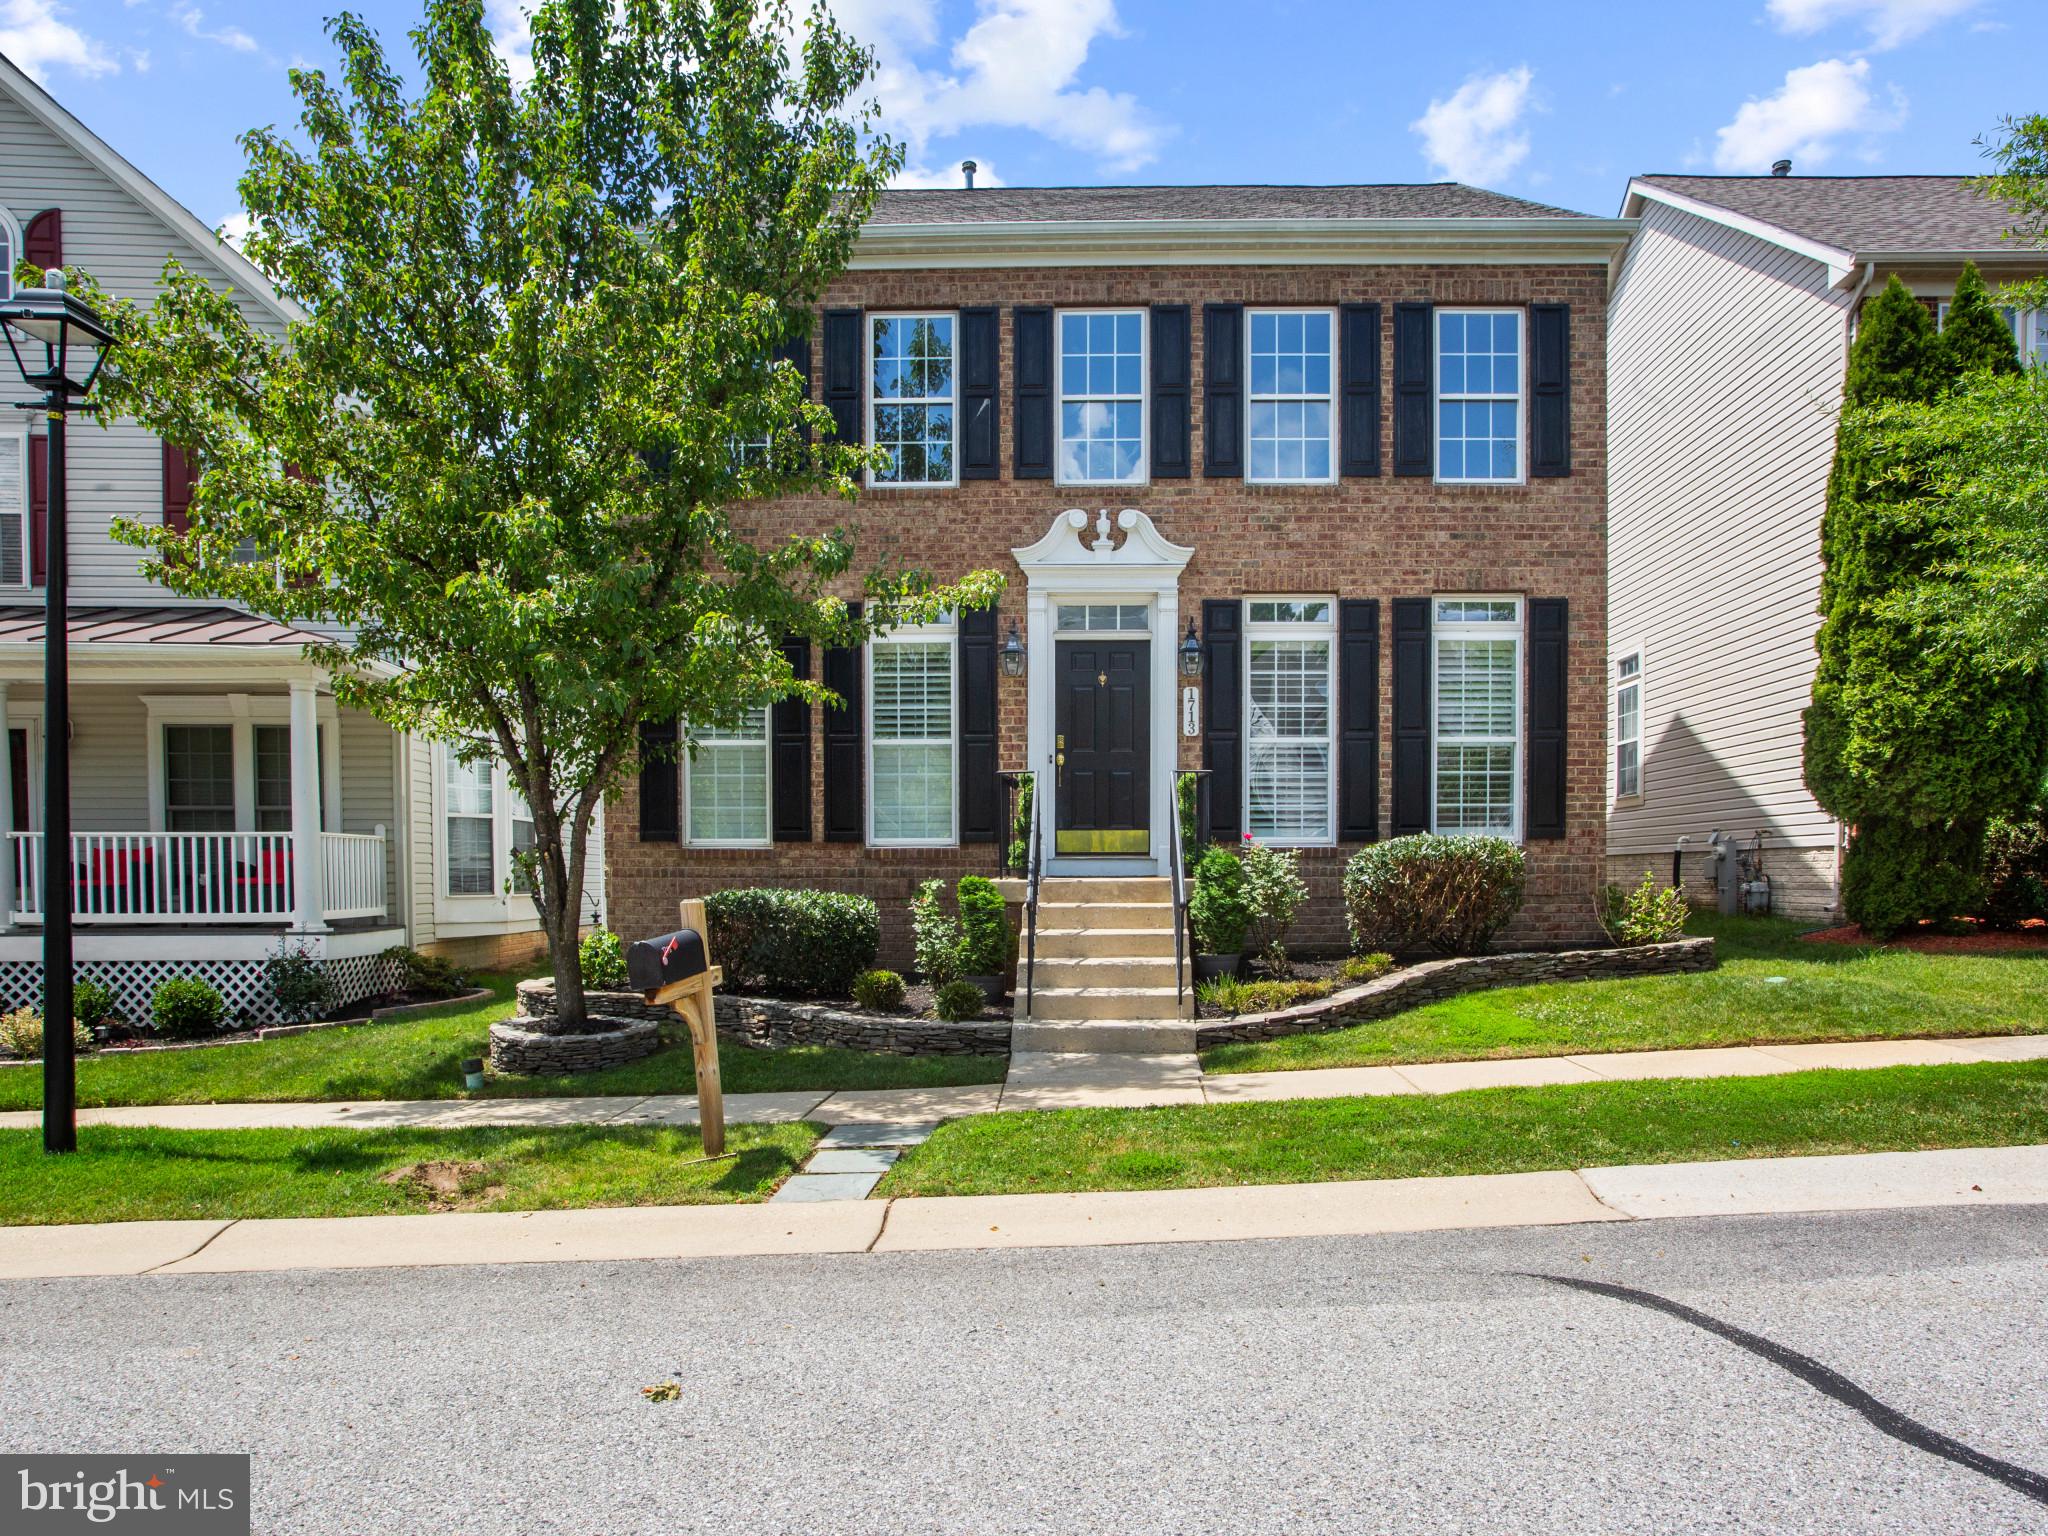
HANOVER
1713 ALLERFORD DRIVE
4 Beds
2 Baths
2,608 Sq.Ft.
$650,000
MLS#: MDAA2147064
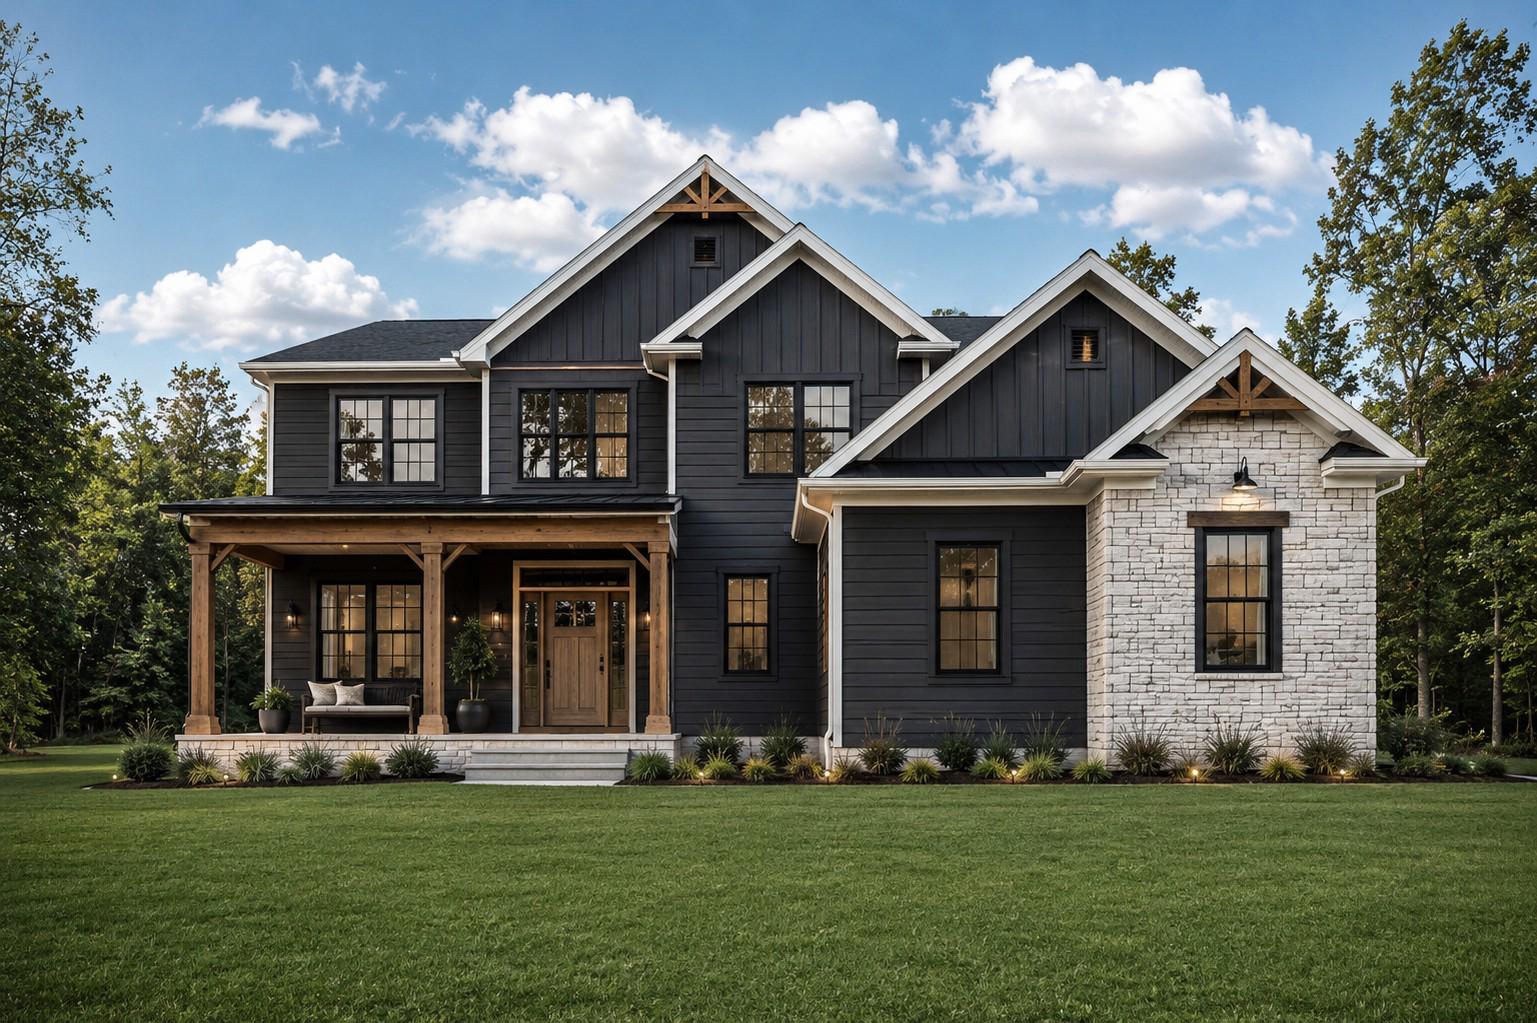
HANOVER
25 S ORCHARD VIEW DRIVE
4 Beds
3 Baths
2,547 Sq.Ft.
$719,900
MLS#: PAAD2023386
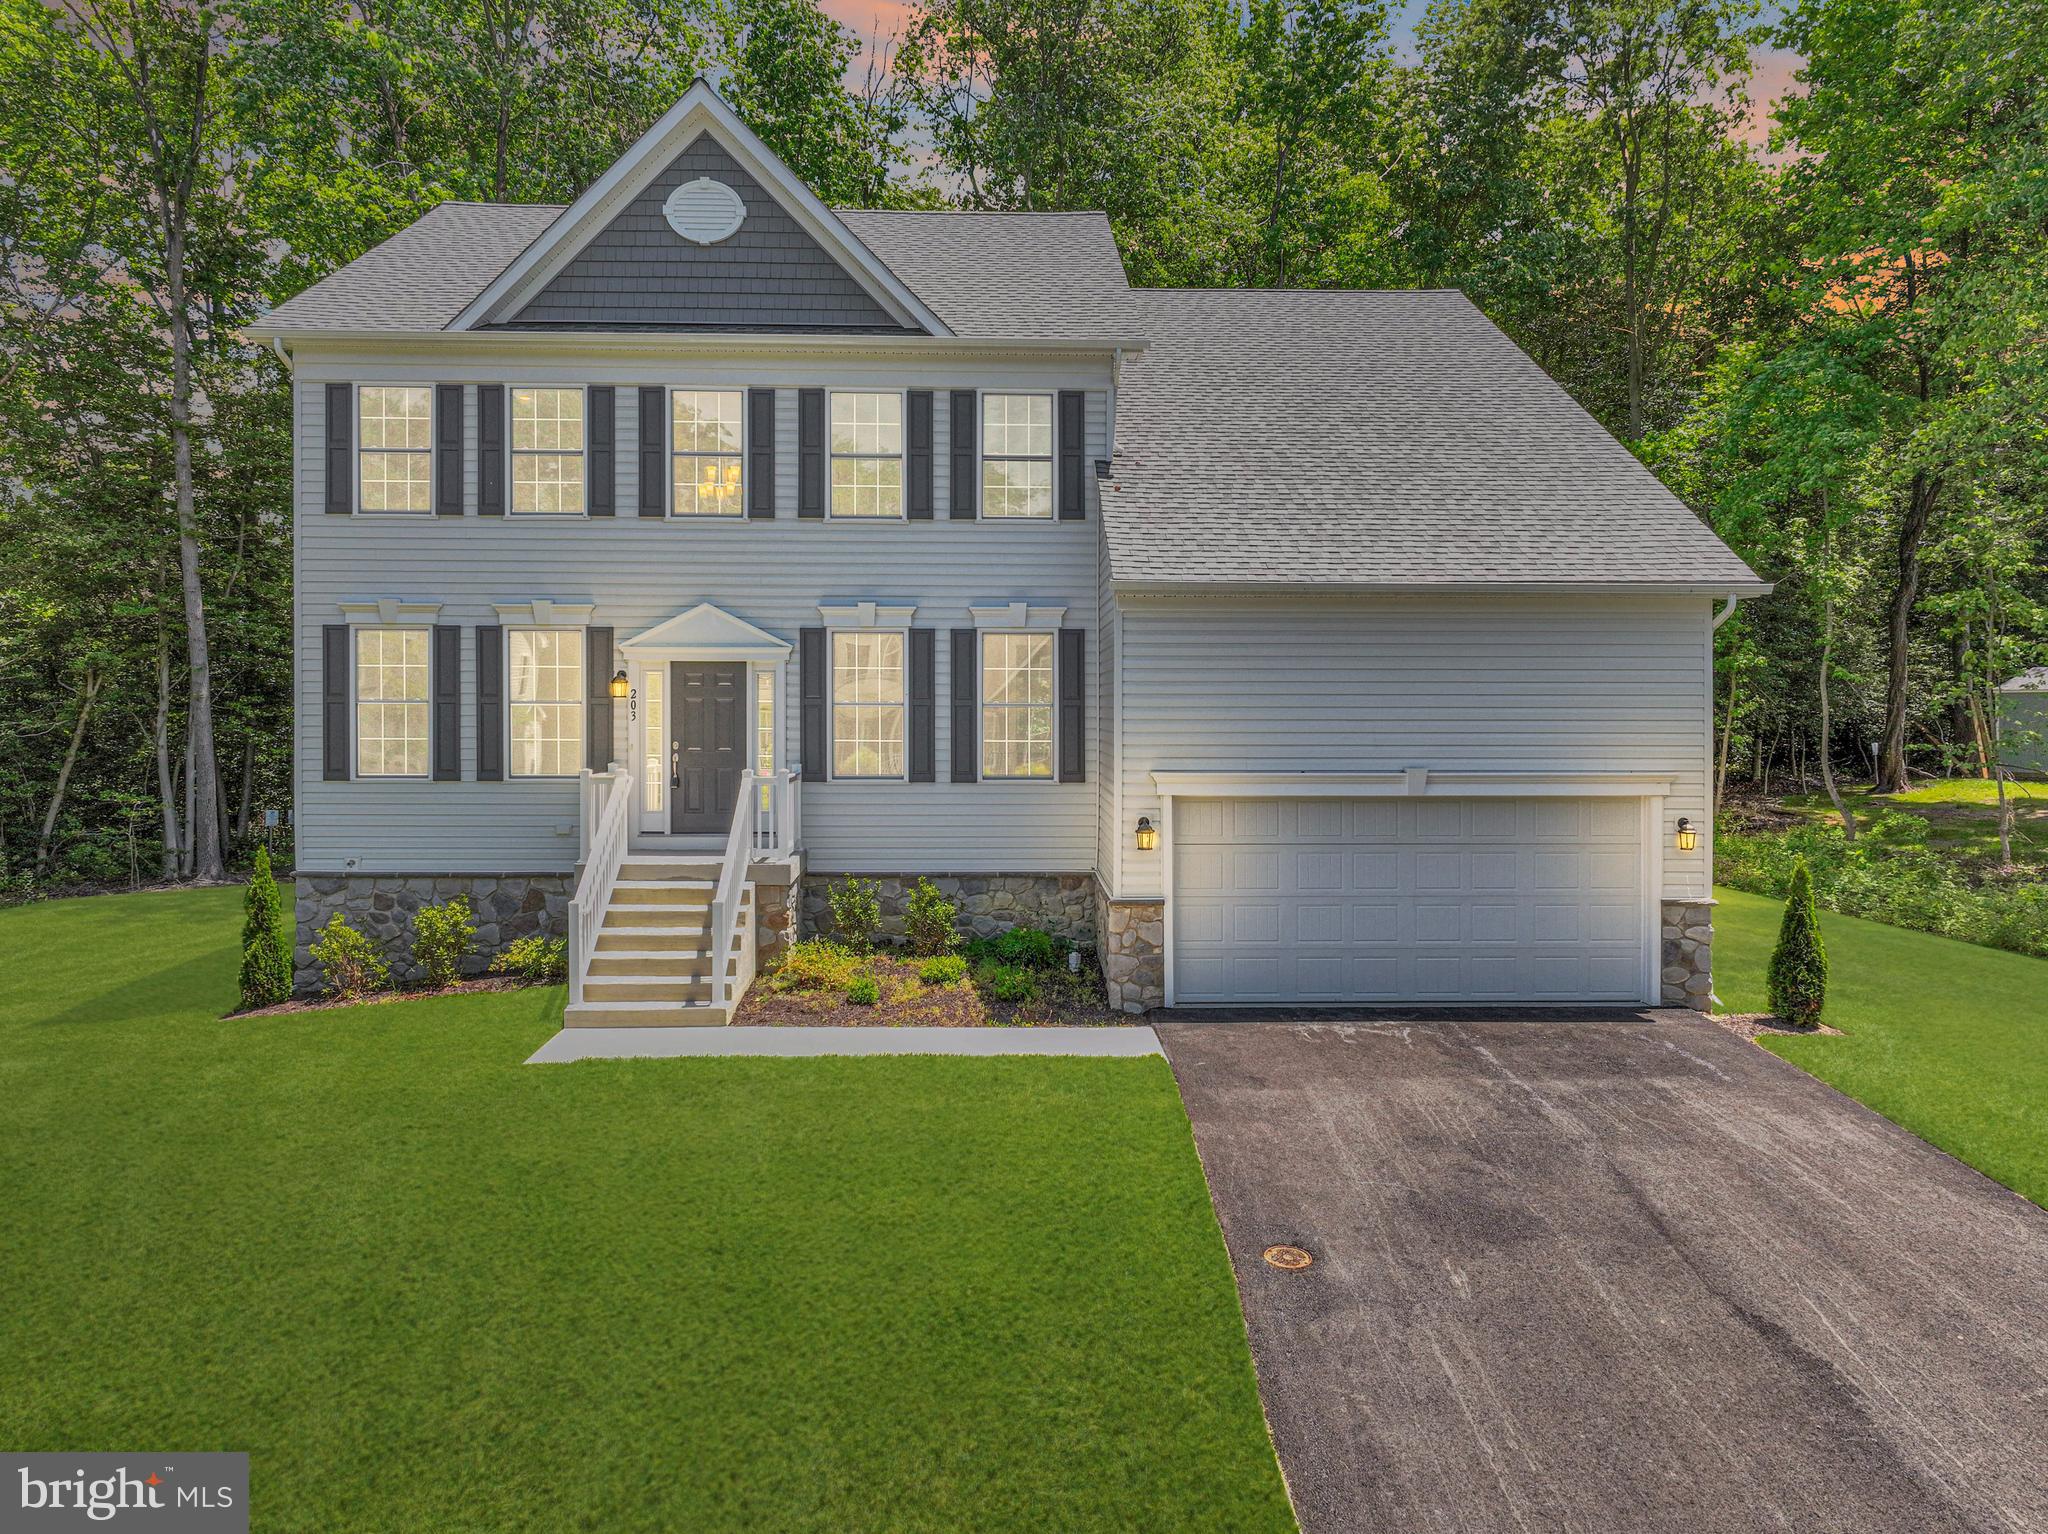
HANOVER
6810 MORNING GLORY TRAIL
5 Beds
3 Baths
3,084 Sq.Ft.
$899,000
MLS#: MDAA2101104
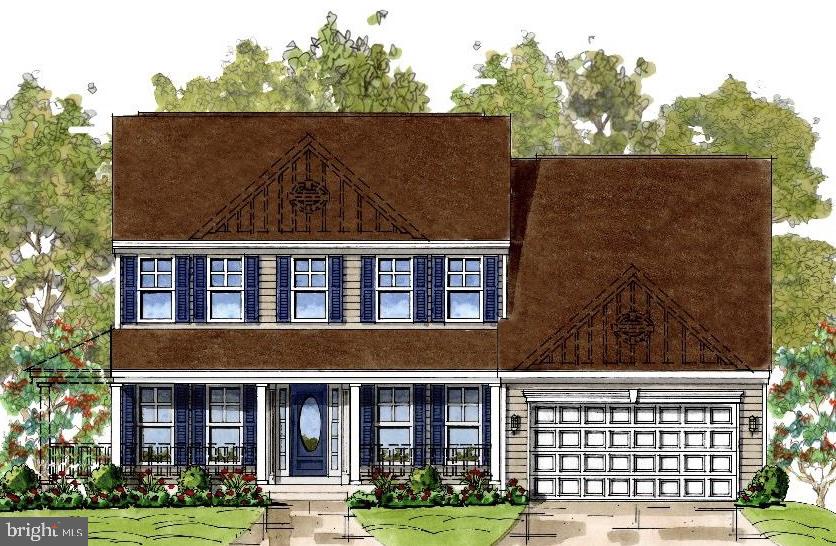
HANOVER
6606 LOST FOX LANE
4 Beds
2 Baths
3,784 Sq.Ft.
$899,000
MLS#: MDAA2144232
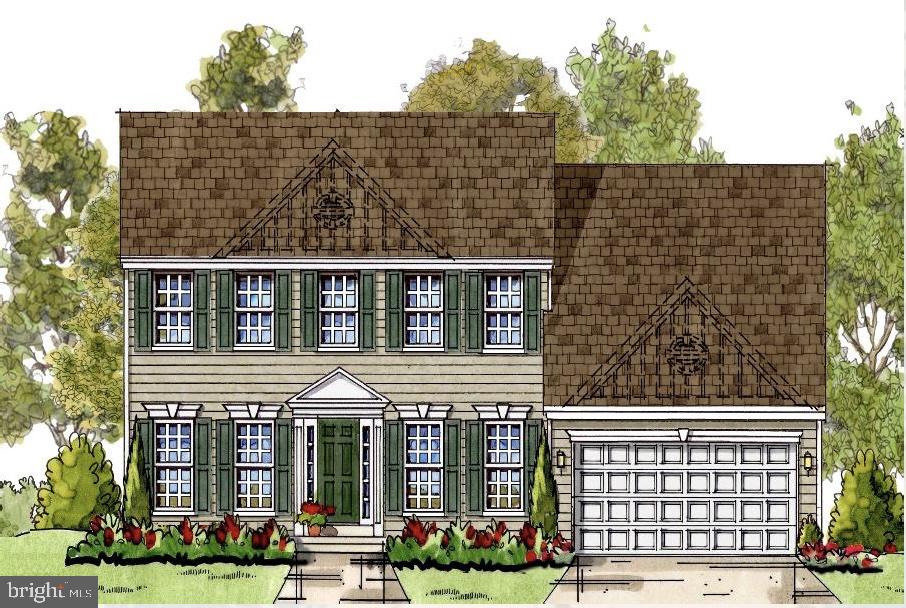
HANOVER
6605 LOST FOX LANE
4 Beds
2 Baths
3,784 Sq.Ft.
$899,000
MLS#: MDAA2144228
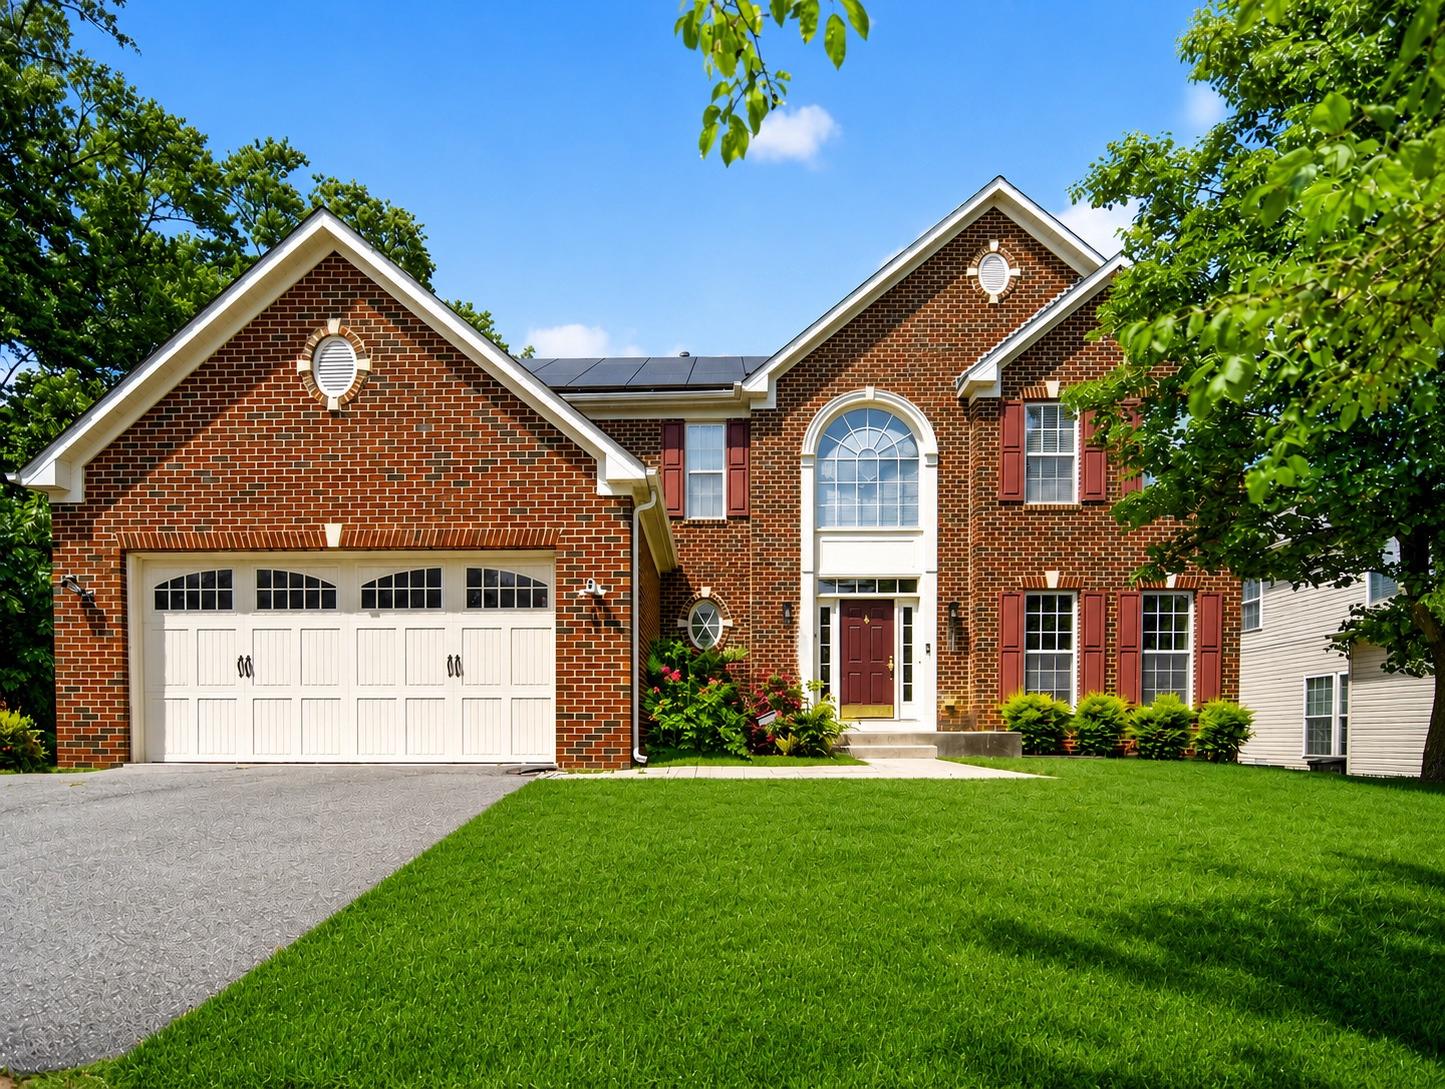
HANOVER
1712 ALLERFORD DRIVE
6 Beds
4 Baths
4,486 Sq.Ft.
$899,000
MLS#: MDAA2149866
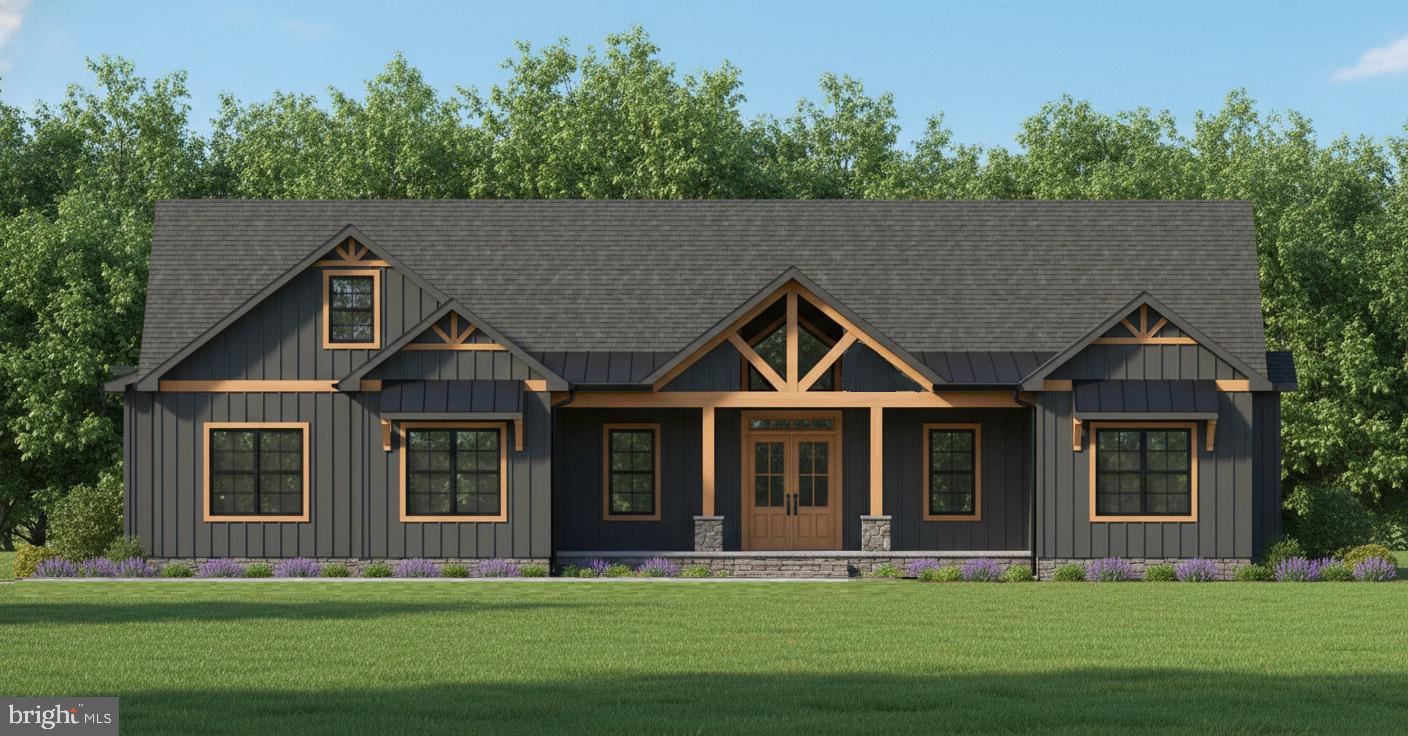
HANOVER
1189 WESTMINSTER AVENUE
4 Beds
2 Baths
2,250 Sq.Ft.
$679,900
MLS#: PAYK2094436
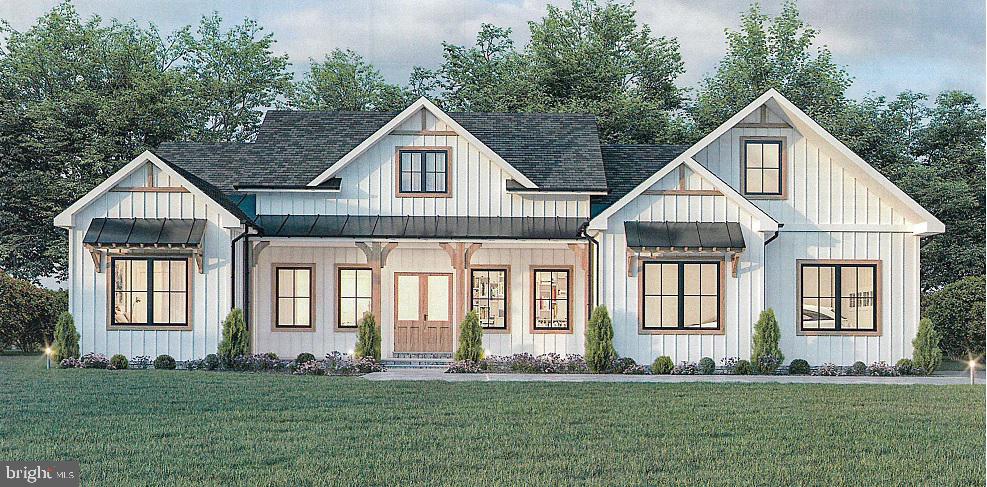
HANOVER
2401 BALTIMORE PIKE
4 Beds
2 Baths
2,341 Sq.Ft.
$674,900
MLS#: PAYK2042068
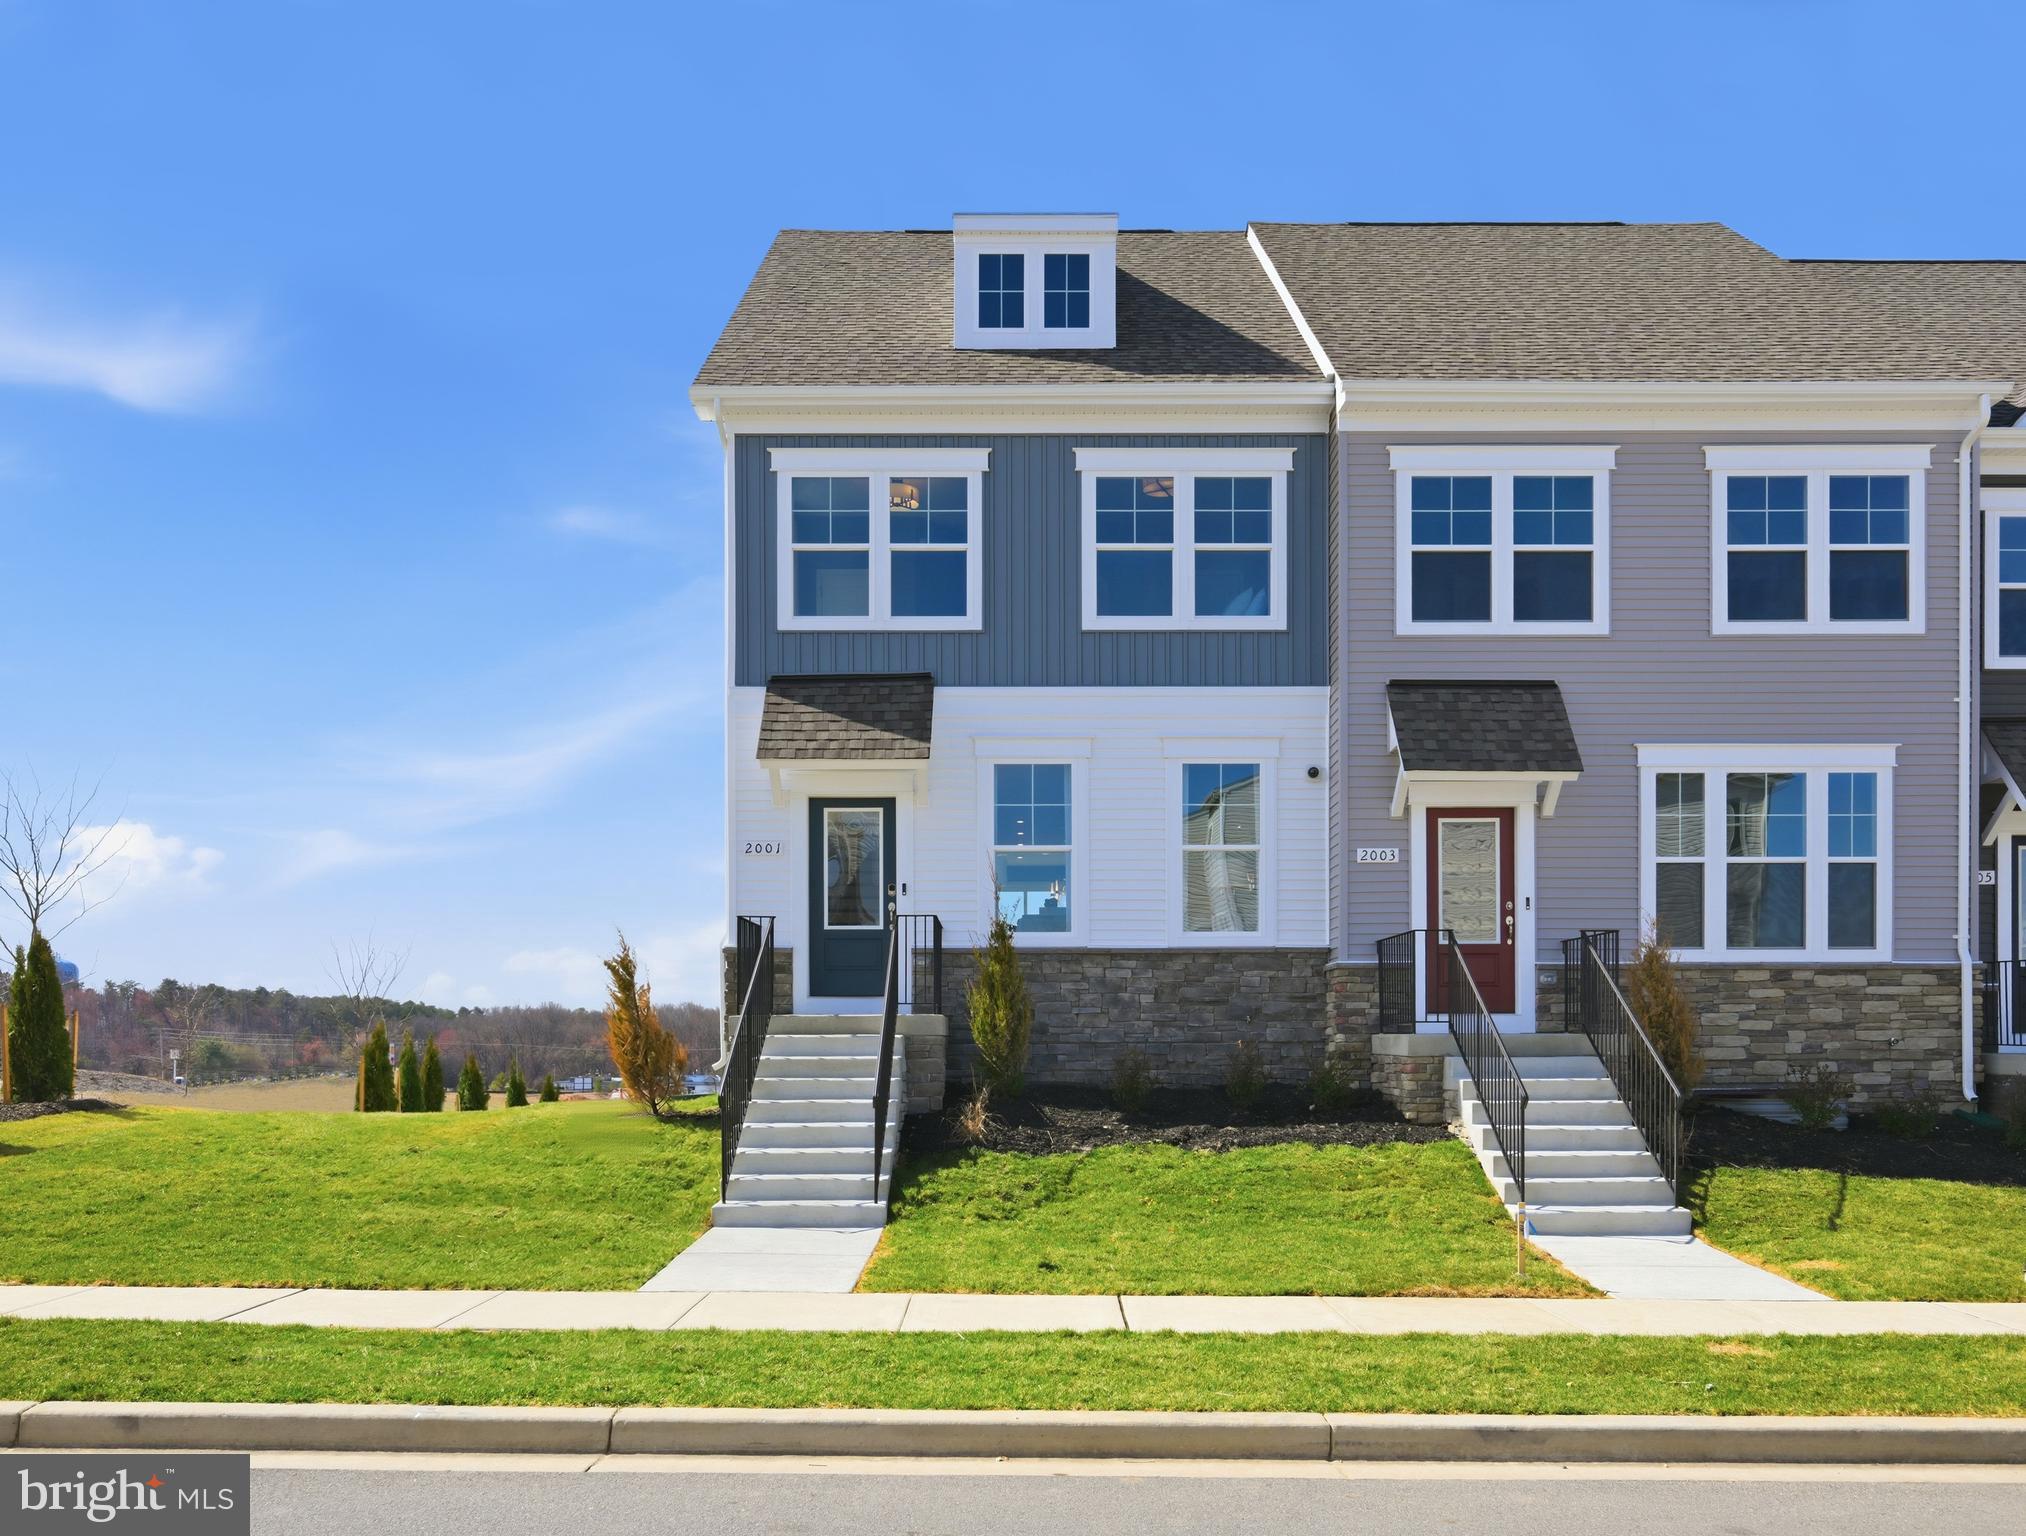
HANOVER
2035 TWISTED OAK PLACE
3 Beds
2 Baths
2,271 Sq.Ft.
$628,290
MLS#: MDAA2143434
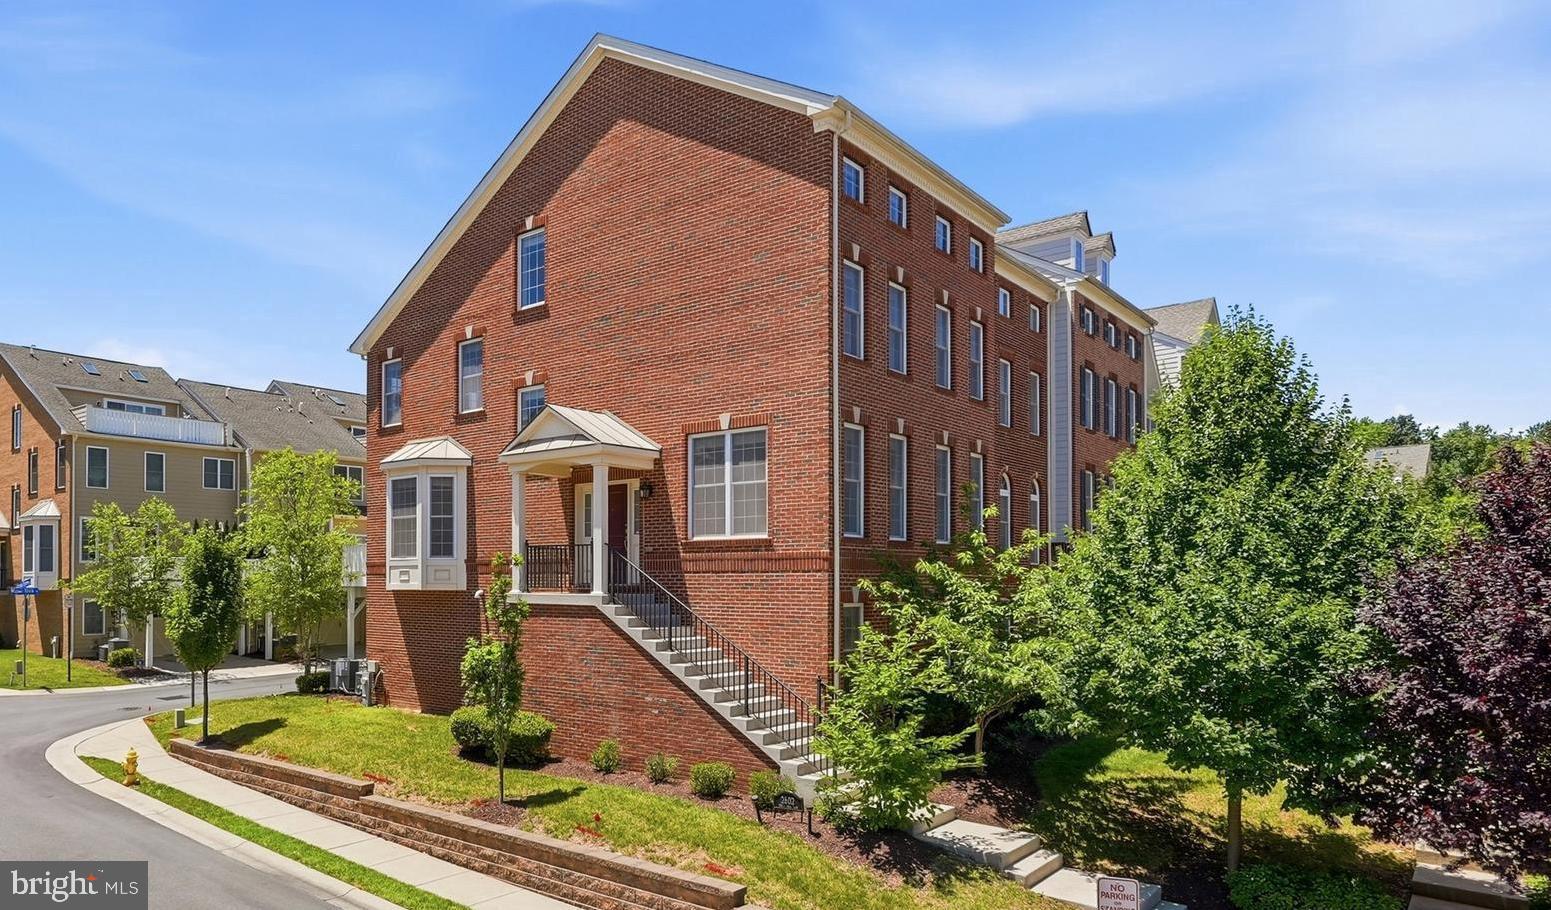
HANOVER
2602 MAPLE ROCK ROAD
4 Beds
3 Baths
3,144 Sq.Ft.
$625,000
MLS#: MDAA2148964
.png)