


Property
Beds
4
Full Baths
3
1/2 Baths
1
Year Built
2007
Sq.Footage
3,530
TAKE THE TIME TO LOOK AT THIS ONE designed for comfortable living and memorable gatherings, this substantial four-bedroom, three-and-a-half-bath colonial home pairs polished finishes with flexible space across three thoughtfully finished levels. Hardwood flooring extends throughout the main level, creating a warm, cohesive backdrop for everyday life. The family room centers around a gas fireplace, while the kitchen combines granite countertops, tile flooring, recessed lighting, and a gas stove for practical, inviting meal preparation. Solid construction and carefully selected materials are evident throughout, and the attached garage adds welcome convenience. Upstairs, the oversized primary bedroom offers a restful retreat. Its private bathroom is finished with marble tile floors and features both a soaking tub and separate shower—because sometimes a quick rinse simply will not do. Three additional bedrooms and well-appointed baths provide room for guests, work, or hobbies. The finished basement expands the possibilities with durable vinyl plank flooring, recessed lighting, a gas stove for extra heat and a bonus room suitable for an office, gym, media room, or an additional fifth bedroom. A utility room cleverly concealed behind a bookshelf brings an unexpected touch of character—equal parts practical and conversation starter. Outside, a fenced yard offers space for play, pets, and gardening. The concrete patio and wood pergola/gazebo set the stage for cookouts and relaxed evenings. Solar panels and a natural gas heat support efficient living. Nearby community park places a soccer field,dog park and walking paths within the subdivision. This home is close to the VA state line for easy commute to Winchester VA. See how easily this spacious, well-crafted home can fit your next chapter—schedule your private tour today. --
Features & Amenities
Interior
-
Other Interior Features
High Ceilings
-
Total Bedrooms
4
-
Bathrooms
3
-
1/2 Bathrooms
1
-
Above Grade Finished Area
2544.0
-
Basement YN
YES
-
Cooling YN
YES
-
Cooling
Central Air, Electric
-
Fireplace YN
YES
-
Heating YN
YES
-
Heating
Natural Gas, Heat Pump
-
Pet friendly
Yes
Exterior
-
Garage
Yes
-
Garage spaces
2
-
Construction Materials
Vinyl Siding, Stone
-
Parking
Garage, Driveway, Attached
-
Pool
No
-
Waterfront YN
NO
Area & Lot
-
Lot Features
Back Yard
-
Lot Size(acres)
0.26
-
Lot Size(square feet)
11,325
-
Property Type
Residential
-
Property Sub Type
Single Family Residence
-
Architectural Style
Colonial
Price
-
Sales Price
$569,900
-
Tax Amount
$2,827
-
Sq. Footage
3,530
-
Price/SqFt
$161
HOA
-
Association
YES
-
Association Fee
$46
-
Association Fee Frequency
Monthly
-
Association Fee Includes
N/A
-
Total Monthly Fees
true
Property Resources
-
Horse Property
NO
School District
-
Elementary School
N/A
-
Middle School
N/A
-
High School
N/A
Property Features
-
New Construction
NO
-
Association Amenities
Dog Park, Jogging Path
-
Foundation Details
Concrete Perimeter
-
Senior Community YN
NO
-
Sewer
Public Sewer
-
Tax Lot
135
-
Water Source
Public
Schedule a Showing
Showing scheduled successfully.
Mortgage calculator
Estimate your monthly mortgage payment, including the principal and interest, property taxes, and HOA. Adjust the values to generate a more accurate rate.
Your payment
Principal and Interest:
$
Property taxes:
$
HOA fees:
$
Total loan payment:
$
Total interest amount:
$
Location
County
BERKELEY
Elementary School
Middle School
High School
Listing Courtesy of James Joseph Novak, Mountain Home Real Estate, LLC
RealHub Information is provided exclusively for consumers' personal, non-commercial use, and it may not be used for any purpose other than to identify prospective properties consumers may be interested in purchasing. All information deemed reliable but not guaranteed and should be independently verified. All properties are subject to prior sale, change or withdrawal. RealHub website owner shall not be responsible for any typographical errors, misinformation, misprints and shall be held totally harmless.

Salesperson, Realtor
Patty Smith
Call Patty today to schedule a private showing.

* Listings on this website come from the FMLS IDX Compilation and may be held by brokerage firms other than the owner of this website. The listing brokerage is identified in any listing details. Information is deemed reliable but is not guaranteed. If you believe any FMLS listing contains material that infringes your copyrighted work please click here to review our DMCA policy and learn how to submit a takedown request.© 2024 FMLS.
Related Properties
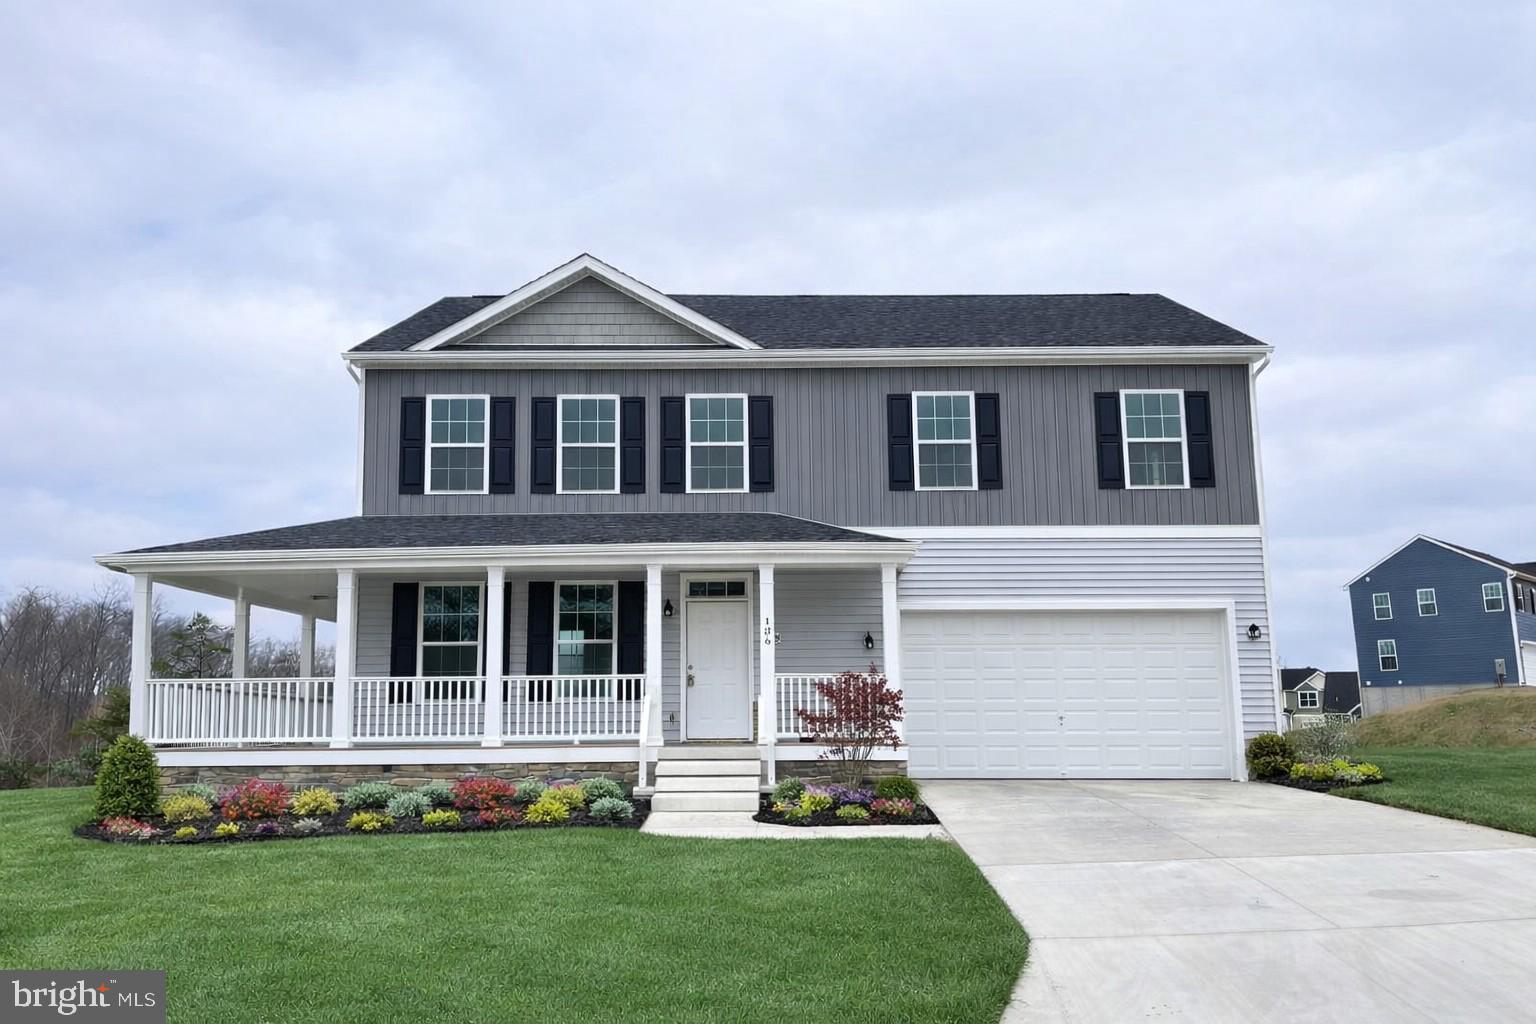
BUNKER HILL
Lot 12 GLENAIRE ROAD
4 Beds
2 Baths
2,208 Sq.Ft.
$534,900
MLS#: WVBE2050062
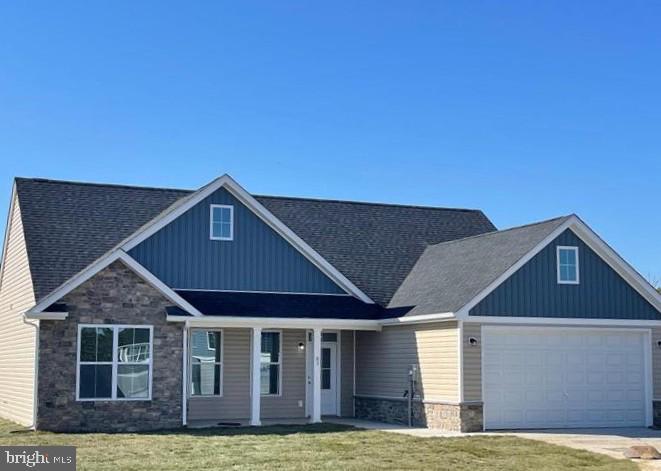
BUNKER HILL
Lot 15 GLENAIRE ROAD
3 Beds
2 Baths
1,712 Sq.Ft.
$465,000
MLS#: WVBE2050004
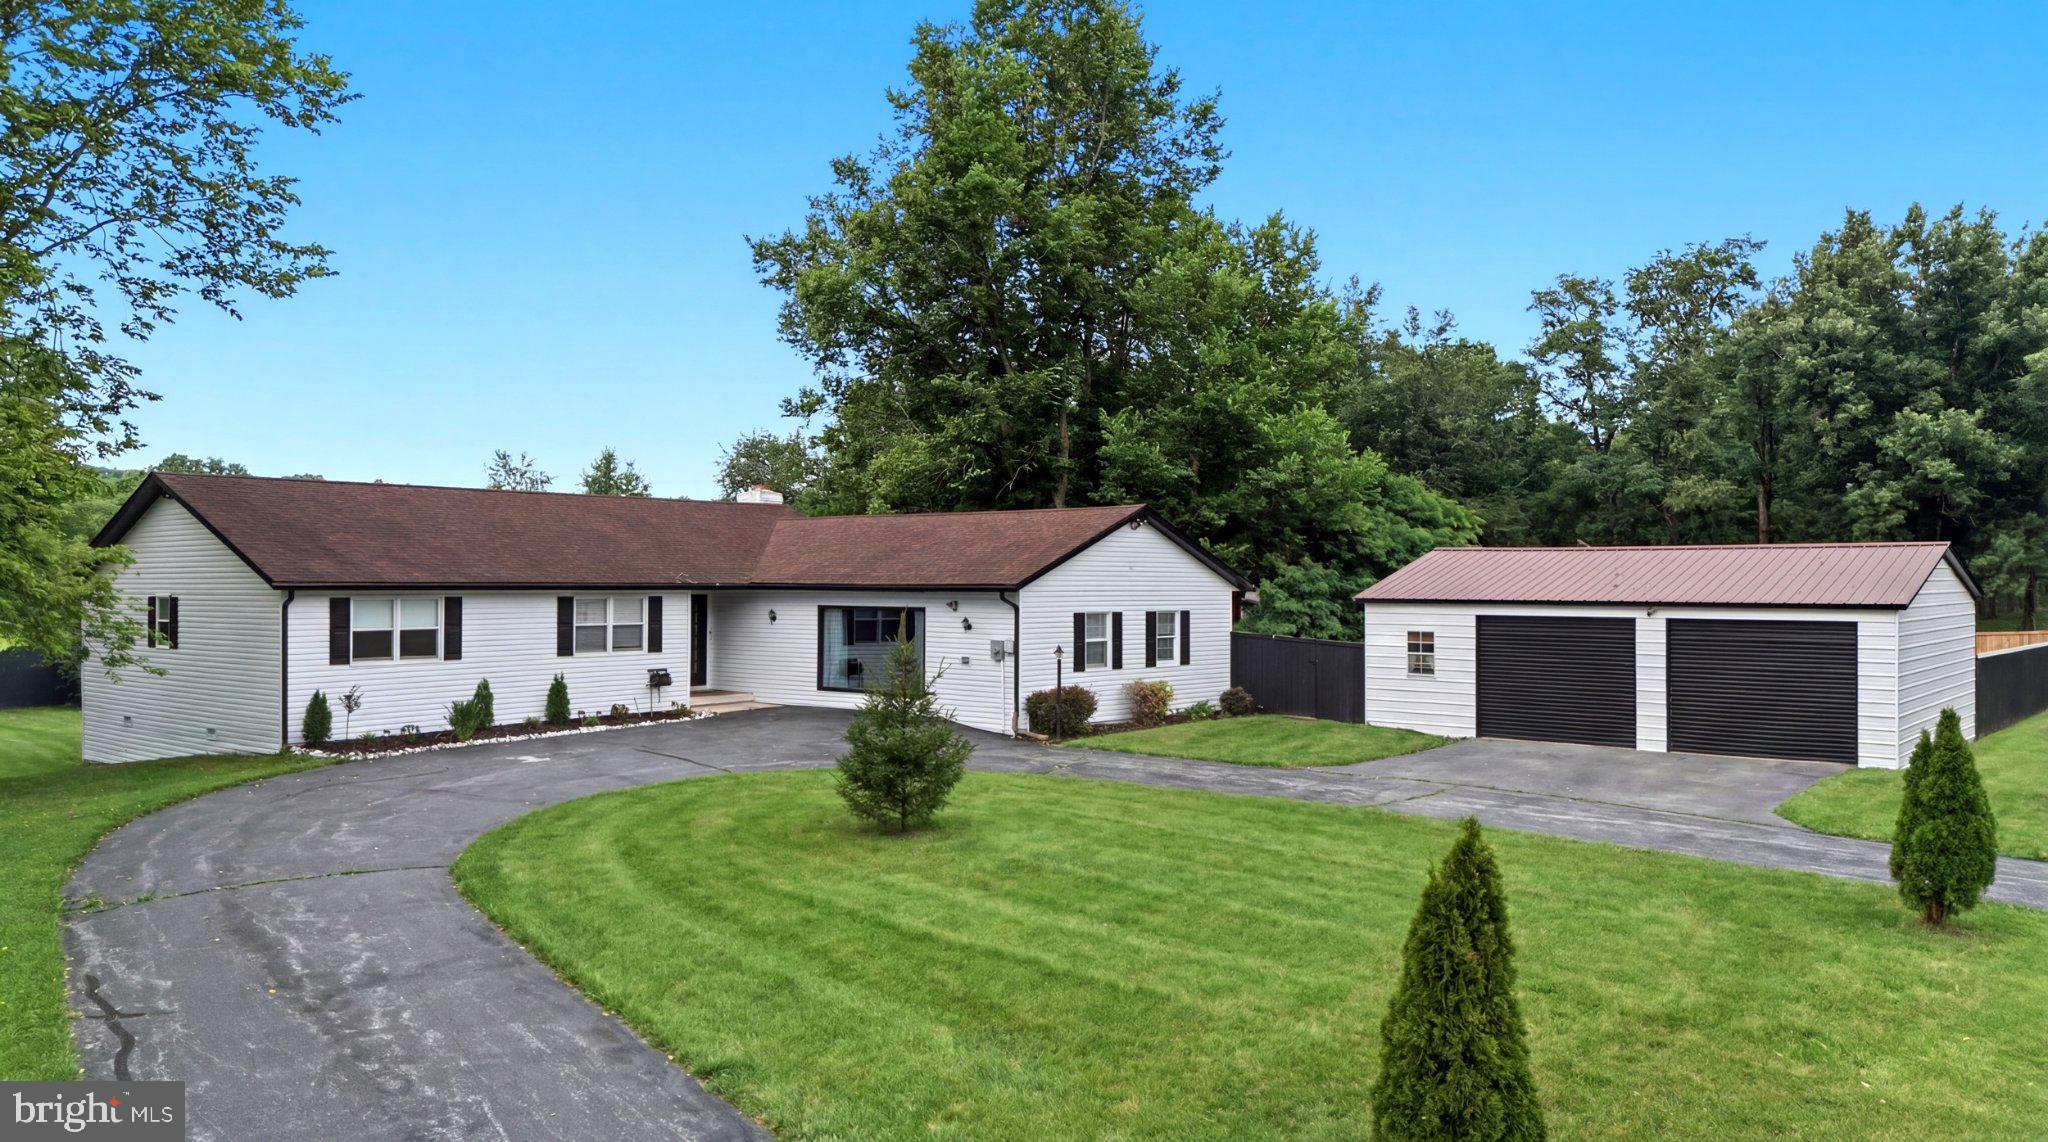
BUNKER HILL
87 FIELDSTONE DRIVE
3 Beds
2 Baths
2,994 Sq.Ft.
$567,900
MLS#: WVBE2052142

BUNKER HILL
299 WARRIOR DRIVE
4 Beds
2 Baths
2,654 Sq.Ft.
$550,000
MLS#: WVBE2053744
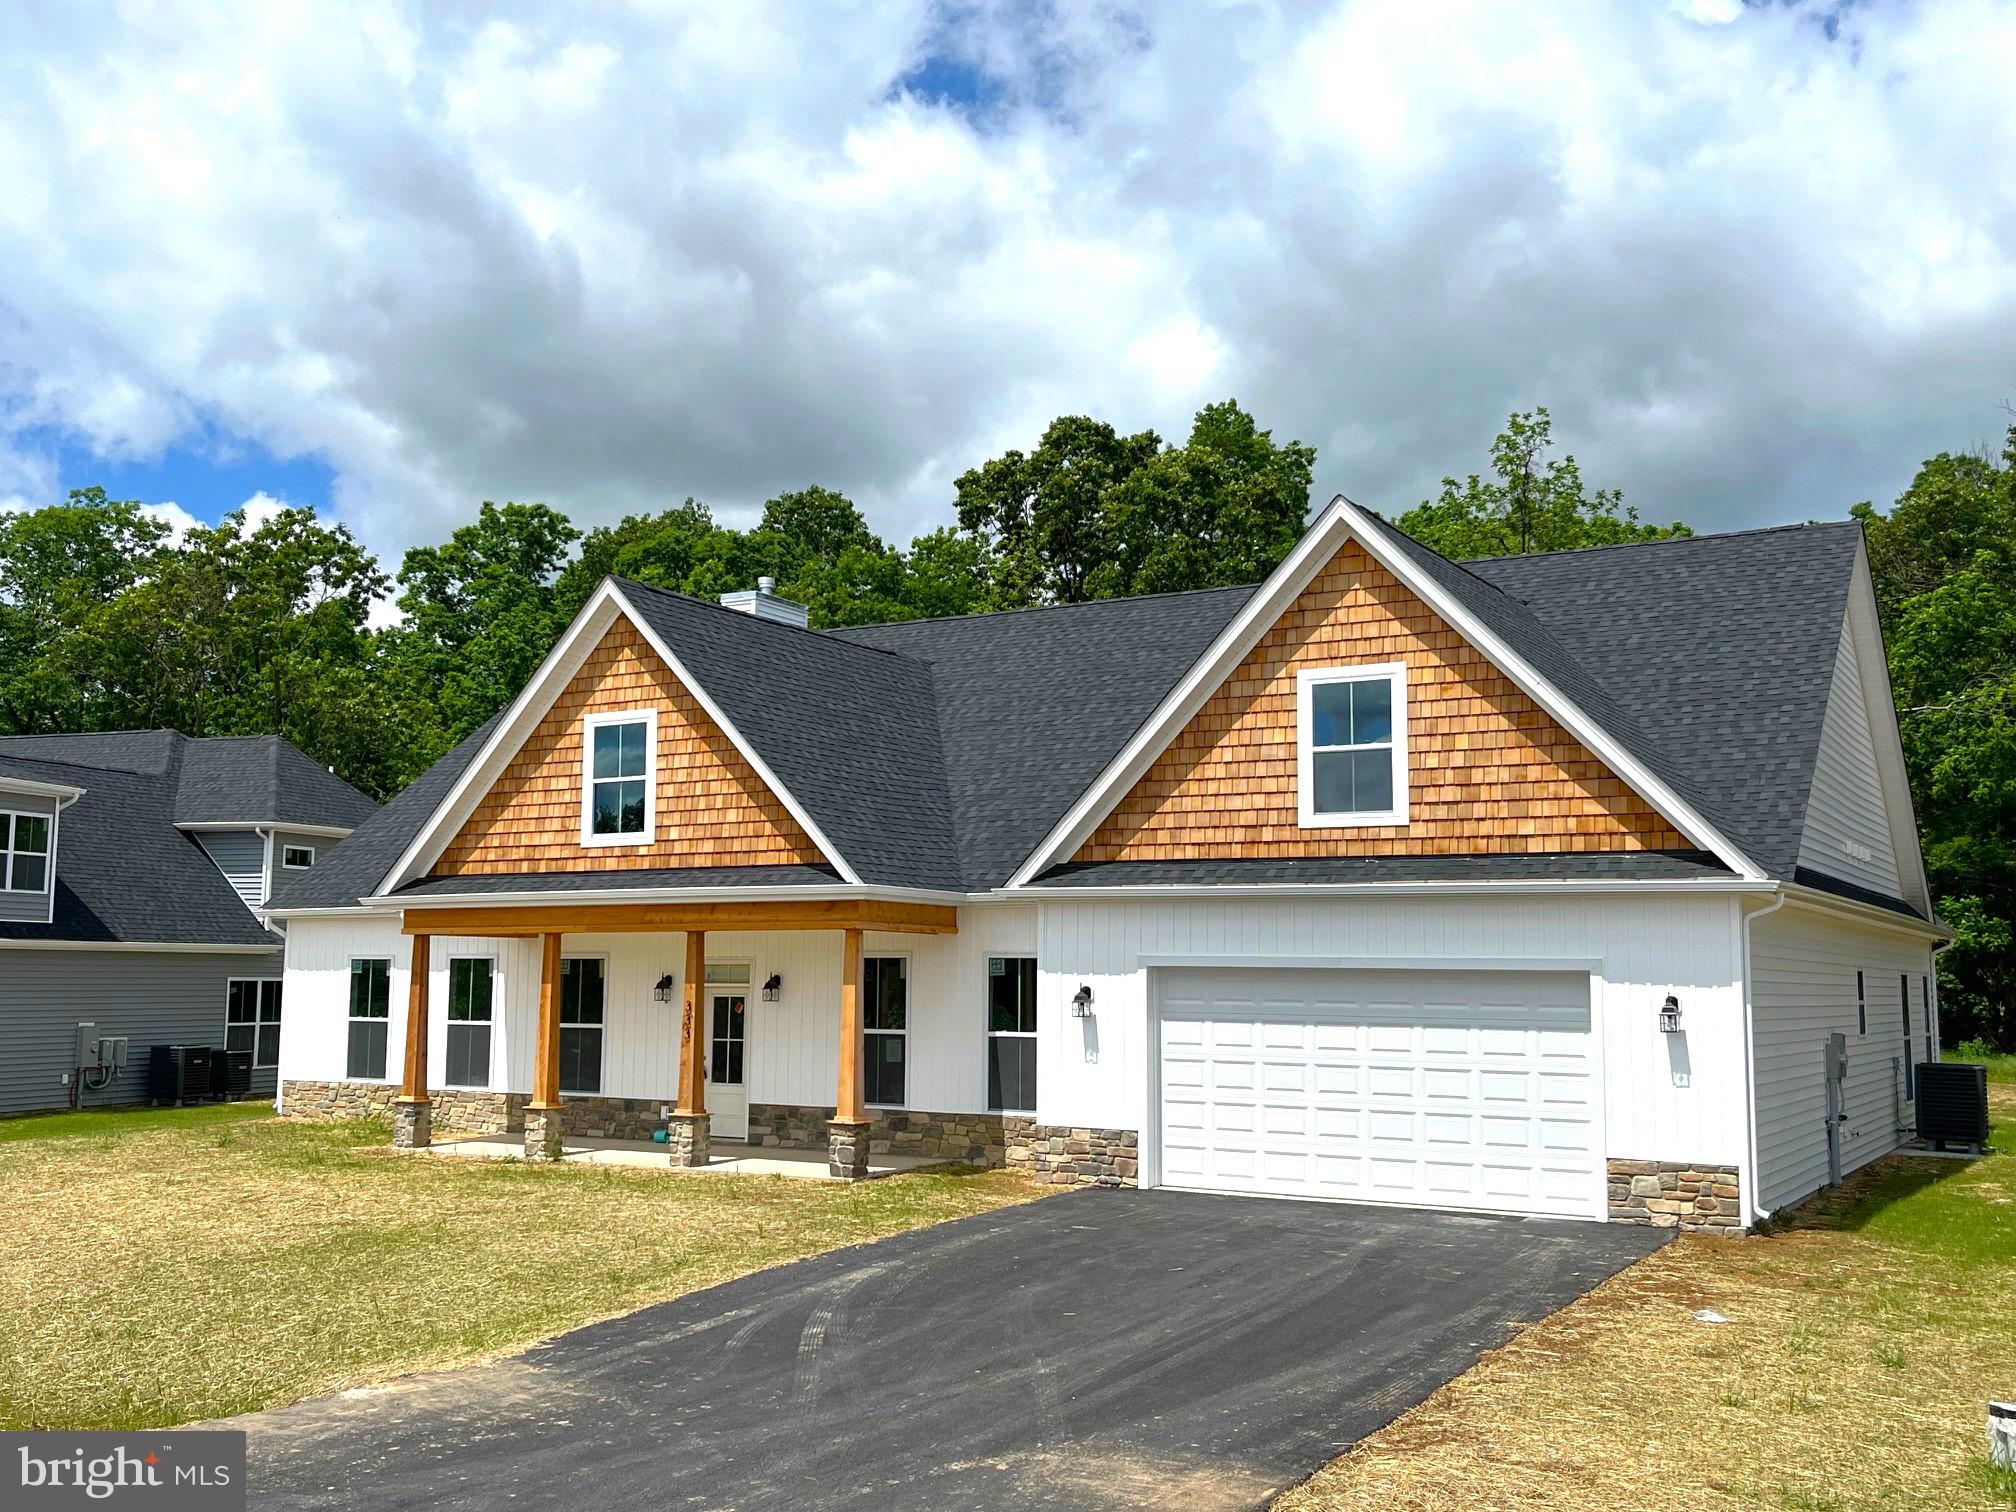
BUNKER HILL
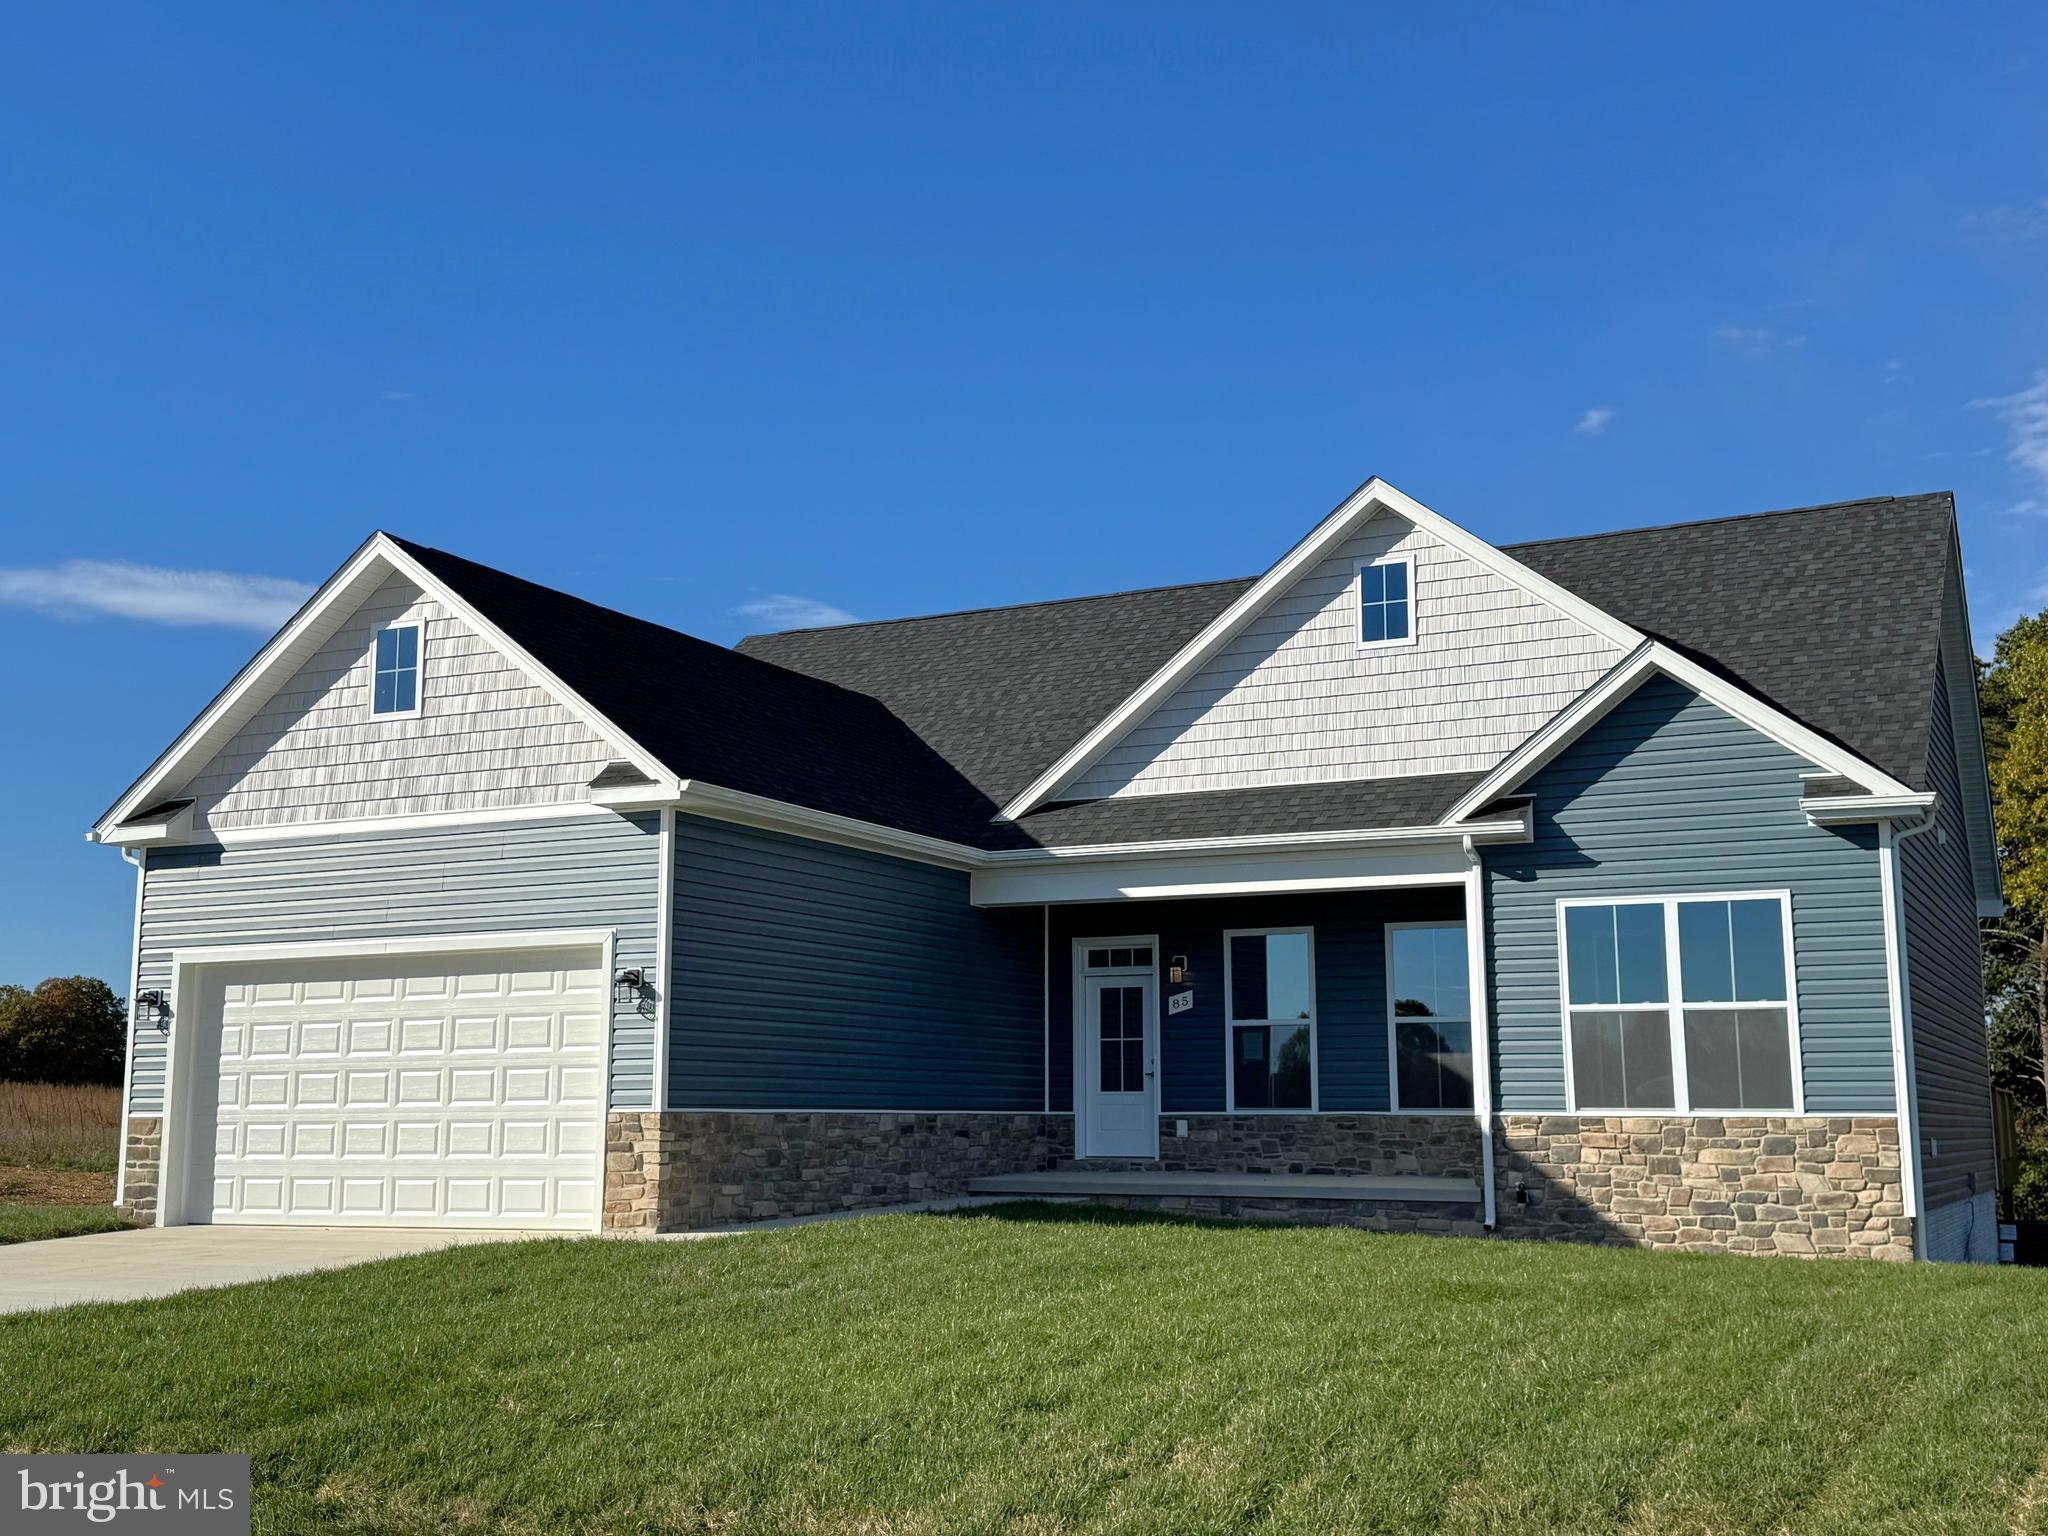
Lot 85 GLENAIRE ROAD
4 Beds
3 Baths
3,019 Sq.Ft.
$664,900
MLS#: WVBE2050604
BUNKER HILL
Lot 8 GLENAIRE ROAD
3 Beds
2 Baths
1,712 Sq.Ft.
$534,000
MLS#: WVBE2052168

BUNKER HILL
500 GLENAIRE ROAD
4 Beds
3 Baths
3,019 Sq.Ft.
$664,900
MLS#: WVBE2055304

BUNKER HILL
BASSWOOD DRIVE LOT #9
3 Beds
2 Baths
2,176 Sq.Ft.
$565,700
MLS#: WVBE2053738
BUNKER HILL
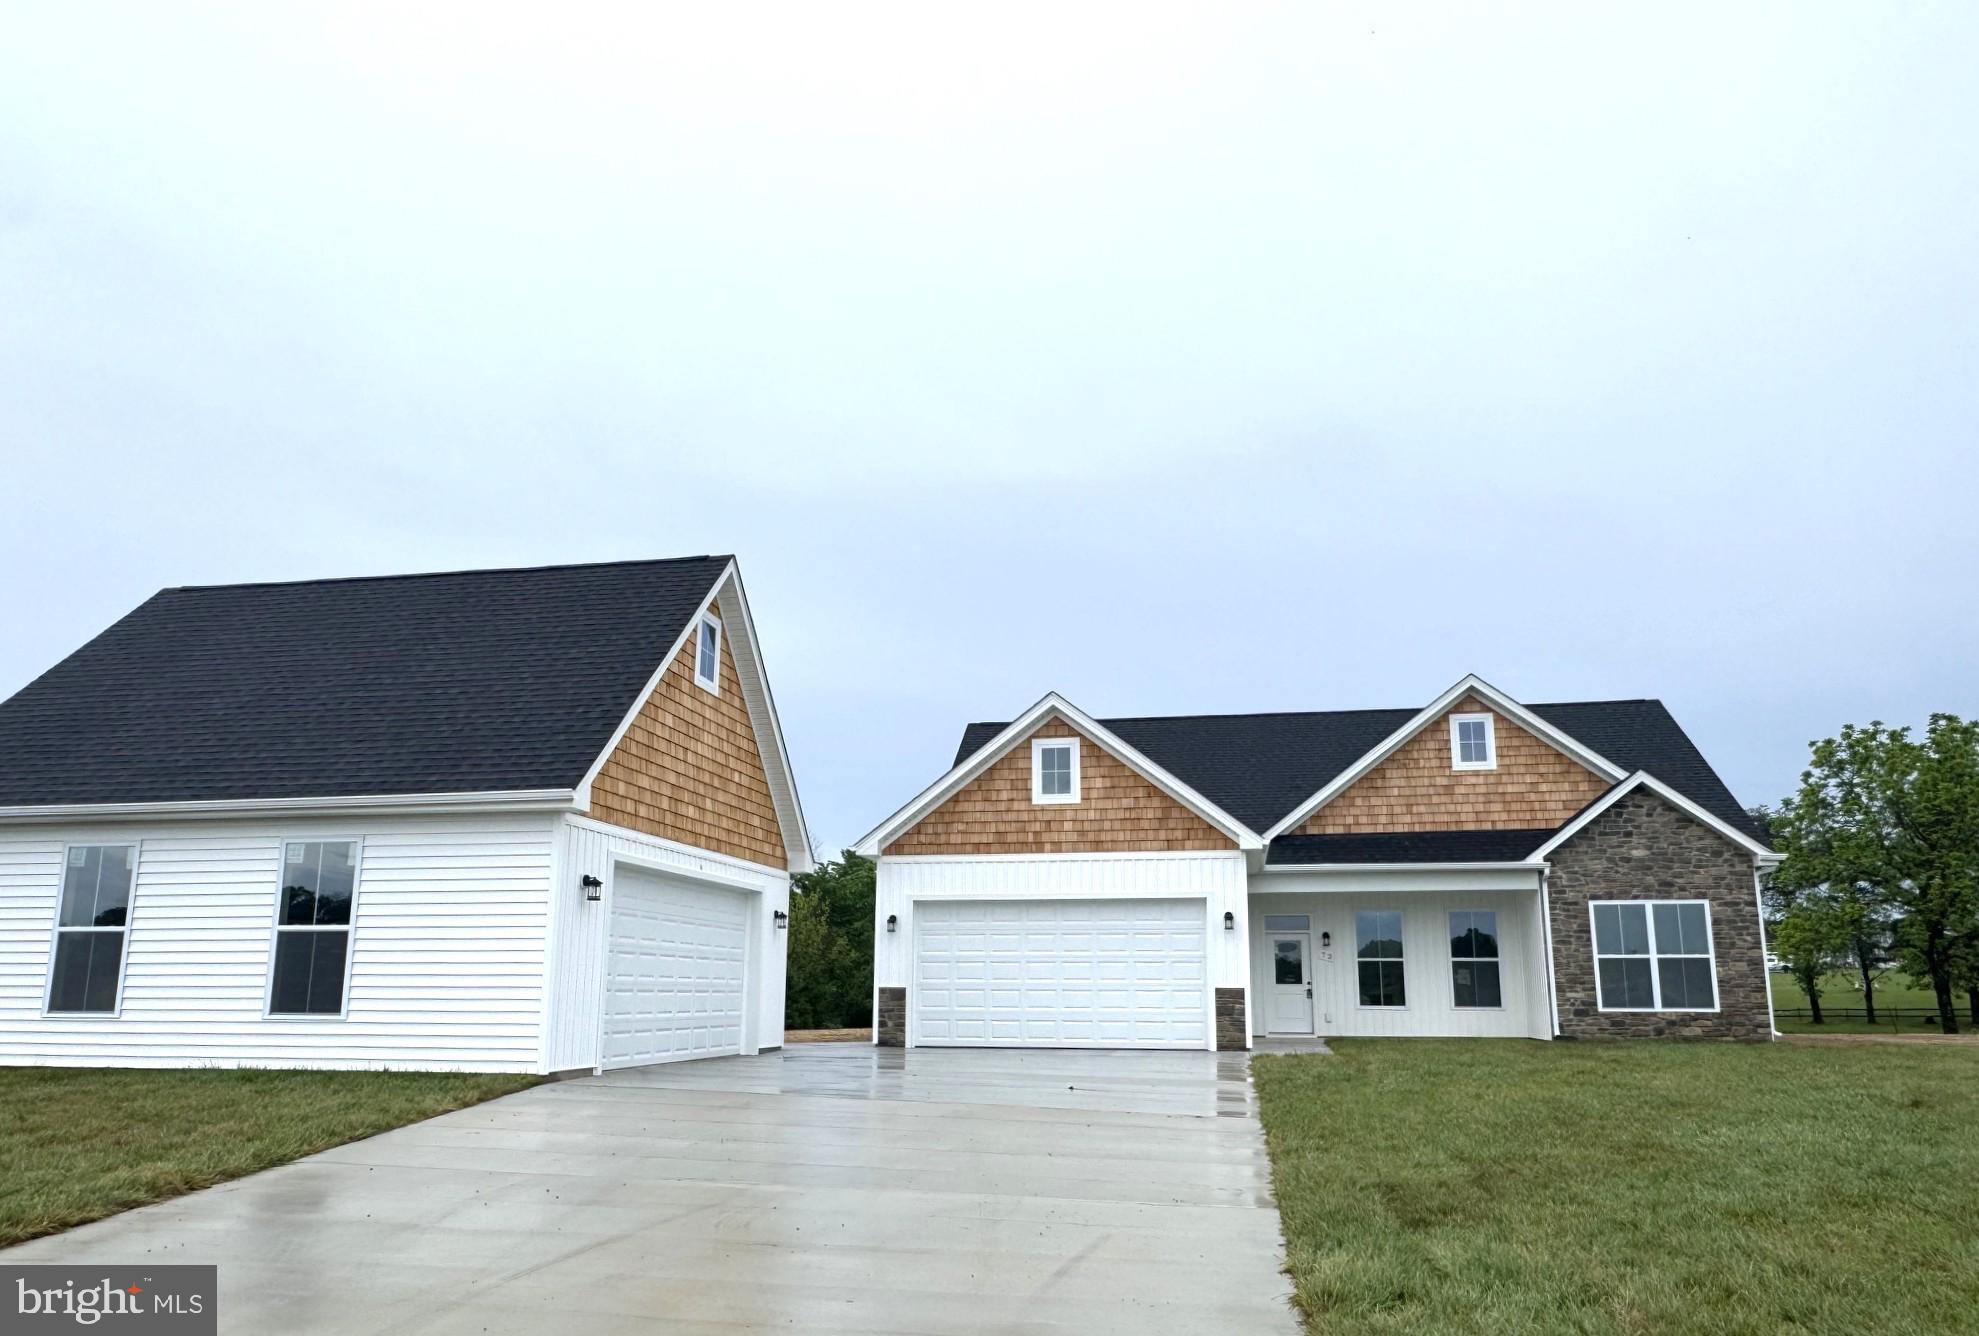
Lot 82 GLENAIRE ROAD
3 Beds
2 Baths
1,712 Sq.Ft.
$535,000
MLS#: WVBE2052238
