Features & Amenities

Interior

  • Other Interior Features

    Eat-in Kitchen, Ceiling Fan(s), Recessed Lighting, Vaulted Ceiling(s), Open Floorplan

  • Total Bedrooms

    4

  • Bathrooms

    2

  • 1/2 Bathrooms

    1

  • Above Grade Finished Area

    2605.0

  • Basement YN

    YES

  • Cooling YN

    YES

  • Cooling

    Ceiling Fan(s), Ductless, Electric

  • Fireplace YN

    YES

  • Heating YN

    YES

  • Heating

    Electric, Oil, Forced Air, Heat Pump

  • Pet friendly

    N/A

Exterior

  • Garage

    No

  • Construction Materials

    Brick, Stone, Vinyl Siding

  • Parking

    Off Street, Driveway

  • Patio and Porch Features

    Patio, Porch

  • Pool

    No

  • Waterfront YN

    NO

  • View

    Trees/Woods, Scenic

Area & Lot

  • Lot Size(acres)

    0.69

  • Lot Size(square feet)

    30,056

  • Property Type

    Residential

  • Property Sub Type

    Single Family Residence

  • Architectural Style

    Colonial

Price

  • Sales Price

    $329,900

  • Tax Amount

    $5,818

  • Financing Options

    Cash, Conventional, FHA, VA

  • Sq. Footage

    2,605

  • Price/SqFt

    $126

HOA

  • Association

    No

School District

  • Elementary School

    LOGANVILLE-SPRINGFIELD

  • Middle School

    DALLASTOWN AREA

  • High School

    N/A

Property Features

  • New Construction

    NO

  • Foundation Details

    Concrete Perimeter, Stone

  • Senior Community YN

    NO

  • Sewer

    Septic Tank

  • Tax Lot

    0004

  • Water Source

    Well

Schedule a Showing

Showing scheduled successfully.

<
>
IN PERSON
VIA CHAT

What is 3 + 4 ?


Change time

Mortgage calculator

Estimate your monthly mortgage payment, including the principal and interest, property taxes, and HOA. Adjust the values to generate a more accurate rate.

Your payment

Principal and Interest:

$

Property taxes:

$

HOA fees:

$

Total loan payment:

$

Total interest amount:

$

Location

County

YORK

Elementary School

LOGANVILLE-SPRINGFIELD

Middle School

DALLASTOWN AREA

High School

Listing Courtesy of Adam W Flinchbaugh , Keller Williams Keystone Realty

RealHub Information is provided exclusively for consumers' personal, non-commercial use, and it may not be used for any purpose other than to identify prospective properties consumers may be interested in purchasing. All information deemed reliable but not guaranteed and should be independently verified. All properties are subject to prior sale, change or withdrawal. RealHub website owner shall not be responsible for any typographical errors, misinformation, misprints and shall be held totally harmless.

Agent Patty Smith

AGENT

Patty Smith

Call Patty today to schedule a private showing.


* Listings on this website come from the FMLS IDX Compilation and may be held by brokerage firms other than the owner of this website. The listing brokerage is identified in any listing details. Information is deemed reliable but is not guaranteed. If you believe any FMLS listing contains material that infringes your copyrighted work please click here to review our DMCA policy and learn how to submit a takedown request.© 2024 FMLS.
Check out this completely remodeled home in the Dallastown School District, featuring a bright and open layout, luxury vinyl plank flooring throughout, vaulted ceilings, and beautiful countryside views. Upon entry, the spacious great room immediately stands out with a vaulted ceiling, abundant windows, and a sliding glass door leading to the covered patio. A private office is conveniently located just off the great room. The main level continues with an updated eat-in kitchen featuring stainless steel appliances, which opens to the living and dining areas. A full bath and laundry area complete the main level. The spacious primary suite is accessed by its own private staircase and features a vaulted ceiling and access to the Jack-and-Jill bath. Three additional bedrooms and a half bath complete the upper level. Outside, enjoy amazing countryside views, a wooded backdrop, a covered patio, and plenty of parking. With extensive updates, flexible living spaces, and a peaceful setting, this home is move-in ready and a must-see!

745 MEADOWVIEW DRIVE

Message successfully sent.

What would you like to know?

What is 3 + 4 ?

I agree to receive email communication and understand I can unsubscribe at any time.

I agree to be contacted by Charis Realty Group via call, email, and text for real estate services. To opt out, you can reply 'stop' at any time or reply 'help' for assistance. You can also click the unsubscribe link in the emails. Message and data rates may apply. Message frequency may vary. Privacy Policy

Related Properties

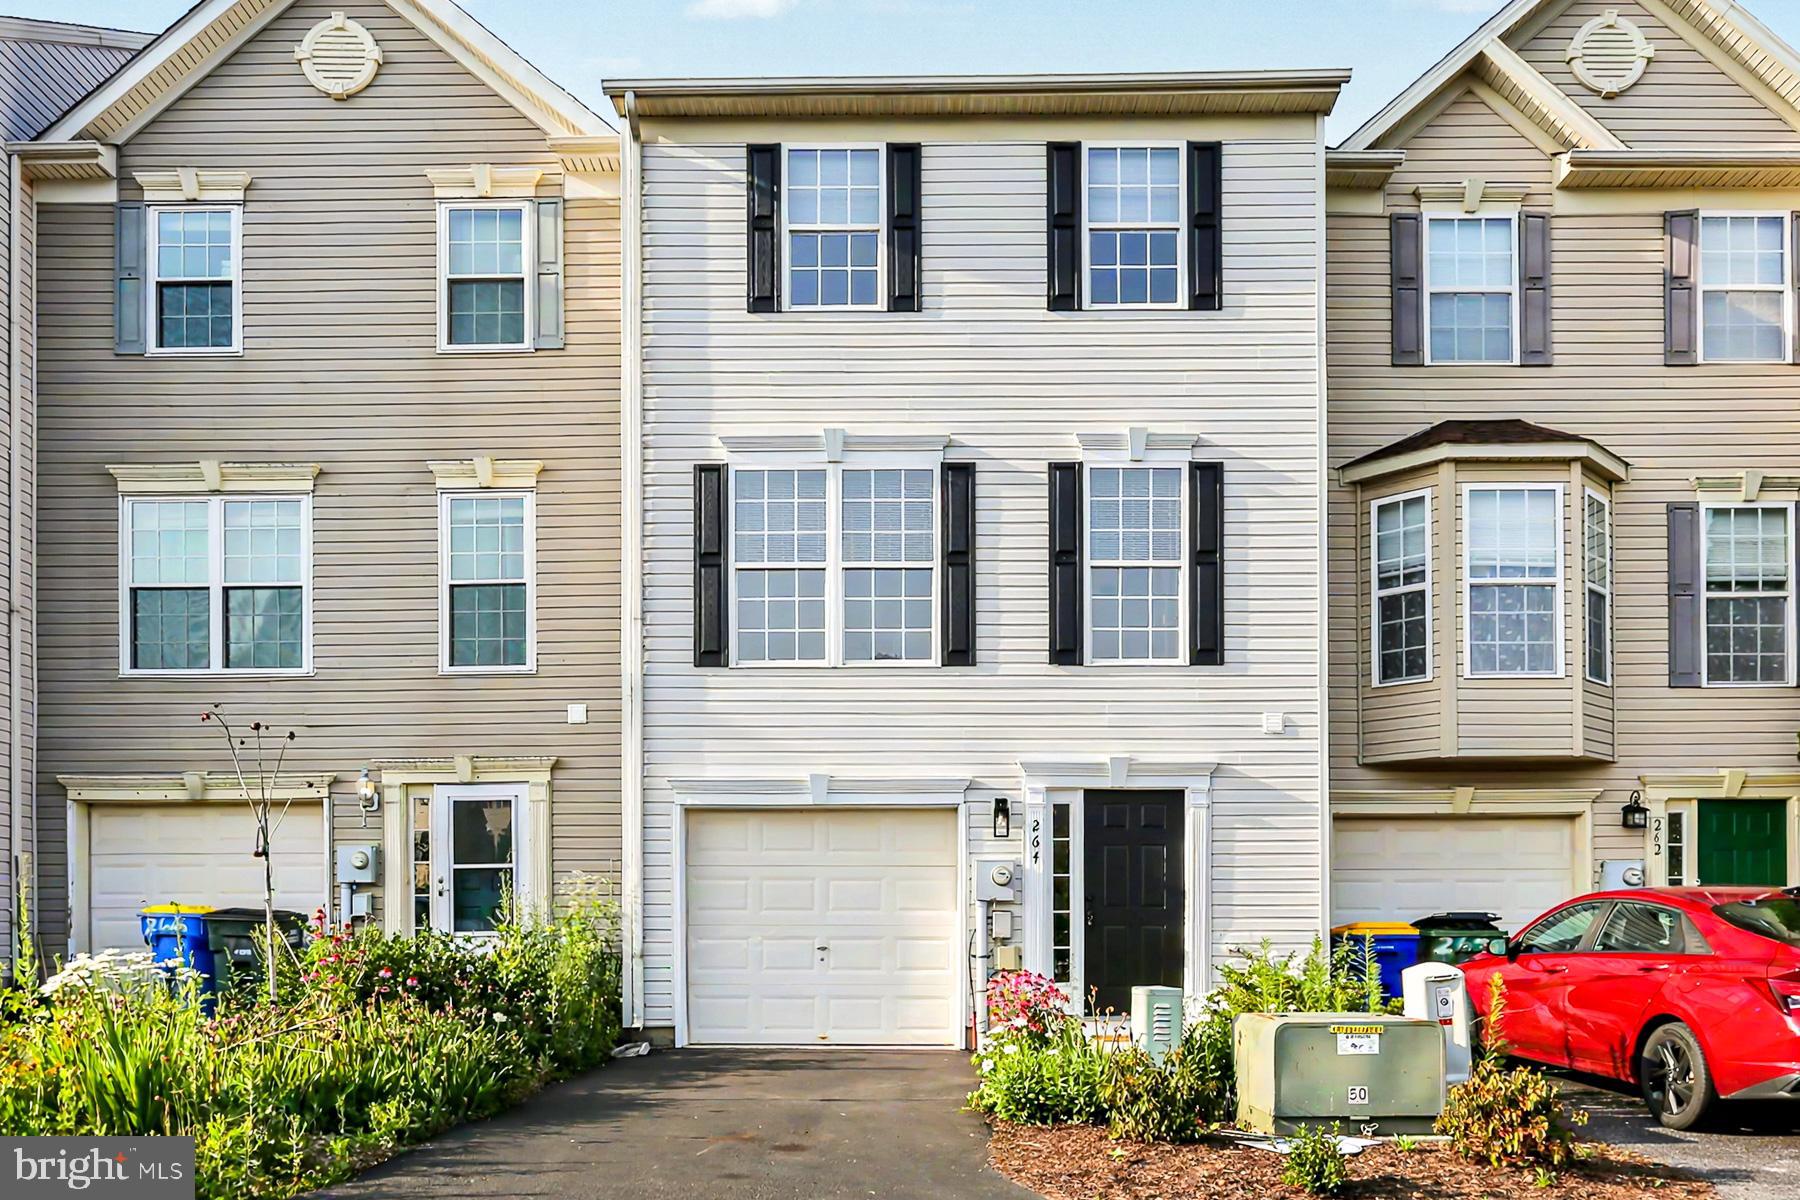
Completely renovated and move-in ready, this 3-bedroom, 1.5-bath townhouse offers stylish updates, low-maintenance living, and a brand new roof! Fresh paint and brand new carpet flow throughout the home, while the beautifully updated kitchen features brand new luxury vinyl plank flooring and stunning granite countertops. Enjoy the open and inviting layout on the main floor, perfect for everyday living and entertaining. Upstairs, you'll find three spacious bedrooms and a full bath. The lower level offers a versatile bonus room, perfect for a home office, playroom, or den. The attached garage provides added convenience and extra storage space, while the rear deck overlooks the private, semi-fenced backyard. Don't miss your chance to own one of the most recently updated homes in the neighborhood. Call today to schedule a tour of the property!
#PAYK2106318

RED LION

264 COUNTRY RIDGE DRIVE

3 Beds

1 Baths

1,780 Sq.Ft.

$264,900

MLS#: PAYK2106318

Beautifully Updated & Move-In Ready in Desirable Biscayne Woods! Thoughtfully maintained and enhanced with numerous improvements, this spacious 3-bedroom, 2.5-bath townhome in the Dallastown Area School District combines turnkey living, flexible space, exceptional convenience, and a peaceful tree-lined setting.

Step inside to a bright, welcoming interior that has been professionally painted throughout, complemented by attractive Luxury Vinyl Plank flooring through the main living areas and primary bedroom. The open kitchen and dining area features a center island, pantry, generous table space, and an effortless flow for everyday living and entertaining. Updated triple-pane sliding glass doors open to the elevated private deck, the perfect place for morning coffee, outdoor dining, or relaxing while overlooking the beautiful wooded backdrop.

Upstairs, retreat to the spacious primary suite featuring a vaulted ceiling, walk-in closet, LVP flooring, and private ensuite bath. Two additional bedrooms and a second full bath provide comfortable accommodations for family, guests, or a home office.

The finished walk-out lower level adds valuable additional living space with endless possibilities as a family room, recreation room, home office, fitness area, media room, or playroom. Step directly outside to the brick patio and private backyard bordered by mature trees, creating an inviting outdoor extension of the home.

This property has been exceptionally well cared for and includes an impressive list of improvements: energy-efficient triple-pane windows and sliding doors, replaced roof, updated custom blinds, new toilets, gas water heater and washer/dryer replaced in 2022, and a UV HVAC air-scrubber system installed in 2026 with a two-year warranty. Brand-new shutters and updated exterior fixtures enhance the curb appeal, while the freshly finished and painted one-car garage features substantial custom-built shelving for outstanding storage.

Enjoy a paved driveway, additional parking spot and off-street parking, sidewalks and open common areas throughout Biscayne Woods, plus an affordable $20/mo HOA that includes common-area maintenance and snow removal. The location is exceptionally convenient within walking distance of grocery shopping, dining, a gym, banking, and everyday amenities, with I-83 just minutes away.

With its professionally refreshed interior, extensive updates, finished walk-out lower level, garage, deck, patio, storage, and tranquil tree-lined setting, this Biscayne Woods home offers far more than meets the eye. Be sure to view the Virtual Tour for a complete look inside and schedule your private showing today!
#PAYK2109476

RED LION

266 COUNTRY RIDGE DRIVE

3 Beds

2 Baths

1,780 Sq.Ft.

$274,900

MLS#: PAYK2109476

For those who appreciate the finer things but prefer to leave the demands of exterior maintenance and yardwork behind, this exceptional Carriage Crossings residence offers the perfect balance of luxury, space, and convenience. This is not your typical townhome.

Ideally positioned as an end unit in the desirable Carriage Crossings community and located within the Dallastown Area School District, this beautifully appointed condominium townhome offers approximately 2,832 square feet of finished living space across four levels. With three bedrooms, two full baths, one half bath, an attached garage, multiple gathering spaces, and an impressive collection of upscale finishes, the home delivers the comfort and refinement more often associated with a luxury single-family residence.

A private entrance framed by handsome stonework welcomes you into a thoughtfully designed interior where elegance and functionality blend seamlessly. The end-unit setting provides additional windows, enhanced privacy, and a spacious side and rear lawn bordered by mature trees. A soft neutral palette, crown molding, upgraded lighting, and stylish finishes throughout create a polished yet inviting atmosphere.

The main living level is especially impressive. Graceful rounded archways add architectural character and a custom feel rarely found in a townhome, while the spacious living room flows effortlessly into the kitchen and dining areas. The beautifully appointed kitchen features abundant white cabinetry, granite countertops, stainless steel appliances, a decorative tile backsplash, pantry storage, and an expansive contrasting center island offering generous workspace and seating.

The adjoining dining area is truly extraordinary, anchored by a dramatic custom-style fireplace with an oversized architectural mantel and flanking display shelves. Distinctive lighting, crown molding, and direct access to the rear deck create an elegant setting for intimate dinners, holiday gatherings, and relaxed evenings at home. The deck overlooks maintained lawn and mature trees, providing a peaceful extension of the indoor entertaining space.

Upstairs, the expansive primary suite offers abundant natural light, space for a sitting area, and a large walk-in closet. The private en-suite bath features a double-bowl vanity, corner soaking tub, separate shower, and a spacious layout designed for relaxation. A generously sized second bedroom, additional full bath, and conveniently located laundry complete this level.

The third floor adds exceptional flexibility with a large family room, an additional bedroom, and a walk-in closet. This level is ideal as a private guest retreat, home office, media room, studio, or flexible living space.

The finished lower level provides even more room to gather and unwind, with recessed lighting, durable flooring, storage, and a built-in serving and bar area. It is perfectly suited for entertaining, movie nights, a game room, fitness space, or second home office. The attached one-car garage adds everyday convenience.

A new HVAC system was installed in 2024. The condominium association provides maintenance of many major exterior and common-area components, including the roof, exterior siding and trim, common landscaping, roadways, and designated snow removal, allowing you to enjoy the beauty and space of the home without many of the responsibilities associated with a traditional single-family property.

If you appreciate luxury, thoughtful design, and the finer details but prefer a more convenient, low-maintenance lifestyle, this exceptional end-unit residence may be exactly what you have been waiting for.
#PAYK2108520

RED LION

500 BRIDLE PATH LANE

3 Beds

2 Baths

2,716 Sq.Ft.

$324,900

MLS#: PAYK2108520

Welcome home to this beautifully maintained, move-in ready condo offering the perfect combination of space, comfort, and low-maintenance living. From the moment you step inside, you'll appreciate the bright, open floor plan and the impressive cathedral ceiling in the living room, creating an inviting atmosphere that's perfect for both everyday living and entertaining.

The spacious kitchen flows seamlessly into the dining and living areas, while the charming sunroom provides the perfect place to enjoy your morning coffee, read a book, or simply relax while taking in the natural light. Step outside onto the deck to enjoy fresh air or host family and friends, with additional outdoor living space available on the patio just below.

The partially finished walkout basement offers endless possibilities, whether you're looking for a family room, home office, hobby space, fitness area, or guest retreat. With 2 generously sized bedrooms and 3 full bathrooms, this home provides plenty of space and flexibility for a variety of lifestyles.
Additional highlights include a spacious 2-car garage with ample storage, abundant closet space throughout, and the convenience of care-free condo living, allowing you to spend less time on maintenance and more time enjoying life.

Ideally located just minutes from shopping, restaurants, parks, entertainment, and major commuter routes, this home offers the convenience of being close to everything while still providing a peaceful place to call home. Whether you're looking to downsize, simplify your lifestyle, or enjoy the benefits of low-maintenance living without sacrificing space, this exceptional condo is ready for you to move right in and start making memories.
#PAYK2108844

RED LION

107 SHETLAND DRIVE 106

2 Beds

3 Baths

2,669 Sq.Ft.

$375,000

MLS#: PAYK2108844

Builder offering $10,000 toward buyer's closing costs.* Welcome home to Phase 2 of Heather Glen- where low maintenance 1 floor living has never looked so good! Be greeted by a bold 2 story vaulted living room up to a loft. 2 beds and 2 full baths on the main level with an additional bed, full bath, and loft on the second floor for separation when you have guests. The open concept allows for an easy flow right into the gorgeous kitchen with quartz counters and stainless steel appliances. Main floor owners suite and ensuite that feels like your own slice of paradise. Positioned with privacy and convenience in mind- minutes from I83 and all major conveniences. This community is worth a tour! Schedule your private tour today! Photos shown are of a model home or similar floor plan and are for illustrative purposes only. Actual home, finishes, features, and selections may vary. Photos may include optional upgrades not included in the purchase price.
#PAYK2108796

RED LION

124 HEATHER GLEN DRIVE

3 Beds

3 Baths

2,815 Sq.Ft.

$369,985

MLS#: PAYK2108796

Welcome to this 2  Story Colonial on a little over 1 acre lot. 4 Bedrooms, 1.5 baths, Family room, dining area, nice kitchen, half bath, 1st floor bdrm. Second floor 3 bedrooms, full bath. Hardwood floors, ceramic floors, ceiling fans. Partially finished basement. Gardens with tons of vegetables all summer long, pergola and patio furniture convey. All appliances convey, Shed/garage stays along with the chickens and coops, above ground pool and Fruit trees. Quiet setting and neighborhood. Wall tv's and brackets negotiable. Shutters, front door and storm door replaced 8/26. Roof and shed roof shingles replaced 2021. Well pump replaced 5/23, dishwasher new 2024, stove 2022, new toilet in 1/2 bath 2026. New furnace 2007. See it today..
#PAYK2109278

RED LION

111 MORNINGSIDE DRIVE

4 Beds

1 Baths

1,560 Sq.Ft.

$345,900

MLS#: PAYK2109278
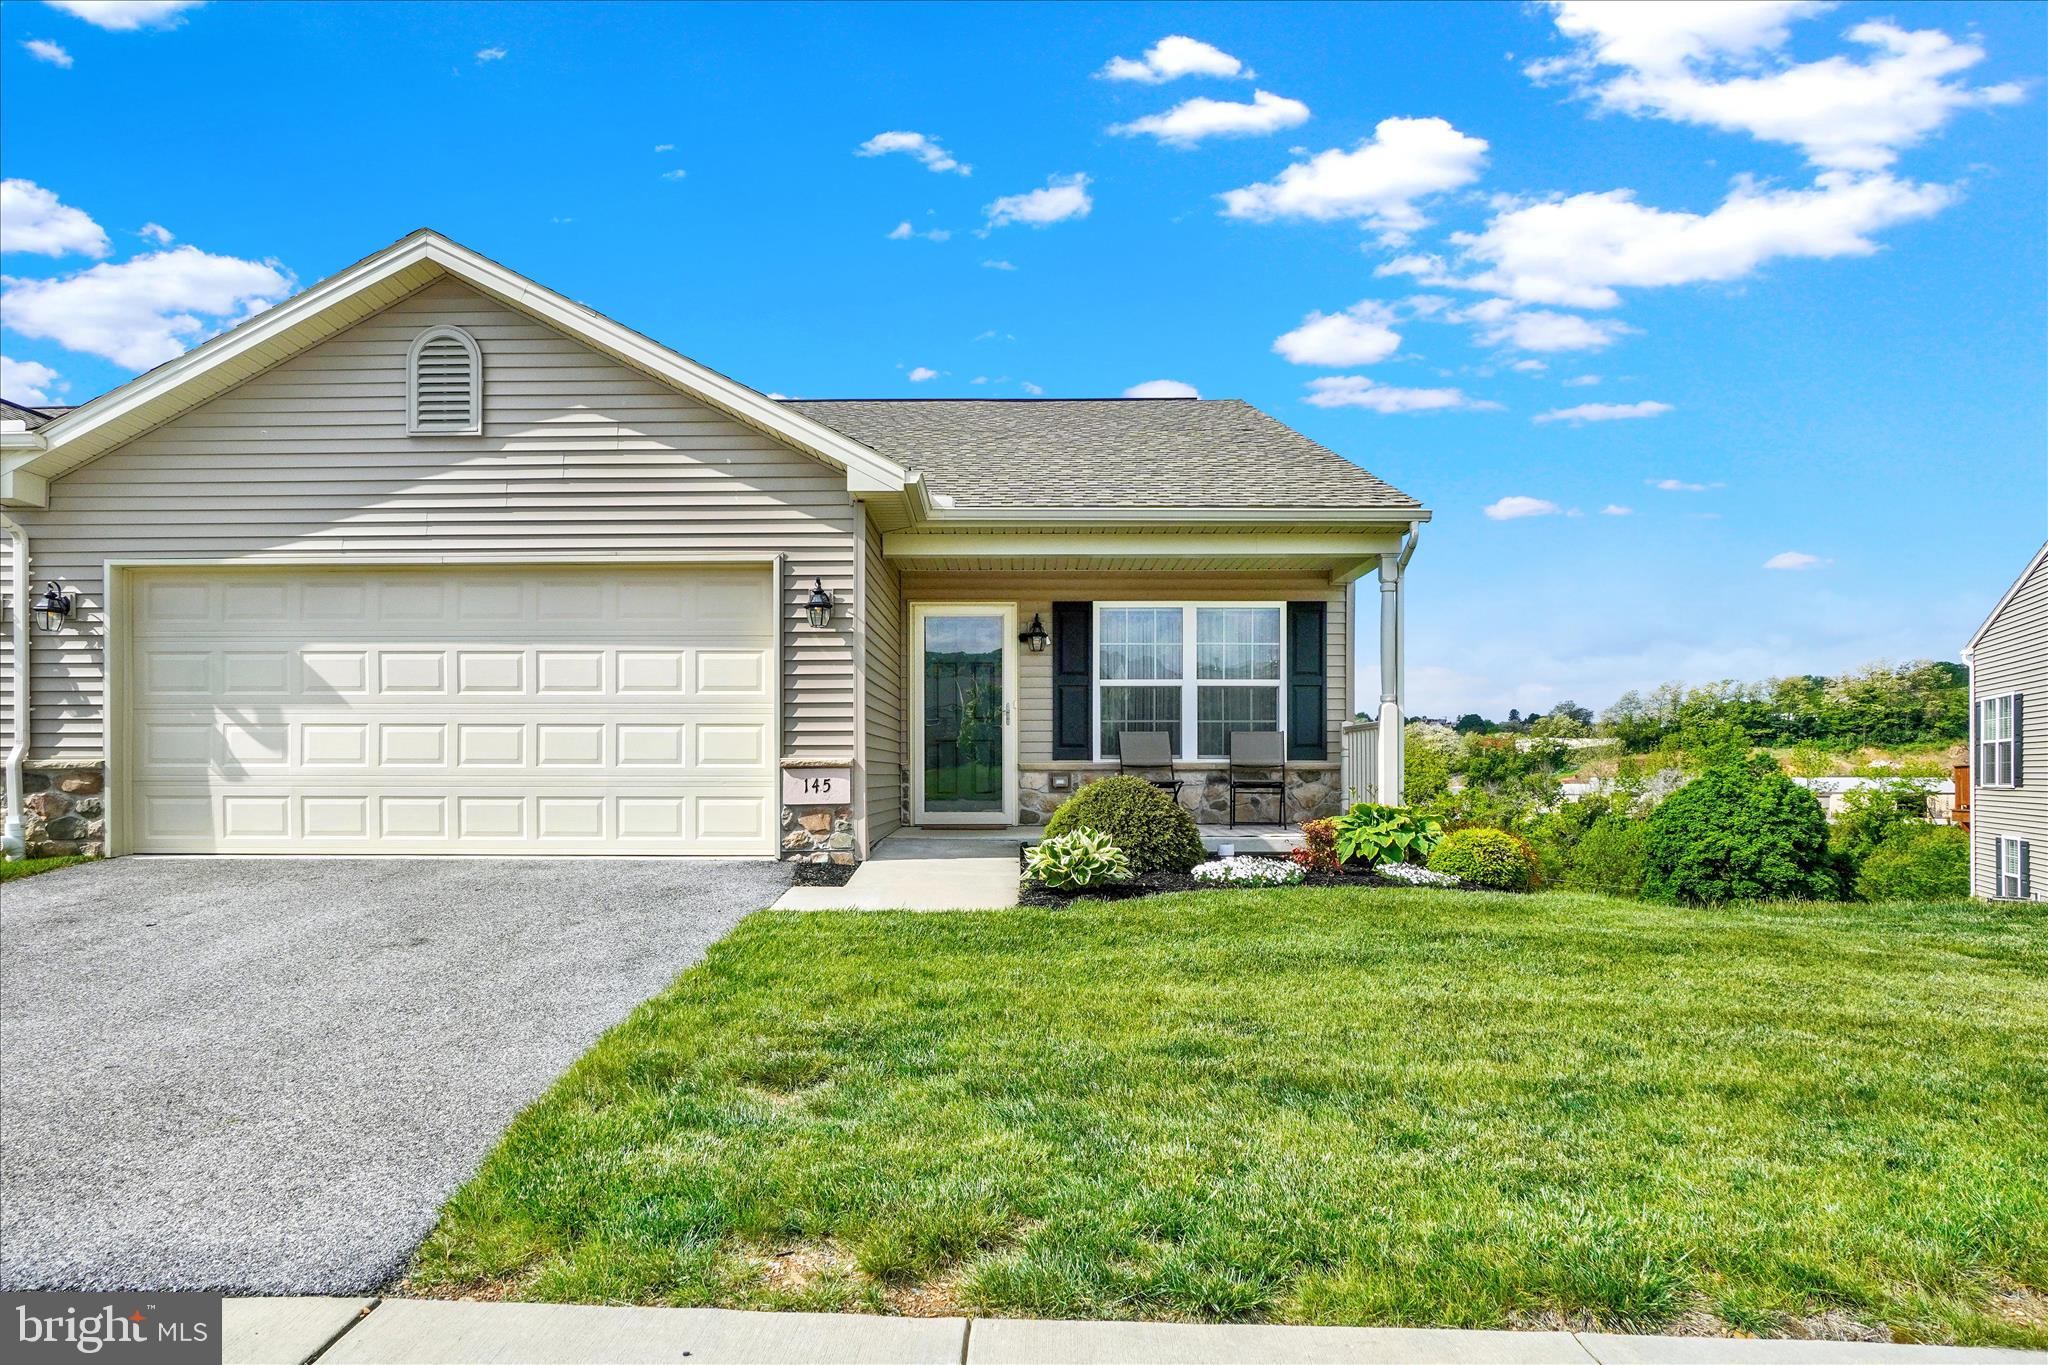
Enjoy easy, low-maintenance living in The Paddock at Equine Meadows — a highly sought-after 55+ community designed for comfort and convenience. This beautifully maintained end-unit condo offers the community's largest floor plan, a fresh neutral interior, and true move-in-ready appeal from the moment you arrive. What the photos can't fully capture is the careful thought and planning that went into customizing this home during construction. The primary bedroom and closet were enlarged — because that's where you spend your time. The rear of the home was extended to accommodate this, while also creating additional space in the sunroom. Once you experience it firsthand, you'll immediately feel the difference compared to other homes in the community. The main level welcomes you with a bright, open layout that seamlessly connects the living and dining spaces to a well-appointed kitchen and sunny breakfast area. Step out to the rear deck — perfect for morning coffee or quiet evenings outdoors. The floor plan includes two bedrooms and two full baths on the main level, highlighted by a spacious primary suite with accessibility features including 36" doors and accommodations in the primary bath. Hardwood flooring flows throughout, connecting each space with warmth and elegance. The kitchen features upgraded cabinetry with roll-out drawers, granite countertops, under-mount lighting, and a convection oven — every detail considered for everyday enjoyment. Flexibility is built into this home at every turn. A laundry hookup in the mudroom offers main-level convenience, while a second laundry area in the lower level — preferred by the current owner for a more comfortable upstairs flow — gives you the choice of what works best for your lifestyle. A chair lift is already installed for easy lower-level access and can remain, be temporarily stored, or removed entirely — your call. Downstairs, the walk-out lower level delivers exceptional versatility with a family room, dedicated office space, a private third bedroom, and a full bath — ideal for guests, hobbies, or everyday living. Generous storage remains throughout, with unfinished space ready to be customized to fit your needs. Additional storage is also available above the garage. This home offers the perfect balance of thoughtful design, practical space, and maintenance-free living — so you can spend more time enjoying life and less time managing it.
#PAYK2103680

RED LION

145 PALOMINO WAY 221

3 Beds

3 Baths

2,530 Sq.Ft.

$379,000

MLS#: PAYK2103680
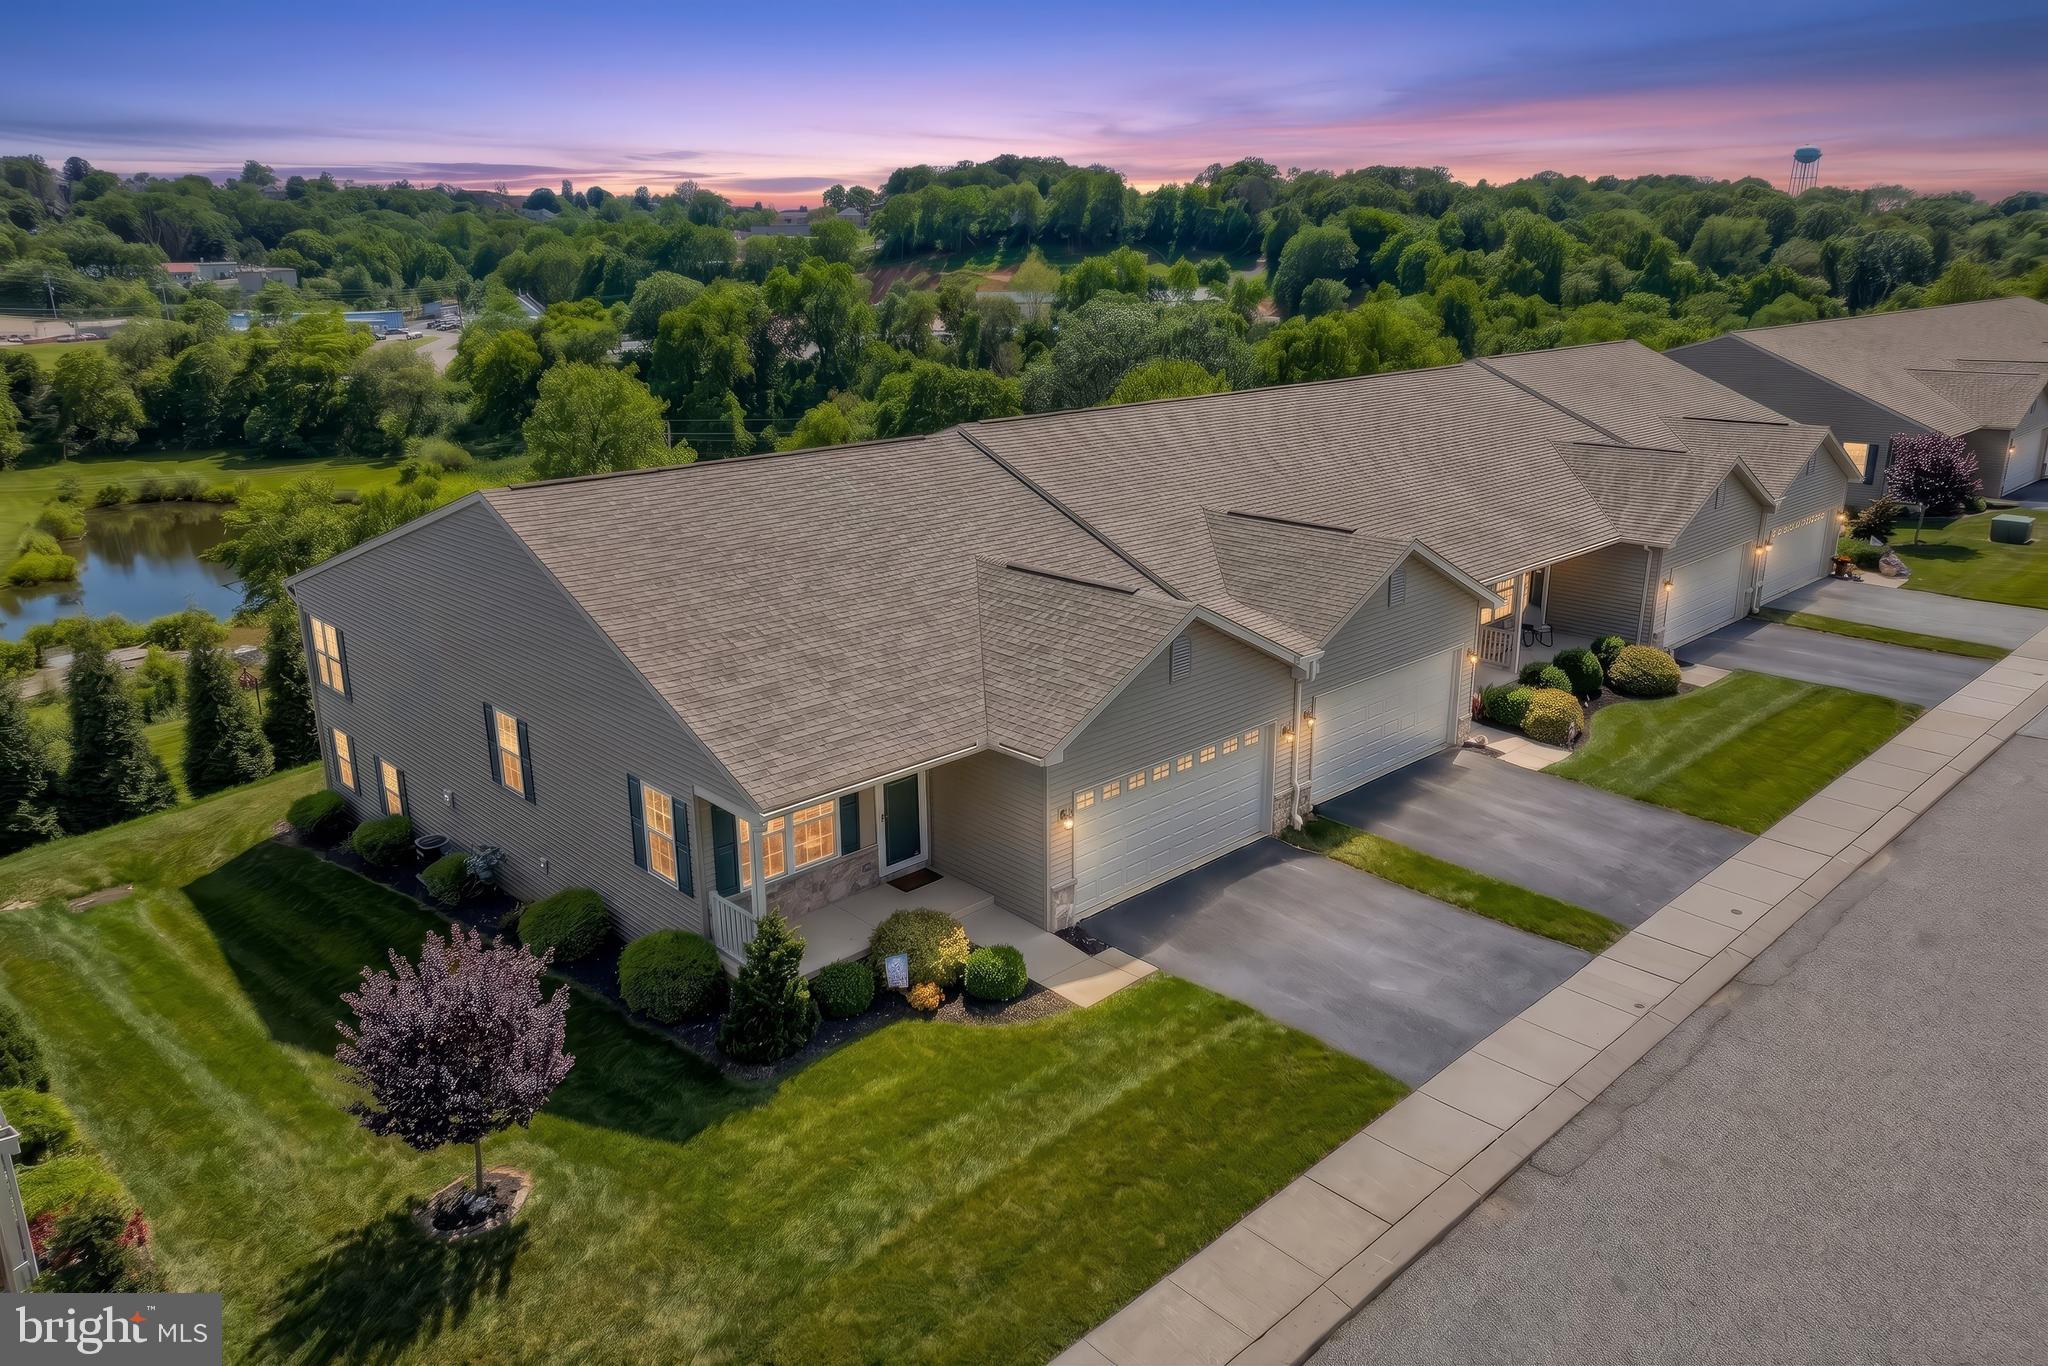
Welcome to carefree living at its finest in The Paddock of Equine Meadows, one of the areas most desirable 55+ communities. This spectacular end-unit condo is loaded with upgrades and impeccably maintained- there is truly nothing to do but back up your truck and move in. Step inside to discover an open and inviting main level featuring a spacious living room with soaring vaulted ceilings, ceiling fan and beautiful luxury vinyl plank flooring that flows into the dining area. The thoughtful designed kitchen offers granite counter tops, a breakfast bar, recessed lighting and an abundance of cabinetry for all your storage needs. Enjoy your morning coffee in the relaxing sunroom or unwind year-round in the stunning four-season room , added just 2 years ago , complete with vaulted ceilings, a ceiling fan, mini-split heating and air conditioning system and views of the outdoors. This condo offers 2 generously sized bedrooms and 3 full baths. The primary suite is a true retreat, highlighted by vaulted ceilings, blackout blinds, ceiling fan, a large walk in closet, and luxurious private bath featuring double sinks, and a walk-in shower with built in seating. The laundry room is located right off the garage as you enter the home.
The walk-out lower level expands your living space with a huge L shaped rec room, a full bath, workout area and an entire wall of storage closets. there is even a dedicated 220 line for installed for a future sauna. Step outside the lower level door and find a covered patio. The 2 car garage is equally impressive featuring a finished floor, laundry tub, pull down attic stairs and an electric vehicle charging station. 
If you have been searching for an exceptional home that combines comfort, style, convenience and low maintenance living, this condo is for you. Enjoy life and stop cutting grass, shoveling snow and doing outside yard work. Buyer to verify Square Footage
#PAYK2103960

RED LION

131 PALOMINO WAY 232

2 Beds

3 Baths

2,803 Sq.Ft.

$395,500

MLS#: PAYK2103960
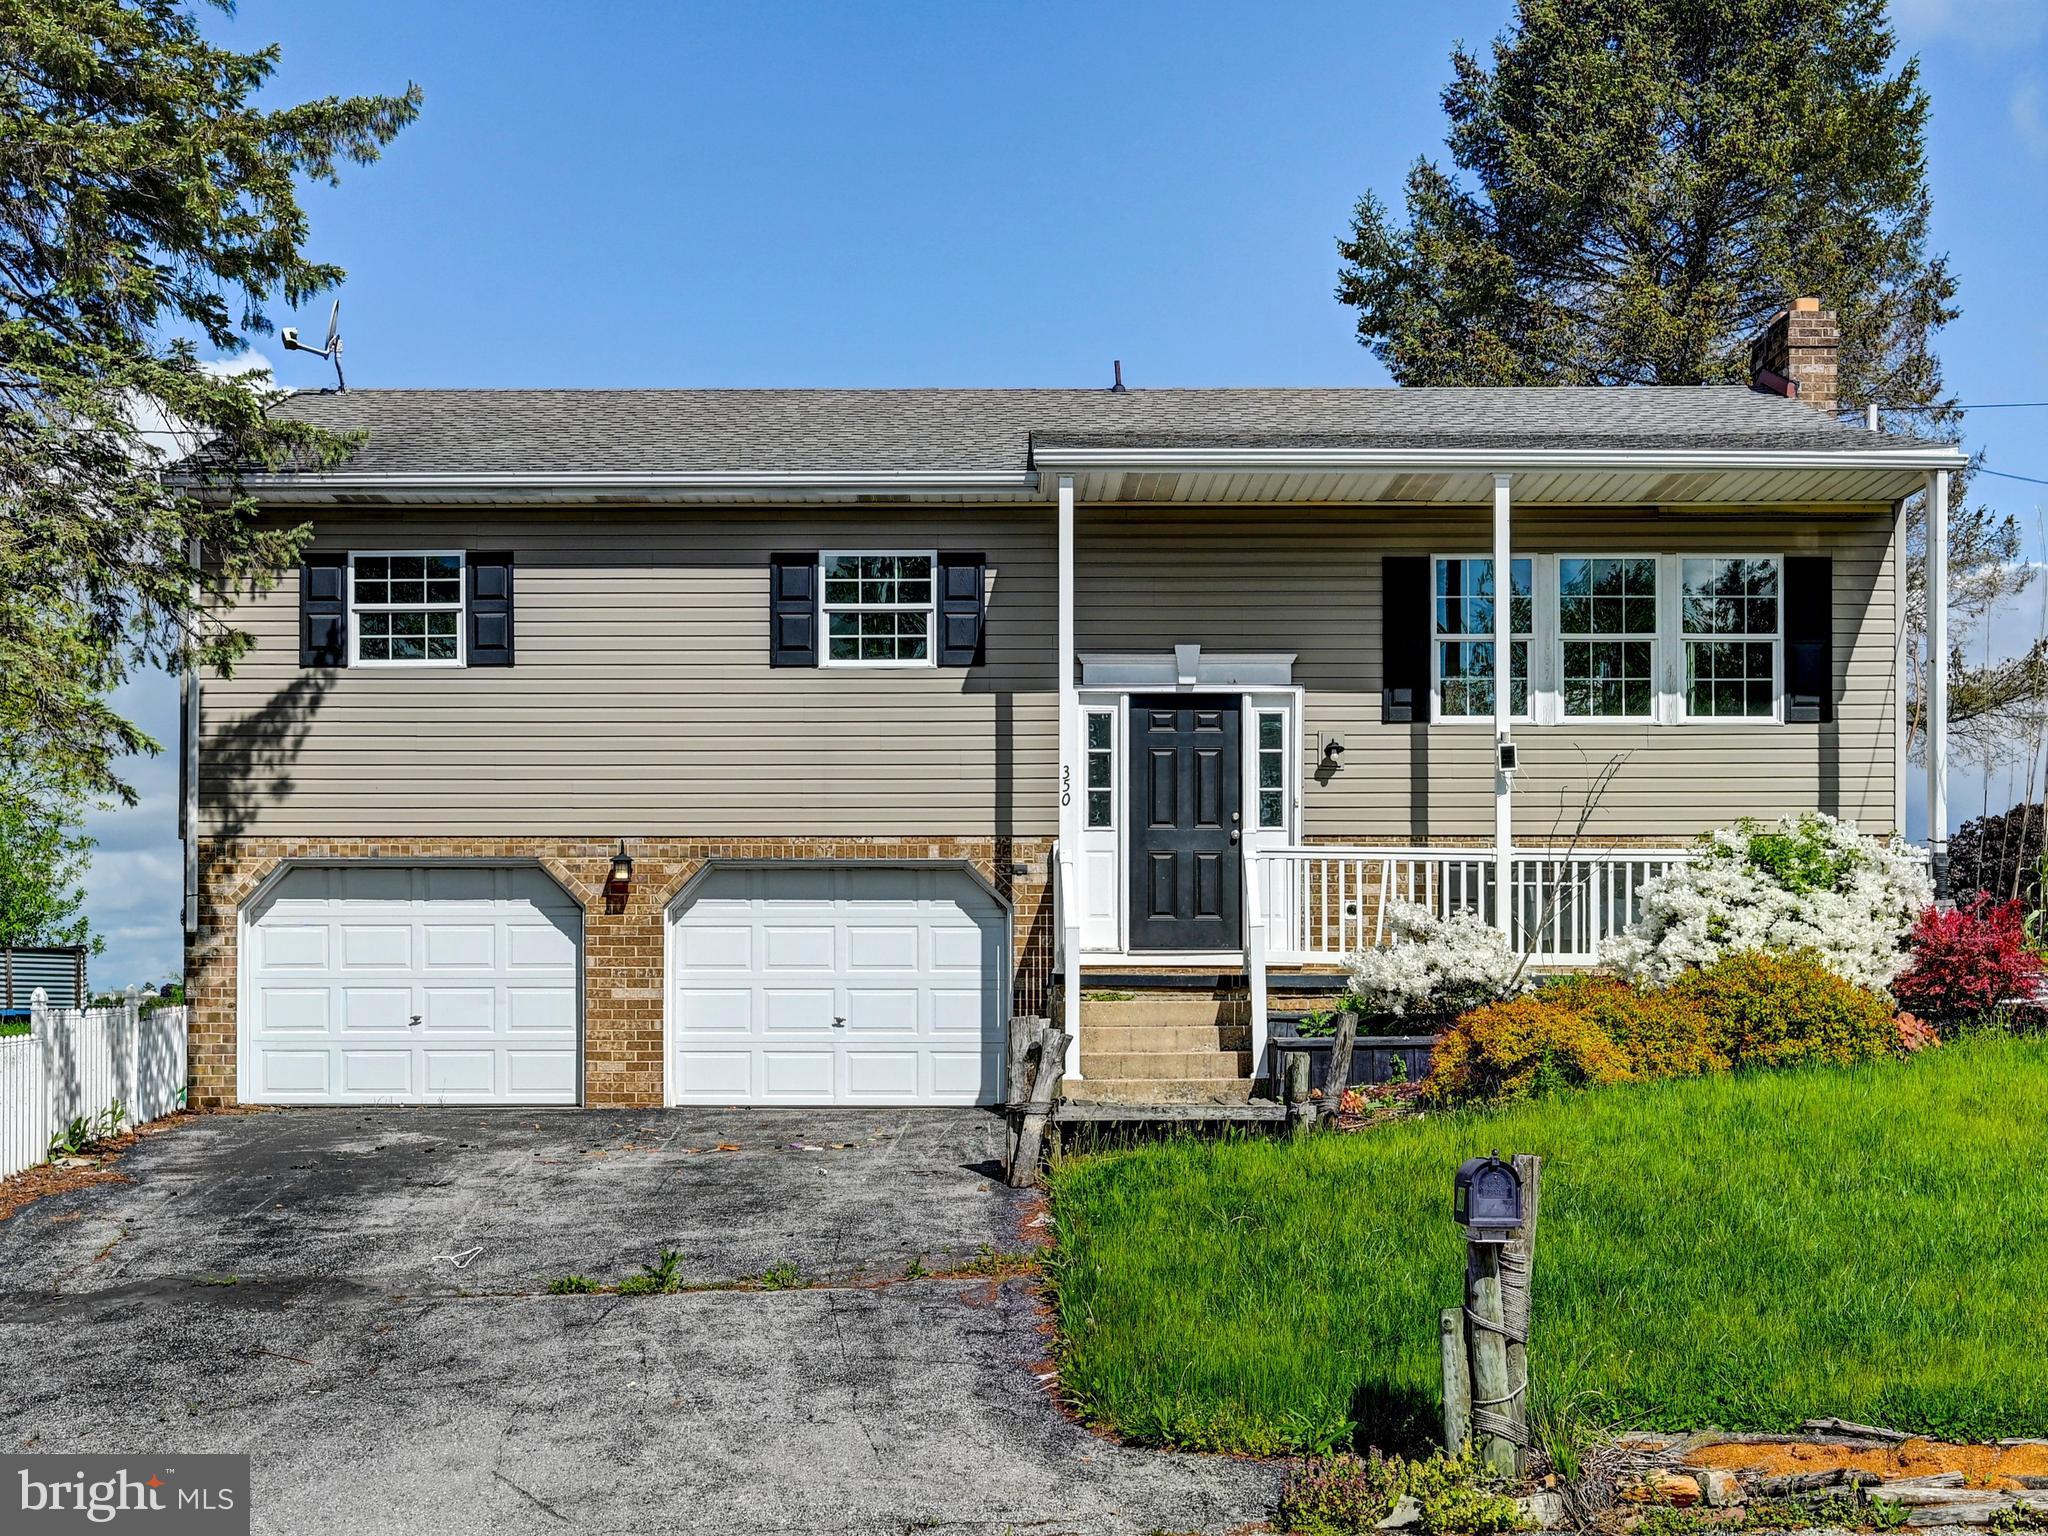
Welcome to 350 West Ave in Red Lion PA. In need of new flooring- This 3 bedroom, 2 full bath split level home offers just over 1,600 square feet of living space and is ideally located in the Dallastown School District, adjacent to Nitchkey Field and set at the end of a private drive. The main level features a spacious kitchen that flows into the dining and living areas, creating a functional layout for everyday living.

Upstairs includes three bedrooms and a full bath, while the lower level provides additional living space with a fireplace, perfect for a second living area, recreation room or home office, along with a second full bath. A two car attached garage adds convenience and storage.

Step outside to a rear deck just off the kitchen, overlooking the property and offering space for outdoor enjoyment. The sale includes an additional adjacent 0.52 acre parcel, bringing the total lot size to approximately 0.87 acres, providing added privacy and future potential for a second residence.

Conveniently located near Route 24, Route 74 and I-83, offering easy access to York, Red Lion and surrounding areas. Schedule your private tour today.
#PAYK2097944

RED LION

350 WEST AVENUE

3 Beds

2 Baths

1,644 Sq.Ft.

$299,900

MLS#: PAYK2097944

 - property

Send a message

Message successfully sent.

Your message

What is 3 + 4 ?

Reason for contacting?

I agree to receive email communication and understand I can unsubscribe at any time.

I agree to be contacted by Charis Realty Group via call, email, and text for real estate services. To opt out, you can reply 'stop' at any time or reply 'help' for assistance. You can also click the unsubscribe link in the emails. Message and data rates may apply. Message frequency may vary. Privacy Policy

Sign Out

Virtual Assistant

Would you like to take the next step with this property? We can help you schedule a showing or virtual tour, or send you more details.

Yes, I would like more information.

Thank You for Your Reply, One of Our Agents will contact you as soon as possible

No, maybe later.

Thank you, you can always contact me via email, phone number or through the contact form.

Realhub AI

Lucy - Your AI-Powered Realtor

Update Your Temporary Password

Personalize your search

Enter your email and we'll notify you immediately when new listings match what you're looking for.

or enter email address

Already have an account ? Login here

Continue your home search

I agree to receive communications and understand I can unsubscribe at any time.

I agree to be contacted by Charis Realty Group via call, email, and text for real estate services. To opt out, you can reply 'stop' at any time or reply 'help' for assistance. You can also click the unsubscribe link in the emails. Message and data rates may apply. Message frequency may vary. Privacy Policy

Already have an account ? Login here

We use cookies

We use cookies primarily for analytics to enhance your experience. By accepting, you agree to our use of these cookies. You can manage your preferences or learn more about our cookies policy.