Features & Amenities

Interior

  • Total Bedrooms

    2

  • Bathrooms

    1

  • Above Grade Finished Area

    728.0

  • Basement YN

    NO

  • Cooling YN

    NO

  • Cooling

    None

  • Fireplace YN

    NO

  • Heating YN

    YES

  • Heating

    Propane, Forced Air

  • Main Level Bedrooms

    2

  • Pet friendly

    Breed Restrictions, Yes

Exterior

  • Garage

    No

  • Construction Materials

    Vinyl Siding

  • Parking

    Off Street

  • Pool

    No

  • Waterfront YN

    NO

Area & Lot

  • Property Type

    Residential

  • Property Sub Type

    Manufactured Home

  • Architectural Style

    Modular/Pre-Fabricated, Ranch/Rambler

Price

  • Sales Price

    $75,000

  • Tax Amount

    $750

  • Zoning

    General Commercial

  • Sq. Footage

    728

  • Price/SqFt

    $103

HOA

  • Association

    No

Property Resources

  • Horse Property

    NO

School District

  • Elementary School

    N/A

  • Middle School

    N/A

  • High School

    BOILING SPRINGS

Property Features

  • New Construction

    NO

  • Foundation Details

    Slab

  • Senior Community YN

    NO

  • Sewer

    Public Sewer

  • Tax Lot

    34

  • Water Source

    Public

Schedule a Showing

Showing scheduled successfully.

<
>
IN PERSON
VIA CHAT

What is 3 + 4 ?


Change time

Mortgage calculator

Estimate your monthly mortgage payment, including the principal and interest, property taxes, and HOA. Adjust the values to generate a more accurate rate.

Your payment

Principal and Interest:

$

Property taxes:

$

HOA fees:

$

Total loan payment:

$

Total interest amount:

$

Location

County

CUMBERLAND

Elementary School

Middle School

High School

BOILING SPRINGS

Listing Courtesy of Eva Leese, Coldwell Banker Realty

RealHub Information is provided exclusively for consumers' personal, non-commercial use, and it may not be used for any purpose other than to identify prospective properties consumers may be interested in purchasing. All information deemed reliable but not guaranteed and should be independently verified. All properties are subject to prior sale, change or withdrawal. RealHub website owner shall not be responsible for any typographical errors, misinformation, misprints and shall be held totally harmless.

Agent Patty Smith

Salesperson, Realtor

Patty Smith

Call Patty today to schedule a private showing.


* Listings on this website come from the FMLS IDX Compilation and may be held by brokerage firms other than the owner of this website. The listing brokerage is identified in any listing details. Information is deemed reliable but is not guaranteed. If you believe any FMLS listing contains material that infringes your copyrighted work please click here to review our DMCA policy and learn how to submit a takedown request.© 2024 FMLS.
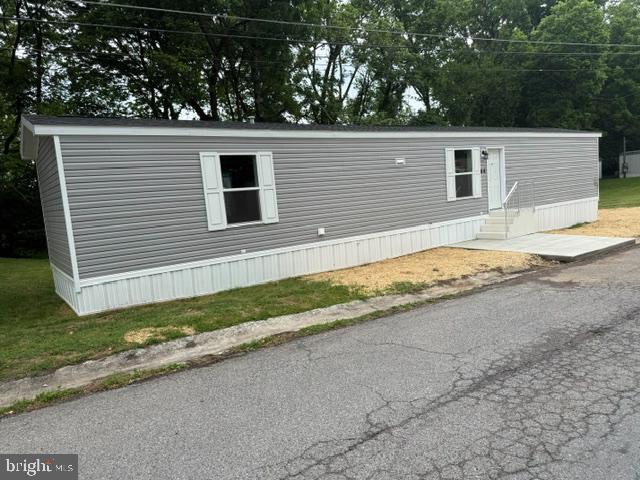
Be the first to call this brand-new 2027 home your own. The kitchen has Kit Hawthorn cabinetry with hardware, a refrigerator with a shelf above it, a gas range, an over-the-range microwave, a dishwasher and four LED recessed lights. The primary bedroom and second bedroom both have closets with wire shelving, recessed lighting and vinyl flooring. There’s a dedicated utility and laundry area with an extra interior door to close off the utility room (washer and dryer not included). The full bath has a walk-in shower.

Be the first to enjoy this brand-new 2027 home, thoughtfully designed for comfortable, low-maintenance living. Step inside to a bright and inviting kitchen featuring attractive Kit Hawthorn cabinetry with hardware, a gas range, over-the-range microwave, dishwasher, refrigerator with a convenient shelf above, and recessed LED lighting that adds a modern touch. The functional layout creates an easy flow for both everyday living and entertaining. Both bedrooms offer vinyl flooring, recessed lighting, and closets with wire shelving for convenient storage. A dedicated utility and laundry area adds practicality and includes a separate interior door to keep the space neatly tucked away (washer and dryer not included). The full bath is equipped with a walk-in shower for added convenience.

Located in a community experiencing positive revitalization and thoughtful reinvestment, this home provides an excellent opportunity for affordable homeownership. With its brand-new construction, modern finishes, and efficient design, you can enjoy the peace of mind that comes with owning a new home while being close to everything Carlisle has to offer. Schedule your showing today and see all that this move-in-ready home has to offer.

75 BONNYBROOK ROAD

Message successfully sent.

What would you like to know?

What is 3 + 4 ?

I agree to receive email communication and understand I can unsubscribe at any time.

I agree to be contacted by Charis Realty Group - Christine Issler, Broker via call, email, and text for real estate services. To opt out, you can reply 'stop' at any time or reply 'help' for assistance. You can also click the unsubscribe link in the emails. Message and data rates may apply. Message frequency may vary. Privacy Policy

Related Properties

Discover your next home in the welcoming community of Country Manor West! This inviting 3-bedroom, 2-bath mobile home offers 1,120 sq. ft. of well-maintained living space with a comfortable layout you'll love coming home to. Step inside to an open living area that flows directly into the kitchen, creating an easy space for everyday living and entertaining. The kitchen offers plenty of cabinet and counter space, stainless steel appliances, and a large peninsula overlooking the living room. The primary bedroom is privately situated on one end of the home and features its own full bath, while two additional bedrooms and a second full bath are located on the opposite side. A separate laundry area adds extra convenience. Outside, you'll love the large covered front porch, offering plenty of space to relax and enjoy the outdoors. Surrounded by mature trees and green space, this home offers a comfortable setting both inside and out. Residents can enjoy the community's in-ground pool during the warmer months. Whether you're looking for your first home, downsizing, or simply searching for a place to call your own, this charming home offers comfort, convenience, and a welcoming community atmosphere. Come see all it has to offer and imagine yourself at home!
#PACB2057980

CARLISLE

22 MAGNOLIA LANE

3 Beds

2 Baths

1,120 Sq.Ft.

$75,000

MLS#: PACB2057980

New on site today
Experience the epitome of luxury living in this beautifully renovated home in the coveted Spring Garden Estates. This stunning 3-bedroom, 2-bathroom single wide mobile home, fully renovated in 2026, boasts high-end finishes and a modern aesthetic that invites comfort and sophistication. The open-concept layout seamlessly connects the living spaces, perfect for entertaining or quiet evenings at home. This home features a new roof professionally installed in 2026. The spacious kitchen is a culinary dream, equipped with stainless steel appliances, butcher block countertops and an undermount stainless steel sink. New Luxury Vinyl Plank flooring throughout along with Fresh Paint make this house feel like a home. With off-street parking for two vehicles and a low-maintenance exterior, this home offers both convenience and style. Embrace a lifestyle of exclusivity and comfort in a community that values quality and tranquility. Your dream home awaits!
#PACB2059560

CARLISLE

901 S SPRING GARDEN STREET LOT 50

3 Beds

2 Baths

924 Sq.Ft.

$69,900

MLS#: PACB2059560
This is  NEW Home 14 x 66.(3 bedrooms &2  full  baths includes the New refrigerator
#PACB2055098

CARLISLE

1 GARDEN PARKWAY 64

3 Beds

2 Baths

N/A

$84,500

MLS#: PACB2055098

Nestled in the serene enclave of Country Manor West, this charming manufactured home offers a perfect blend of comfort and luxury, inviting you to experience a lifestyle of ease and tranquility. Built in 1986, this meticulously maintained residence boasts a modular design that harmonizes modern living with timeless appeal. Step inside to discover a spacious 924 square feet of thoughtfully designed living space, where every corner exudes warmth and charm. The open-concept layout seamlessly connects the living, dining, and kitchen areas, creating an inviting atmosphere perfect for both relaxation and entertaining. The laminate plank flooring adds a touch of elegance while ensuring durability and easy maintenance. This delightful home features two generously sized bedrooms, each providing a peaceful retreat at the end of the day. With two full bathrooms, morning routines become a breeze, allowing you to start your day refreshed and rejuvenated. The heart of the home is undoubtedly the kitchen, where culinary dreams come to life. While the listing does not specify appliances, envision a space where you can create gourmet meals and share laughter with loved ones. Step outside to embrace the community's luxurious amenities. A beautifully fenced, in-ground pool awaits, offering a refreshing escape on warm days. Whether you prefer a leisurely swim or lounging poolside with a good book, this community oasis enhances your lifestyle, providing a perfect backdrop for relaxation and social gatherings. Parking is a breeze with ample driveway space for two vehicles, ensuring convenience for you and your guests. The surrounding area offers a peaceful ambiance, making it easy to unwind after a busy day. Country Manor West is more than just a location; it's a lifestyle. Enjoy the tranquility of suburban living while being just a short drive away from vibrant shopping, dining, and entertainment options. This home is a rare find, combining comfort, community, and luxury in one exquisite package. Don't miss the opportunity to make this charming residence your own. Experience the perfect blend of luxury and comfort in a community that feels like home. Schedule your private tour today and step into a world where every day feels like a getaway.
#PACB2058918

CARLISLE

27 CYPRESS LANE

2 Beds

2 Baths

924 Sq.Ft.

$60,000

MLS#: PACB2058918

Nestled in the charming Northview Manor, this delightful ranch-style manufactured home offers a perfect blend of comfort and convenience. With three spacious bedrooms and a well-appointed full bathroom, this 1,046 sq. ft. residence is designed for easy living. The open layout invites natural light, creating a warm and welcoming atmosphere throughout. Step outside to enjoy the peaceful surroundings, where a driveway accommodates two vehicles, ensuring hassle-free parking. The neighborhood is known for its friendly community vibe, with nearby parks and walking trails perfect for leisurely strolls or weekend picnics. Local shops and dining options are just a short drive away, making errands a breeze. Don't miss your chance to make this lovely property your own!
#PACB2058606

CARLISLE

19 HEATHER DRIVE

3 Beds

1 Baths

1,046 Sq.Ft.

$65,000

MLS#: PACB2058606

Send a message

Message successfully sent.

Your message

What is 3 + 4 ?

Reason for contacting?

I agree to receive email communication and understand I can unsubscribe at any time.

I agree to be contacted by Charis Realty Group - Christine Issler, Broker via call, email, and text for real estate services. To opt out, you can reply 'stop' at any time or reply 'help' for assistance. You can also click the unsubscribe link in the emails. Message and data rates may apply. Message frequency may vary. Privacy Policy

Sign Out

Virtual Assistant

Would you like to take the next step with this property? We can help you schedule a showing or virtual tour, or send you more details.

Yes, I would like more information.

Thank You for Your Reply, One of Our Agents will contact you as soon as possible

No, maybe later.

Thank you, you can always contact me via email, phone number or through the contact form.

Realhub AI

Lucy - Your AI-Powered Realtor

Update Your Temporary Password

Personalize your search

Enter your email and we'll notify you immediately when new listings match what you're looking for.

or enter email address

Already have an account ? Login here

Continue your home search

I agree to receive communications and understand I can unsubscribe at any time.

I agree to be contacted by Charis Realty Group - Christine Issler, Broker via call, email, and text for real estate services. To opt out, you can reply 'stop' at any time or reply 'help' for assistance. You can also click the unsubscribe link in the emails. Message and data rates may apply. Message frequency may vary. Privacy Policy

Already have an account ? Login here

We use cookies

We use cookies primarily for analytics to enhance your experience. By accepting, you agree to our use of these cookies. You can manage your preferences or learn more about our cookies policy.