Features & Amenities

Interior

  • Other Interior Features

    Eat-in Kitchen, Bar, Ceiling Fan(s), Walk-In Closet(s), Built-in Features, Crown Molding, Open Floorplan, Soaking Tub, Pantry

  • Total Bedrooms

    4

  • Bathrooms

    3

  • 1/2 Bathrooms

    1

  • Above Grade Finished Area

    4211.0

  • Basement YN

    YES

  • Cooling YN

    YES

  • Cooling

    Central Air, Ceiling Fan(s), Gas

  • Fireplace YN

    YES

  • Heating YN

    YES

  • Heating

    Natural Gas, Central

  • Pet friendly

    N/A

Exterior

  • Garage

    Yes

  • Garage spaces

    3

  • Construction Materials

    Vinyl Siding

  • Parking

    Garage, Driveway, Inside Entrance, Attached

  • Pool

    No

  • Waterfront YN

    NO

Area & Lot

  • Lot Size(acres)

    0.57

  • Lot Size(square feet)

    24837.0

  • Property Type

    Residential

  • Property Sub Type

    Single Family Residence

  • Architectural Style

    Traditional

Price

  • Sales Price

    $1,575,000

  • Tax Amount

    $14,287

  • Sq. Footage

    5, 667

  • Price/SqFt

    $277

HOA

  • Association

    Yes

  • Association Fee

    $800

  • Association Fee Frequency

    Annually

  • Association Fee Includes

    N/A

School District

  • Elementary School

    N/A

  • Middle School

    N/A

  • High School

    N/A

Property Features

  • New Construction

    NO

  • Foundation Details

    Concrete Perimeter

  • Senior Community YN

    NO

  • Sewer

    Public Sewer

  • Tax Lot

    038

  • Water Source

    Public

Schedule a Showing

Showing scheduled successfully.

<
>
IN PERSON
VIA CHAT

What is 3 + 4 ?


Change time

Mortgage calculator

Estimate your monthly mortgage payment, including the principal and interest, property taxes, and HOA. Adjust the values to generate a more accurate rate.

Your payment

Principal and Interest:

$

Property taxes:

$

HOA fees:

$

Total loan payment:

$

Total interest amount:

$

Location

County

MONTGOMERY

Elementary School

Middle School

High School

Listing Courtesy of Jamie L Adler , Compass Pennsylvania, LLC

RealHub Information is provided exclusively for consumers' personal, non-commercial use, and it may not be used for any purpose other than to identify prospective properties consumers may be interested in purchasing. All information deemed reliable but not guaranteed and should be independently verified. All properties are subject to prior sale, change or withdrawal. RealHub website owner shall not be responsible for any typographical errors, misinformation, misprints and shall be held totally harmless.

Agent Patty Smith

AGENT

Patty Smith

Call Patty today to schedule a private showing.


* Listings on this website come from the FMLS IDX Compilation and may be held by brokerage firms other than the owner of this website. The listing brokerage is identified in any listing details. Information is deemed reliable but is not guaranteed. If you believe any FMLS listing contains material that infringes your copyrighted work please click here to review our DMCA policy and learn how to submit a takedown request.© 2024 FMLS.
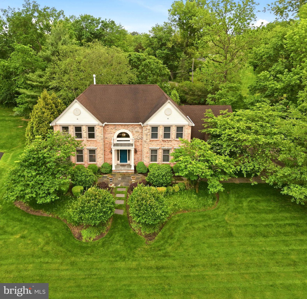
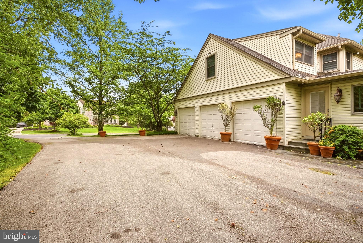
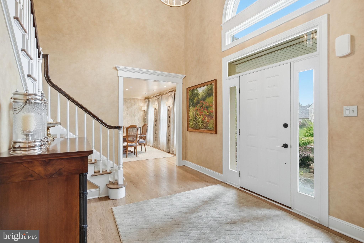
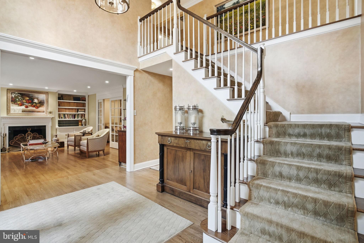
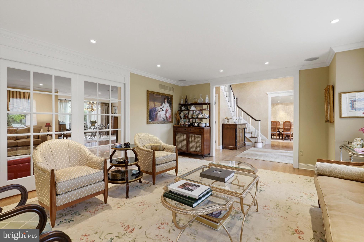
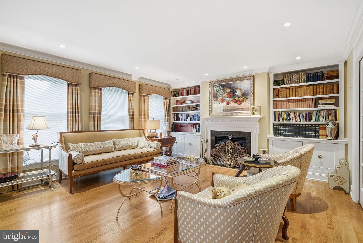
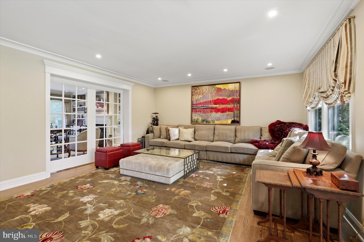
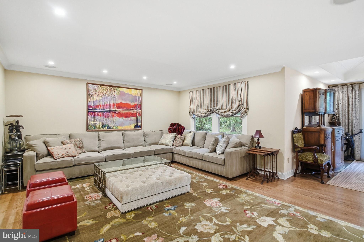
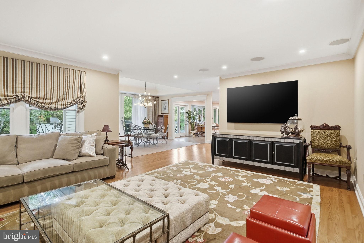
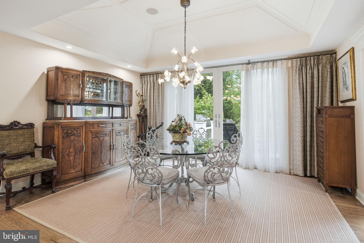
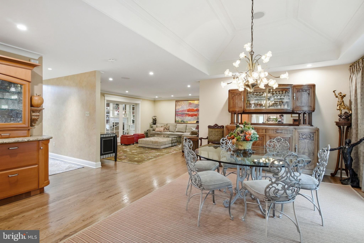
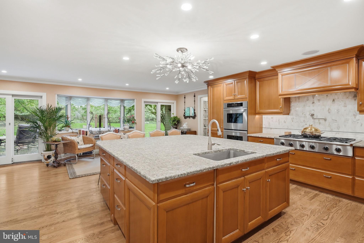
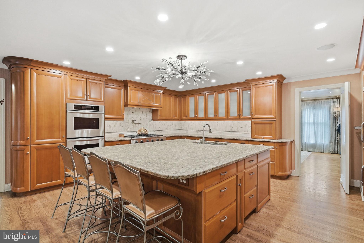
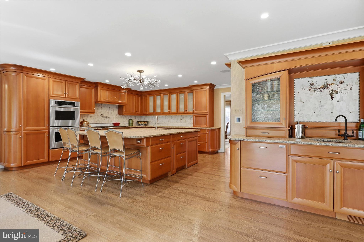
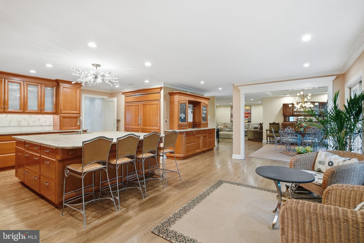
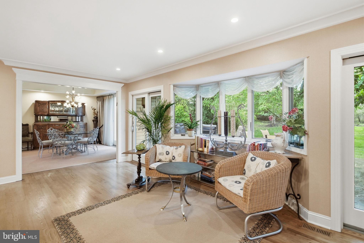
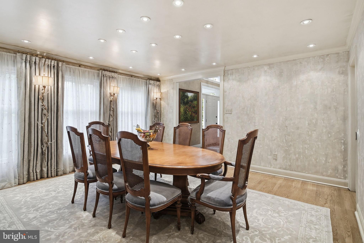
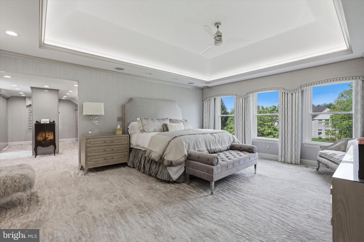
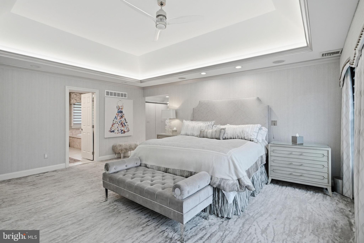
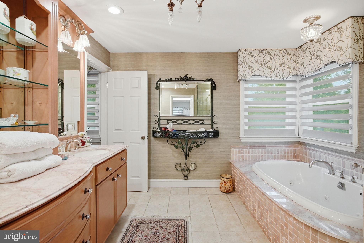
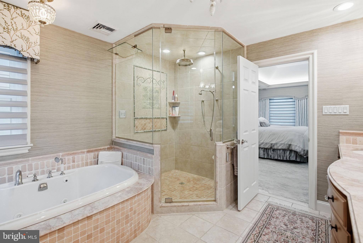
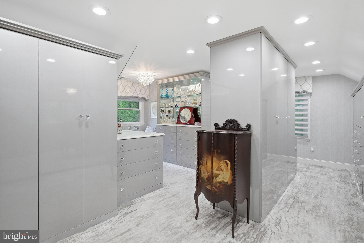
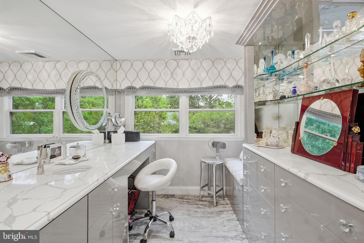
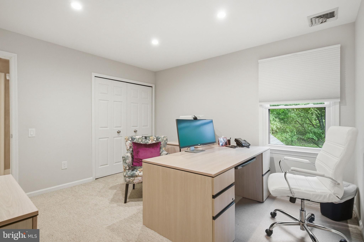
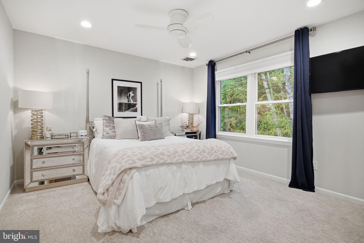
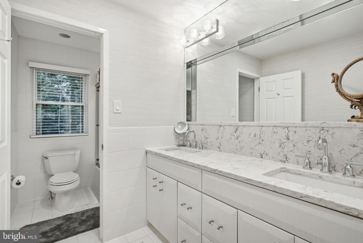
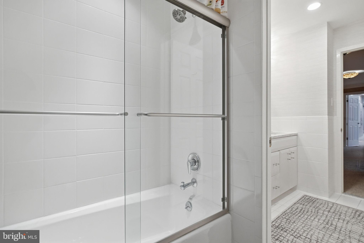
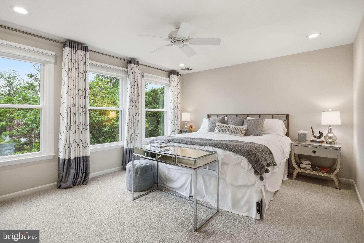
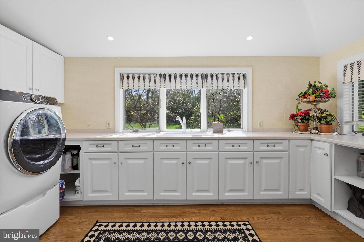
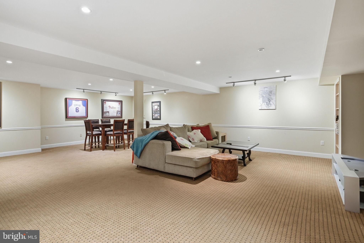
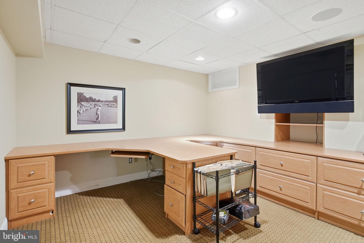
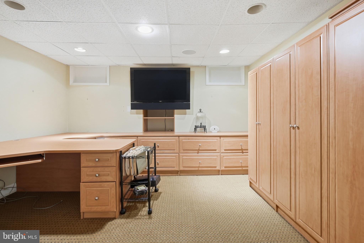
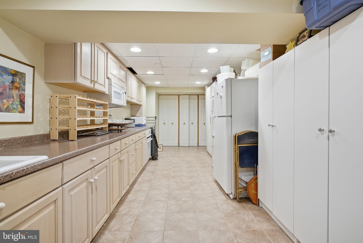
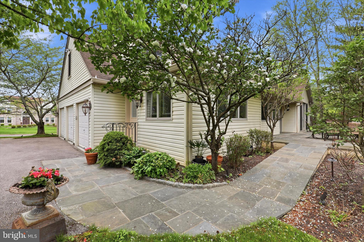
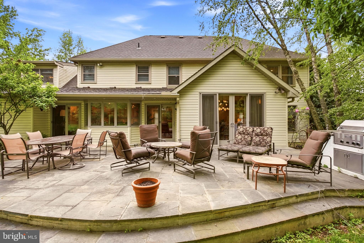
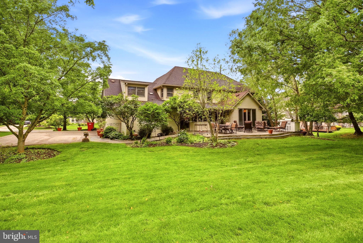
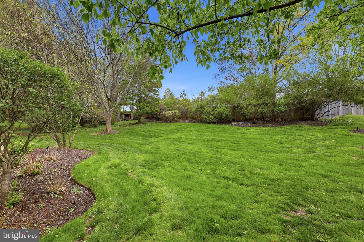
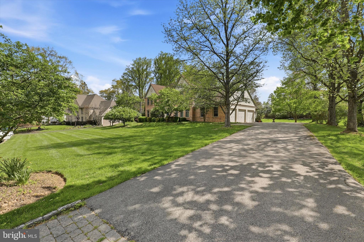
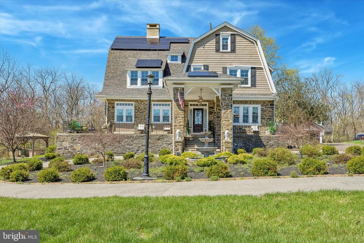
From the moment you step into the soaring two-story foyer, it’s clear this home was designed for both grand entertaining and effortless daily living. Rich hardwood floors guide you through a sophisticated main level where timeless details, like French pocket doors and elegant moldings, set a refined tone. The living room serves as a quiet retreat, featuring custom built-ins that flank an electric fireplace with a handsome wood mantle. Across the hall, the formal dining room offers a stately setting for large gatherings, leading directly into a chef’s kitchen that redefines modern luxury. Anchored by a massive island with leathered granite countertops, this culinary masterpiece is equipped with a Thermador double oven, a custom side-by-side refrigerator and freezer, and a cozy coffee nook perfect for slow mornings. A wall of windows and sliders floods the space with natural light, blurring the lines between the interior and the lush grounds outside. For the ultimate host, the adjacent bar area is a model of convenience, complete with beverage drawers, a prep sink, and a second dishwasher. This hub flows seamlessly into the family room, where integrated surround sound and direct backyard access create an organic indoor-outdoor lifestyle.  Practicality meets polish in the oversized mudroom and laundry suite, which features side-door access to the expanded driveway and entry to the three-car garage, finished with sleek epoxy flooring. Upstairs, the primary suite is a true sanctuary. Raised ceilings with ambient under-lighting and the ease of electric blinds create an atmosphere of pure tranquility. The suite boasts two custom walk-in closets—one featuring a dedicated dressing and makeup vanity—and a spa-inspired bath that rivals a five-star resort, complete with a jetted tub, rain shower, and a rejuvenating steam shower. Three additional bright bedrooms share a beautifully renovated hall bath with a double vanity and contemporary finishes. The living space extends to an incredible finished basement accessed via an elegant French door. Featuring a full kitchen, private office, and a full bath, this level offers the perfect footprint for an in-law suite, guest quarters, or a sophisticated media hub. Outside, the slate patio was thoughtfully designed for accessibility and features a built-in gas grill, ideal for summer evenings under the stars. The expansive, professionally landscaped backyard provides total serenity. With a full-house generator for peace of mind and a location that places you minutes from Germantown Academy, the award-winning Wissahickon School District, and the vibrant dining scene of downtown Ambler, this is more than just a residence—it is a meticulously curated lifestyle.

75 RIDINGS WAY

Message successfully sent.

What would you like to know?

What is 3 + 4 ?

I agree to receive email communication and understand I can unsubscribe at any time.

I agree to be contacted by Charis Realty Group via call, email, and text for real estate services. To opt out, you can reply 'stop' at any time or reply 'help' for assistance. You can also click the unsubscribe link in the emails. Message and data rates may apply. Message frequency may vary. Privacy Policy

Related Properties

A rare opportunity in the heart of Horsham Township awaits!  Seeking car enthusiasts, contractors needing room for equipment and storage, or someone searching for a property with unmatched flexibility, this setup is incredibly hard to find.  Situated on 4.2 private acres, this traditional style home includes a spacious five-bedrooms, two full baths and two half baths, offering the perfect opportunity for someone to create their dream estate.  A 6,200+ sq ft steel barn/shop is in the rear of the home and is ideal for plumbers, electricians, landscapers, woodworkers, hobbyists, collectors or anyone who simply needs space.  This barn offers endless possibilities for personal use, storage, workshops, recreational vehicles, boats, trailers and more.  The home itself is in need of updating throughout, but the upside potential here is undeniable and has been priced accordingly.  With the right vision and renovations, this property could be transformed into a truly spectacular estate with significant long-term value.  Properties offering this amount of land, privacy and usable square footage in Horsham Township rarely become available.  Whether you're searching for space to support your lifestyle, protect your investments, or create a one-of-a-kind property tailored to your needs, this is an opportunity you do not want to miss.  Schedule your showing today before this one is gone!
#PAMC2179020

AMBLER

1162 LIMEKILN PIKE

5 Beds

2 Baths

5,467 Sq.Ft.

$1,395,000

MLS#: PAMC2179020
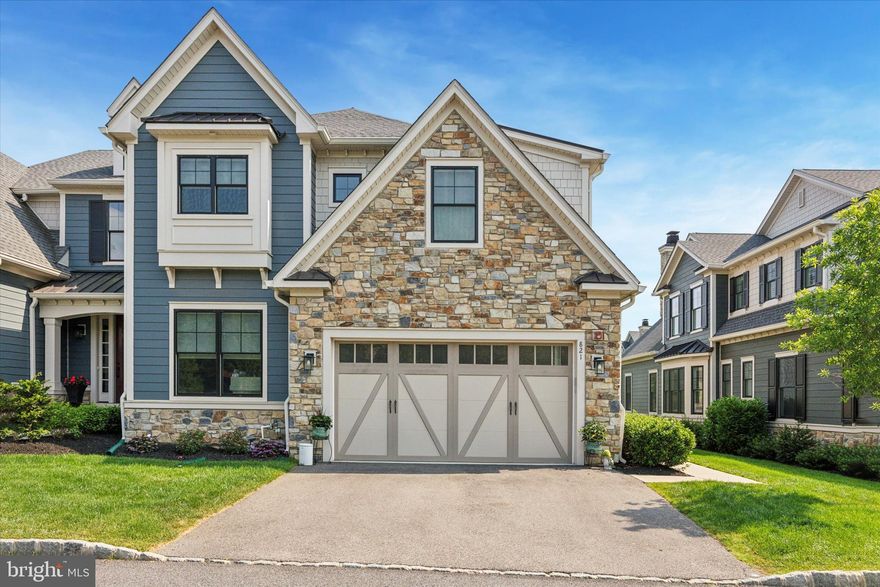
Presenting 821 Greenwich Drive in Mattison Estates, voted 2024 Community of the Year. Back on the market with a new price after undergoing some stylish updates, including new Laundry Room cabinets & countertop, newly painted Bedroom#2, new Hall Bathroom Shower door & new Tiles in the Primary Shower. This is a rare opportunity to buy a Mattison Estates, Dover Model Carriage home WITH ELEVATOR on a PREMIUM lot, only available as the owners are relocating. Since purchasing the home in 2022, the home has undergone some stunning updates including finishing the Basement, new paint & carpet throughout, shiplap in the Family Room, butcher block extension with shelves & cabinets in the Kitchen, new light fixtures throughout, new ceiling fans, new storage shelves in the Basement Storage Room, adding a Generac Generator and now the updates listed above. When you arrive at Mattison Estates you will immediately be in awe of the gorgeous & historic Lindenwold Castle which is located in the community & was designed to resemble Windsor Castle. As you make your way to 821 Greenwich you will notice the picturesque historic homes on Lindenwold Terrace which are located right outside the development, visible from your new front door. Entering the home, you find yourself immediately in the heart of the house, the open concept, Family Room, Dining Room, Breakfast Nook & Kitchen. This space boasts large windows everywhere, delivering an abundance of light with great exposure during the day, modern hardwood floors throughout, high vaulted ceilings & truly stunning light fixtures. The gourmet Kitchen boasts modern cabinetry & quartz countertop space including a custom-built island, stylish subway backsplash tiles, a Pantry & high-end stainless steel appliances! The Breakfast Nook is situated right outside the sliding doors that lead to the Deck, providing a Bed & Breakfast quality view of the exquisitely landscaped common space. This is one of the few homes to have a private, set-back Trex-Deck,  creating inside/outside entertaining space. The Main Floor is completed by access to the 2 car Garage, a Powder Room & the large Office which could be used as a Main Floor 4th Bedroom, or Rec Room. Heading upstairs, the top floor delivers the same modern flooring. To your right is the Primary Bedroom Suite featuring new carpet, recessed lights, a stylish ceiling fan, tons of windows, a reading nook, 2 walk-in-closets with custom shelving & a modern Primary Bathroom complete with a glass framed shower, a double vanity & a separate Toilet Room. To your left, you will find the brand new Laundry Room, the Full Hall Bath that has a separate area for a Double Vanity & the Shower/Tub & 2 large Bedrooms for guests or kids, both with large closets. The Bedroom at the rear of the home provides an incredible view of the community.  The recently finished Basement level, boasts impressive exposed beams, recessed lighting, LED lighting, bar area, a custom-built space for your TV, a Half Bath, a Storage Room & a huge area to use your favorite rec. items such as Gym Equipment, Pool Table etc. Finishing the Basement turned it from an impressive house into an incredible one! If stairs aren’t your thing, the house is serviced by an Elevator that goes to all 3 floors. Mattison Estates is only a 5 Minute walk To Downtown Ambler & all of its amazing restaurants, stores, street festivals, famous Movie Theatre & Train Station & also provides easy access to 309, 276, Mondauk Park, The Promenade & all the restaurants and stores in Spring House, North Wales & Montgomeryville. As you walk around the community, you’ll come across views around the lake area, incorporating some of the historic statues that deliver Mattison Estates' unique character. Don't miss this golden opportunity to buy a premium lot, with high quality finishes & craftsmanship throughout, over 4,000 SQ FT of finished space, stunning front & back views & no views of the 501 Building.  Schedule your showing today!
#PAMC2174964

AMBLER

821 GREENWICH DRIVE

4 Beds

2 Baths

4,304 Sq.Ft.

$1,449,990

MLS#: PAMC2174964
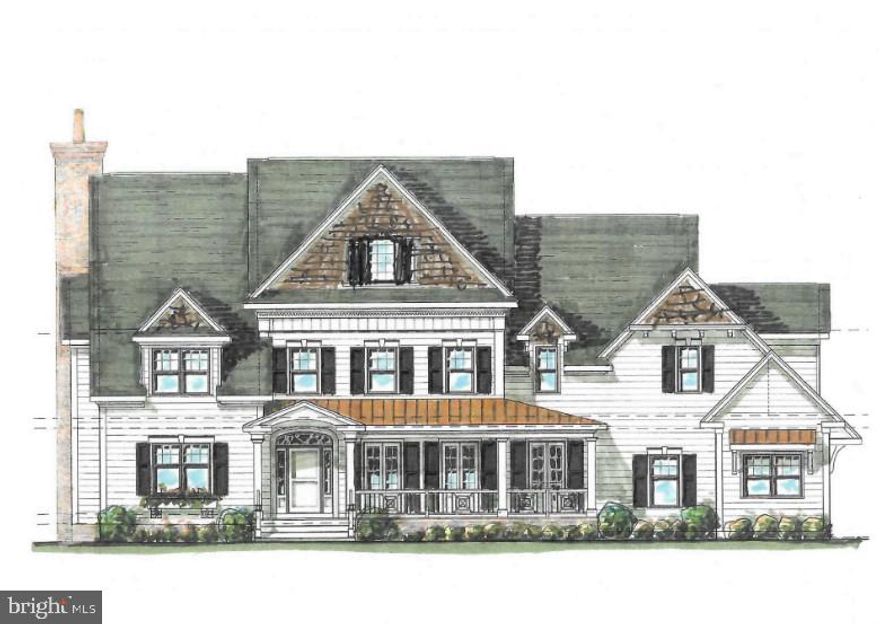
Beautiful Custom Built Homes in the Highly Sought-After Hatboro-Horsham School District
Welcome  home!  Located in an exclusive enclave of just three custom-built residences and designed with both elegance and functionality in mind, this home offers exceptional craftsmanship and modern luxury throughout.
The gourmet kitchen is a true showpiece featuring a large center island, quartz countertops, a GE Café 36” slide-in range, exterior-vented hood, additional wall oven, microwave drawer, dishwasher, and pantry closet. Thoughtful upgrades include under-cabinet lighting, hidden outlets, and illuminated glass cabinetry. The kitchen and dining area flow seamlessly into the impressive family room, highlighted by exquisite trim work and a cozy fireplace with remote control, perfect for relaxing or entertaining.
The main level also features formal living and dining rooms, a first-floor bedroom with a full bath, ideal for guests or multi-generational living, a convenient powder room, and a mudroom with direct access to the spacious three-car attached garage. Beautiful hardwood flooring runs throughout the entire first floor.

Upstairs, the luxurious primary suite offers a tray ceiling, private sitting room, expansive walk-in closets, and a stylish barn door leading to the spa-inspired bath. The primary bathroom features a large walk-in shower, soaking tub, dual vanity, linen closet, and private water closet. Additional generously sized bedrooms, two full bathrooms, and a convenient second-floor laundry room complete the upper level.
Ideally located in desirable Montgomery County on spacious lots with easy access to Routes 309 and 63, this home combines luxury living with everyday convenience.
#PAMC2170162

AMBLER

Lot 2 CEDARHILL

4 Beds

3 Baths

N/A

$1,800,000

MLS#: PAMC2170162
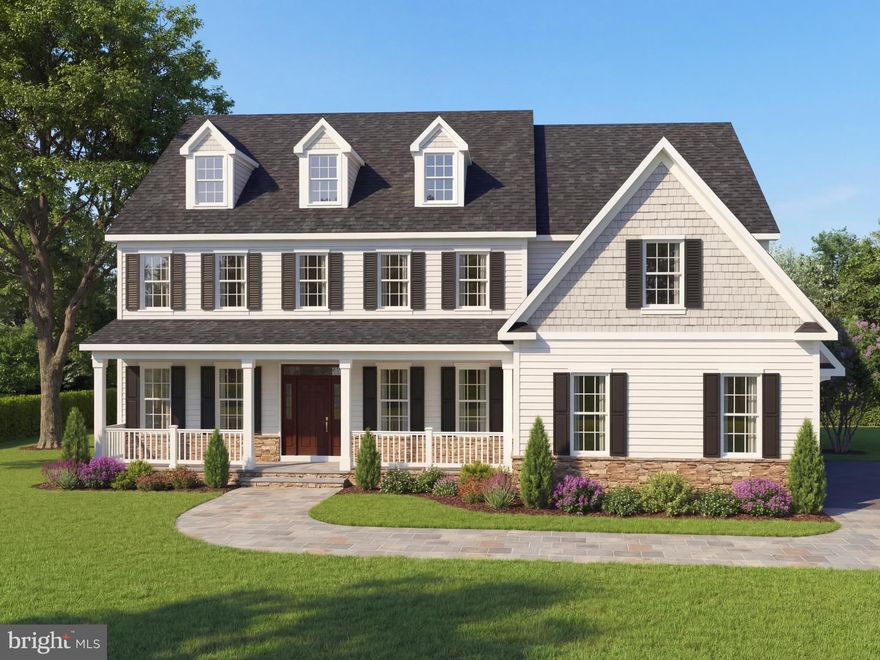
Beautiful Custom Built Homes in the Highly Sought-After Hatboro-Horsham School District
Welcome  home!  Located in an exclusive enclave of just three custom-built residences and designed with both elegance and functionality in mind, this home offers exceptional craftsmanship and modern luxury throughout.
The gourmet kitchen is a true showpiece featuring a large center island, quartz countertops, a GE Café 36” slide-in range, exterior-vented hood, additional wall oven, microwave drawer, dishwasher, and pantry closet. Thoughtful upgrades include under-cabinet lighting, hidden outlets, and illuminated glass cabinetry. The kitchen and dining area flow seamlessly into the impressive family room, highlighted by exquisite trim work and a cozy fireplace with remote control, perfect for relaxing or entertaining.
The main level also features formal living and dining rooms, a first-floor bedroom with a full bath, ideal for guests or multi-generational living, a convenient powder room, and a mudroom with direct access to the spacious three-car attached garage. Beautiful hardwood flooring runs throughout the entire first floor.

Upstairs, the luxurious primary suite offers a tray ceiling, private sitting room, expansive walk-in closets, and a stylish barn door leading to the spa-inspired bath. The primary bathroom features a large walk-in shower, soaking tub, dual vanity, linen closet, and private water closet. Additional generously sized bedrooms, two full bathrooms, and a convenient second-floor laundry room complete the upper level.
Ideally located in desirable Montgomery County with easy access to Routes 309 and 63, this home combines luxury living with everyday convenience.
#PAMC2170184

AMBLER

Lot1 CEDARHILL

4 Beds

3 Baths

N/A

$1,775,000

MLS#: PAMC2170184
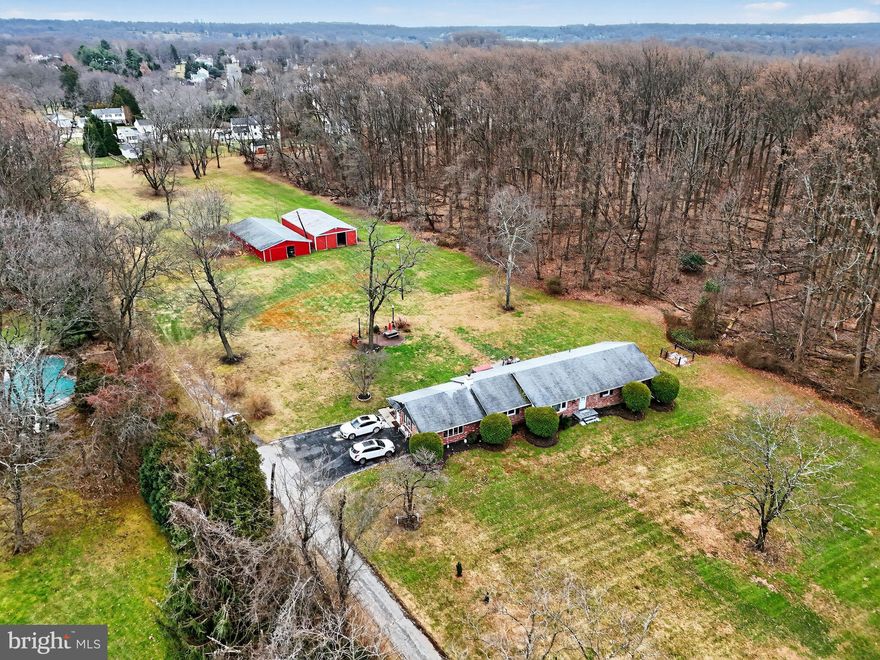
Welcome to 1637 Dillon Road, offered to the market for the very first time. Set on an expansive 5.01-acre parcel in the highly desirable Upper Dublin School District, this property presents a rare and compelling opportunity for developers, investors, or end users seeking space, privacy, and long-term upside.
This ranch-style residence offers approximately 3,271 square feet of living space, featuring three bedrooms, two full bathrooms, and a half bath. Upon entry, you are welcomed into a formal living room—currently used as a game room—which flows into the formal dining room and an updated kitchen with granite countertops. A hallway to the right leads to three well-proportioned bedrooms and a full hall bath, including the primary suite with an ensuite bathroom and a generous walk-in closet. On the left side of the home, two expansive family rooms/Den provide excellent entertaining space, one highlighted by a wood-burning fireplace, and the other offering a bar and half bath.
Outside, a patio/ deck area extends to a dedicated fire pit area, creating an inviting setting for outdoor gatherings. Once a horse farm, the property retains its equestrian roots with two pole barns featuring stables, offering the opportunity to restore the land’s heritage or repurpose the structures for storage or future use.
The land is the true standout feature—mostly cleared, level, and gently rolling with minimal tree coverage, making it well-suited for efficient site planning and construction. The property’s A-Residential zoning and generous acreage present strong potential for subdivision into approximately 0.6-acre lots, ideal for new construction homes in a market where comparable properties command $1.8M–$2M+ price points. Alternatively, the property lends itself beautifully to an equestrian estate or private family compound.
A small creek at the front of the property, classified as wetlands, has minimal impact on the usable acreage, while the side of the property backs to township-owned wooded land, ensuring privacy and protection from future development. Public water and sewer connections are available along Dillon Road, further enhancing development feasibility.
With limited large-parcel opportunities remaining in this area, 1637 Dillon Road combines location, scale, and versatility—making it a truly exceptional offering in one of Montgomery County’s most sought-after suburban markets.
#PAMC2163932

AMBLER

1637 DILLON ROAD

3 Beds

2 Baths

3,271 Sq.Ft.

$1,700,000

MLS#: PAMC2163932
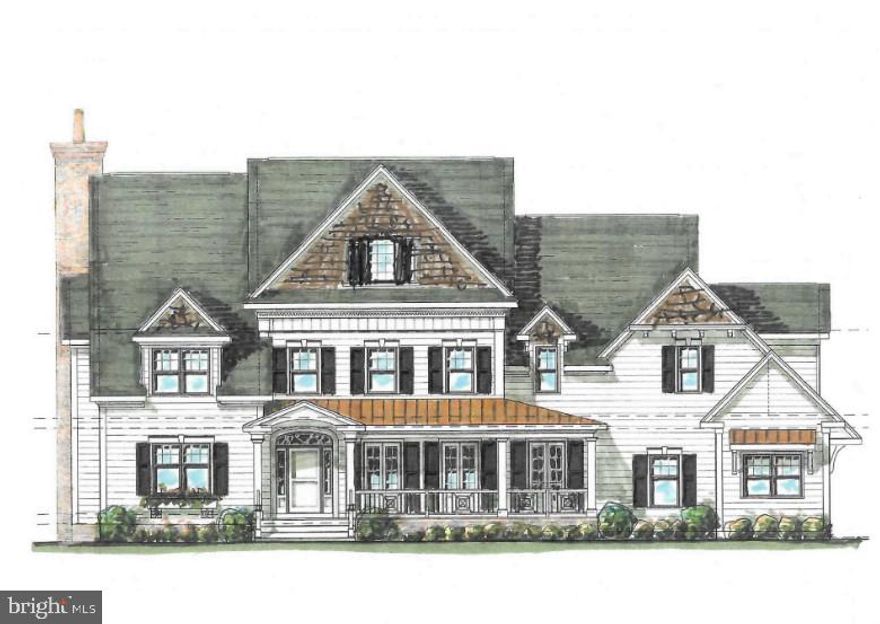
Beautiful Custom Built Homes in the Highly Sought-After Hatboro-Horsham School District
Welcome  home!  Located in an exclusive enclave of just three custom-built residences and designed with both elegance and functionality in mind, this home offers exceptional craftsmanship and modern luxury throughout.
The gourmet kitchen is a true showpiece featuring a large center island, quartz countertops, a GE Café 36” slide-in range, exterior-vented hood, additional wall oven, microwave drawer, dishwasher, and pantry closet. Thoughtful upgrades include under-cabinet lighting, hidden outlets, and illuminated glass cabinetry. The kitchen and dining area flow seamlessly into the impressive family room, highlighted by exquisite trim work and a cozy fireplace with remote control, perfect for relaxing or entertaining.
The main level also features formal living and dining rooms, a first-floor bedroom with a full bath, ideal for guests or multi-generational living, a convenient powder room, and a mudroom with direct access to the spacious three-car attached garage. Beautiful hardwood flooring runs throughout the entire first floor.

Upstairs, the luxurious primary suite offers a tray ceiling, private sitting room, expansive walk-in closets, and a stylish barn door leading to the spa-inspired bath. The primary bathroom features a large walk-in shower, soaking tub, dual vanity, linen closet, and private water closet. Additional generously sized bedrooms, two full bathrooms, and a convenient second-floor laundry room complete the upper level.
Ideally located in desirable Montgomery County on a large beautiful lot with easy access to Routes 309 and 63, this home combines luxury living with everyday convenience.
#PAMC2170176

AMBLER

Lot 3 CEDARHILL

4 Beds

3 Baths

N/A

$1,800,000

MLS#: PAMC2170176
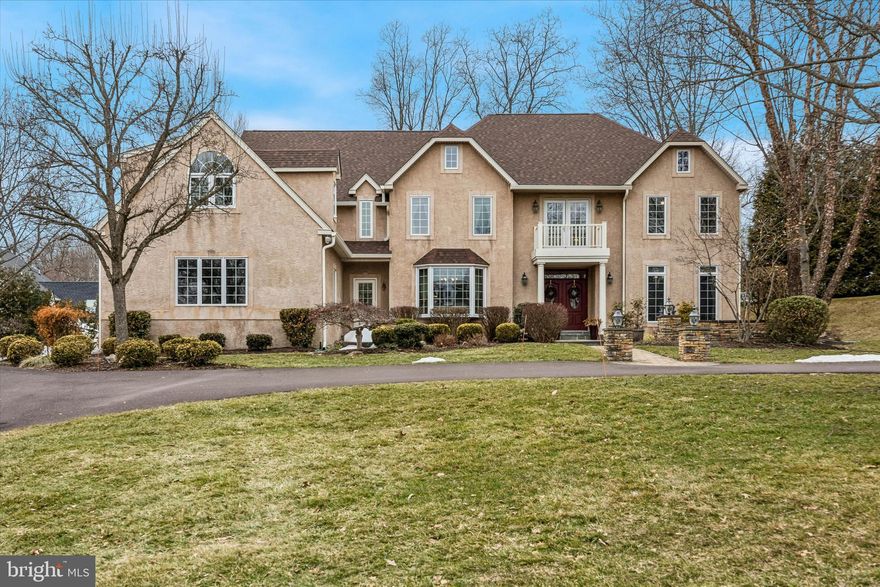
Welcome to 839 Foxfield Road, nestled in Foxfield Reserve, one of Lower Gwynedd’s most desirable and pedestrian-friendly luxury communities. Step into timeless elegance in this magnificent 5-bedroom, 6 full bath, 1 half bath residence, thoughtfully designed for both everyday living and exceptional entertaining. A grand two-story foyer welcomes you inside, highlighted by a dramatic spiral staircase that serves as a stunning architectural focal point. To the right, the formal living room offers incredible versatility. French doors divide the space into two distinct areas and, paired with a full bath, create the perfect flexible suite for a home office, library, or creative studio. To the left, the formal dining room provides an elegant setting for gatherings and flows seamlessly into a butler’s pantry that leads to the spectacular chef’s kitchen. The gourmet kitchen features stainless steel appliances, a 5-burner gas cooktop, two warming drawers, and a custom window above the sink that frames beautiful backyard views while filling the space with natural light. Just beyond, the sun-filled Florida room with radiant heated floors offers a serene retreat ideal for year-round enjoyment, morning coffee or plant lovers. A versatile bonus room off the kitchen can function as a walk-in pantry, mudroom extension, pet room, yoga studio, or children’s zone. At the rear of the home, a functional wing includes the laundry room, garage access, an additional exterior entrance, and a secondary staircase to the second level. The main level is anchored by the expansive family room, where vaulted ceilings, a wood-burning fireplace, and dramatic floor-to-ceiling windows create a warm, inviting atmosphere. The open layout allows the kitchen and family room to flow effortlessly together, perfect for everyday living. Upstairs, the luxurious primary suite is privately situated and features a separate sitting room, two walk-in closets, and a spa-inspired bath with jetted soaking tub, dual vanities, and walk-in shower. Bedrooms two and three each include private en suite baths, while the fourth bedroom—added in 2020 above the garage—functions as a private in-law or au pair suite, complete with its own sitting area and full bath. A second-floor stackable washer and dryer adds everyday convenience making laundry easily accessible where it’s needed most. The fully finished lower level provides exceptional flexibility. Here you’ll find the fifth bedroom with a full en suite bath, along with a dedicated entertaining area featuring countertops and a sink, ideal for game days or movie nights. Two expansive additional spaces offer room for a family room, office, fitness studio, playroom, or media area, while finished storage areas keep seasonal décor, sports equipment, or a wine collection neatly organized without sacrificing living space. Set on nearly an acre, the backyard offers a private fenced retreat with space for gardening, play, and outdoor entertaining. The centerpiece is a beautiful in-ground saltwater pool, added in 2008, creating the perfect summer oasis. Major updates include a new roof (2025) and HVAC systems updated in 2015 (attic) and 2018 (basement). Located in the Wissahickon School District and minutes from top private schools, this home offers exceptional convenience to Routes 309, 202, 276, and I-476, with regional rail nearby. Just minutes away, Ambler offers charming boutiques, acclaimed restaurants, lively First Friday events, and a beloved Saturday Farmers Market. Homes in Foxfield Reserve rarely become available—and when they do, savvy buyers know they don’t last long. Book your showing today and be sure to check out the virtual tour as well!
#PAMC2169962

AMBLER

839 FOXFIELD ROAD

5 Beds

6 Baths

7,440 Sq.Ft.

$1,600,000

MLS#: PAMC2169962
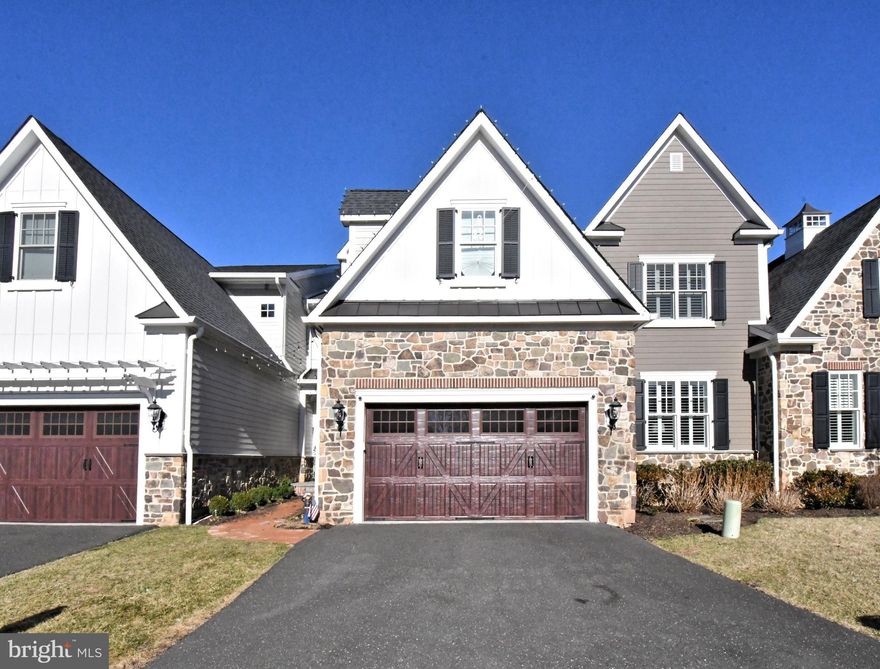
Welcome to 10 Richards Way, a beautifully designed carriage home of an enchanting development of 11 Carriage Homes that blends timeless elegance with modern comfort. Nestled in a peaceful and desirable setting, this residence offers the perfect balance of sophistication, convenience, and warmth.

From the moment you arrive, the home’s charming exterior and manicured surroundings create an inviting first impression. Inside, spacious and thoughtfully designed interiors welcome you with abundant natural light, refined finishes, and an effortless flow that is ideal for both everyday living and entertaining.

The heart of the home features an open and airy living space that seamlessly connects the kitchen, dining, and gathering areas, creating the perfect environment for family moments and memorable gatherings. Well-appointed bedrooms provide a private retreat, while the primary suite offers comfort and relaxation with generous space and elegant touches.

As a carriage home, 10 Richards Way provides the best of low-maintenance living without sacrificing privacy or style. The property offers the convenience of community living while maintaining the feel of a private residence.  Property designed to add an Elevator and roughed in for a bedroom, bathroom and family room.
Conveniently located walking distance to Whole Foods,  Spring House Tavern,  Arpeggios, CVS, Verizon.  and many  major arteries.
#PAMC2169426

AMBLER

10 RICHARDS WAY

3 Beds

3 Baths

3,840 Sq.Ft.

$1,750,000

MLS#: PAMC2169426
New on site 2 days ago
Welcome to 917 DeKalb Pike - a rare, fully upgraded stone estate offering exceptional space, privacy, and versatility on over 3.5 acres in prestigious Lower Gwynedd Township and the highly-rated Wissahickon School District.

Set well back from the road and accessed by a private gated drive, this fully fenced-in property delivers a true estate setting with the convenience of nearby major routes, regional rail, premium grocers like Whole Foods, and the vibrant dining and shopping scene of Ambler. The main residence, a classic early-20th-century stone Colonial, blends timeless architectural character with thoughtful expansions and more than $500,000 in modern upgrades.

The restored interiors showcase original hardwood floors, detailed millwork, and gracious entertaining spaces, including a sweeping formal living room with four fireplaces, expansive windows, and elegant flow between rooms. The home offers over 6,100 total square feet of living space (4,941 above grade plus a finished basement) with seven bedrooms and multiple flexible-use areas ideal for today's needs, whether for remote work, creative studios, or multi-generational living.

At the heart of the home, the expanded chef's kitchen features custom soft-close cabinetry, a massive center island, granite countertops, a farmhouse sink, high-end smart appliances, and a walk-in pantry with custom shelving, seamlessly connecting to both indoor and outdoor living areas. Multiple renovated bathrooms, including a spacious primary suite featuring a double vanity, bidet, and expansive double shower with a bench, provide modern comfort while preserving the home's character.

Beyond the main house, the estate truly distinguishes itself. A detached studio-style guest cottage with a full kitchen and bath is perfect for use as a pool house, an Airbnb, au pair housing, or more! What's more, a substantial 3-car detached garage offers owners and guests plenty of undercover parking along with an 8-vehicle parking lot, as well as room for storage, and the large second floor above is ready to be finished. The expansive grounds open the door to a wide range of possibilities, whether for extended family, guest accommodations, a home business, or future customization. The outdoor environment is designed for both relaxation and elite entertaining, featuring a fully upgraded saltwater pool with tanning ledge, waterfall, and slide, along with a brand-new hot tub and gazebo, outdoor kitchen,built-in fire pit, and recreation areas including bocce and horseshoe courts. The setting offers a private, resort-like experience rarely found in this location.

Extensive recent improvements provide peace of mind and long-term efficiency (and massive utility savings), including a new 50-year roof, 54 brand-new windows, air conditioning, updated electrical with complete removal of knob-and-tube wiring and a whole-home surge protector, new cedar impression siding and gutters, and a whole-home water filtration system. A 72-panel solar array was installed in 2022 and delivers a peak output of 25.92 kWp (significantly lowering your electric bill), complemented by underground electrical service for enhanced reliability in our changing times. In 2025, the home was further upgraded with a new high-capacity natural gas heating system, replacing the original oil furnace system. Other updates and repairs, including chimney restoration and interior refinishing, reflect the consistent care and investment the owners have lovingly put into their home.

With its combination of historic charm, modern infrastructure, expansive grounds, and multiple auxiliary structures, 917 DeKalb Pike offers a unique opportunity to enjoy a turnkey estate immediately while still providing the flexibility to tailor the property to your vision over time.
#PAMC2175670

AMBLER

917 DEKALB PIKE

7 Beds

3 Baths

4,941 Sq.Ft.

$1,425,000

MLS#: PAMC2175670

 - property

Send a message

Message successfully sent.

Your message

What is 3 + 4 ?

Reason for contacting?

I agree to receive email communication and understand I can unsubscribe at any time.

I agree to be contacted by Charis Realty Group via call, email, and text for real estate services. To opt out, you can reply 'stop' at any time or reply 'help' for assistance. You can also click the unsubscribe link in the emails. Message and data rates may apply. Message frequency may vary. Privacy Policy

Sign Out

Virtual Assistant

Would you like to take the next step with this property? We can help you schedule a showing or virtual tour, or send you more details.

Yes, I would like more information.

Thank You for Your Reply, One of Our Agents will contact you as soon as possible

No, maybe later.

Thank you, you can always contact me via email, phone number or through the contact form.

Realhub AI

Lucy - Your AI-Powered Realtor

Update Your Temporary Password

Personalize your search

Enter your email and we'll notify you immediately when new listings match what you're looking for.

or enter email address

Already have an account ? Login here

Continue your home search

I agree to receive communications and understand I can unsubscribe at any time.

I agree to be contacted by Charis Realty Group via call, email, and text for real estate services. To opt out, you can reply 'stop' at any time or reply 'help' for assistance. You can also click the unsubscribe link in the emails. Message and data rates may apply. Message frequency may vary. Privacy Policy

Already have an account ? Login here

We use cookies

We use cookies primarily for analytics to enhance your experience. By accepting, you agree to our use of these cookies. You can manage your preferences or learn more about our cookies policy.