
Property
Beds
3
Full Baths
2
1/2 Baths
2
Year Built
2000
Sq.Footage
2,432
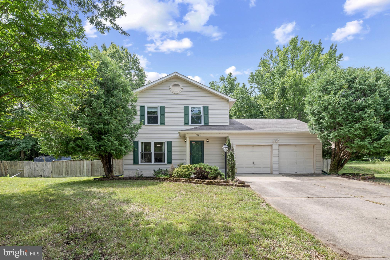
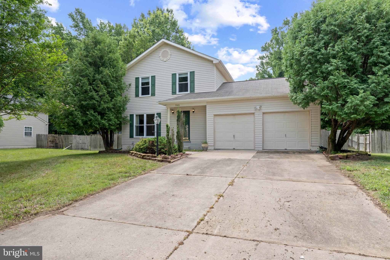
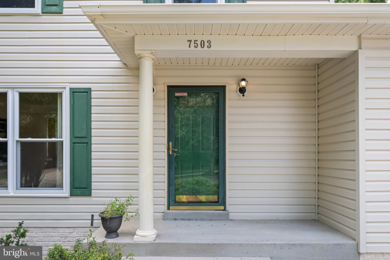
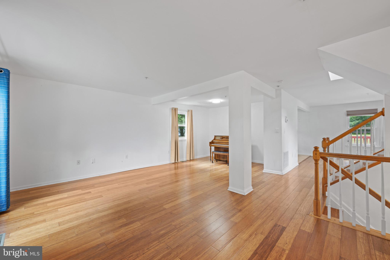
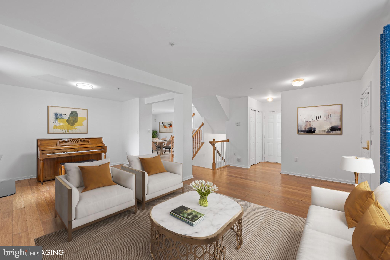
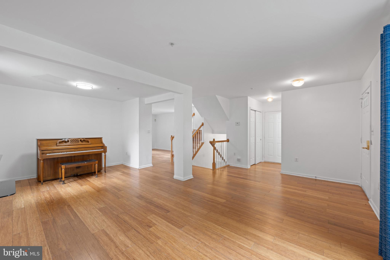
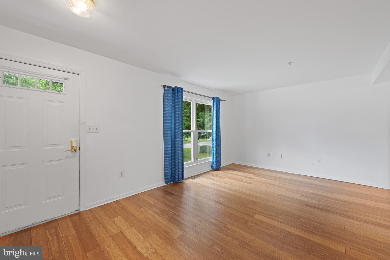
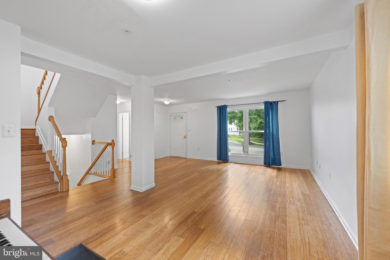
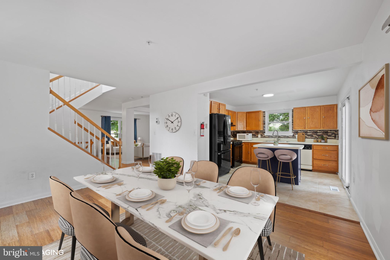
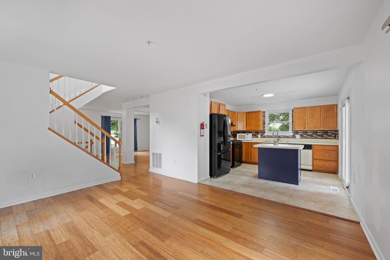
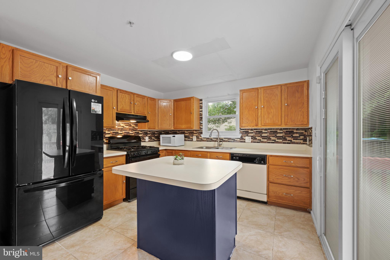
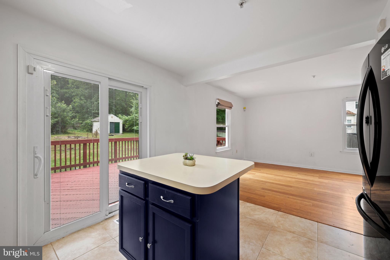
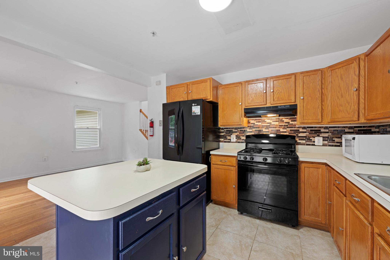
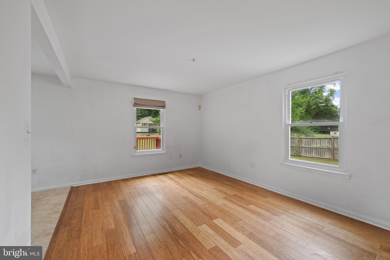
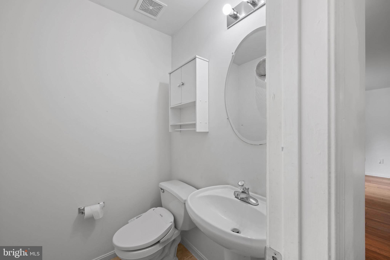
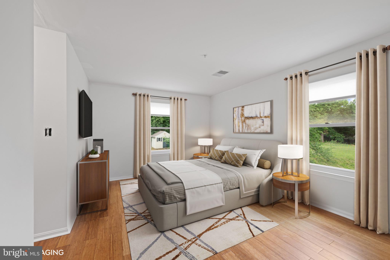
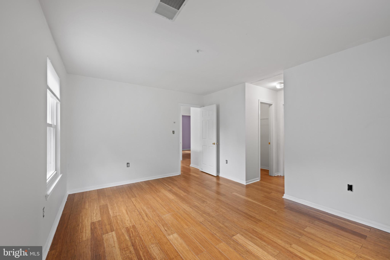
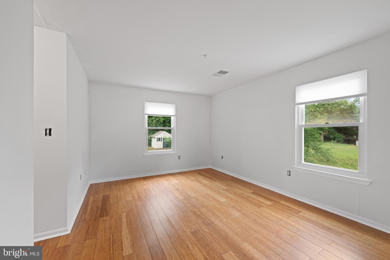
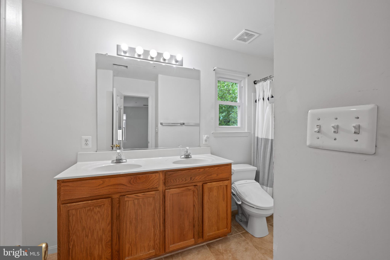
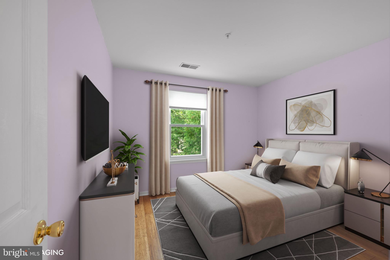
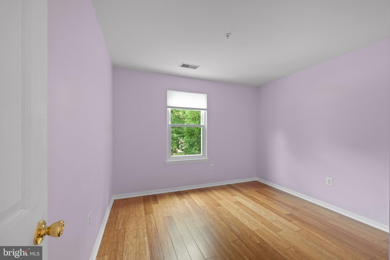
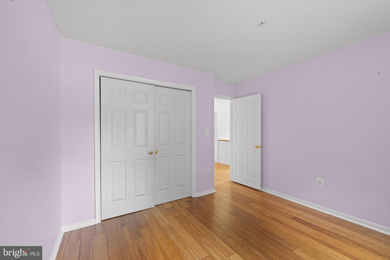
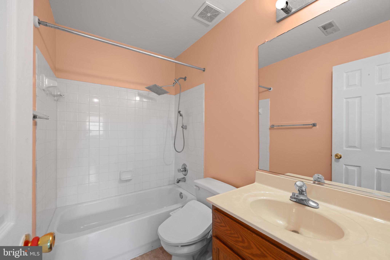
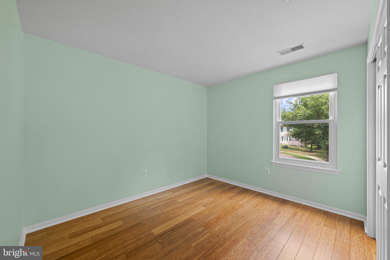
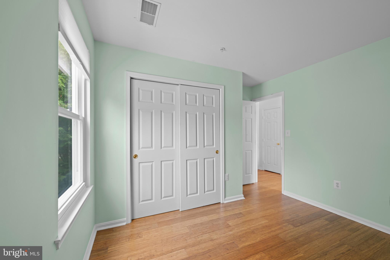
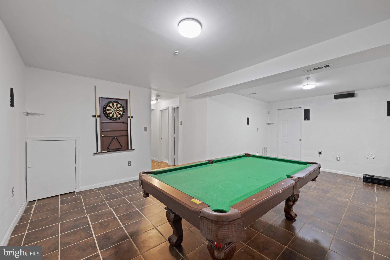
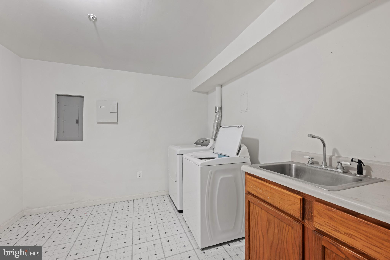
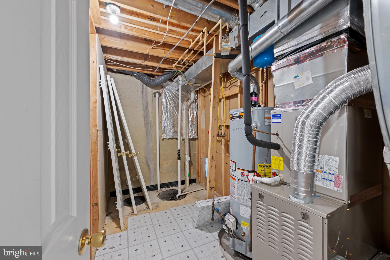
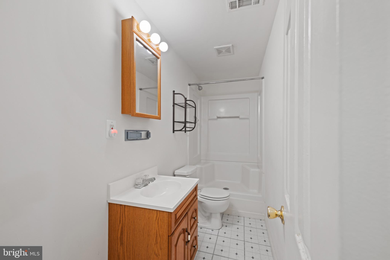
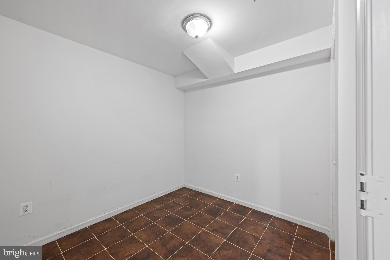
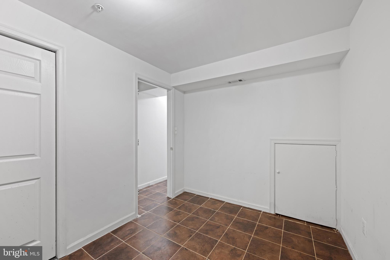
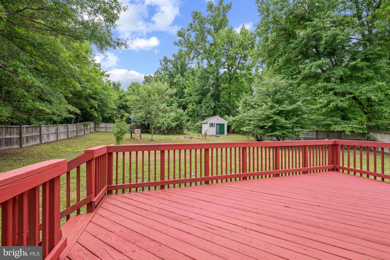
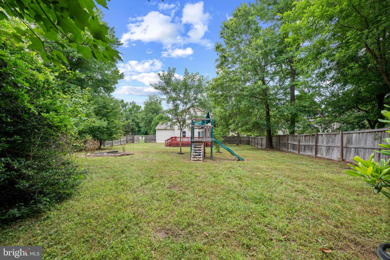
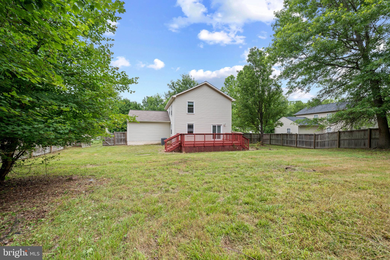
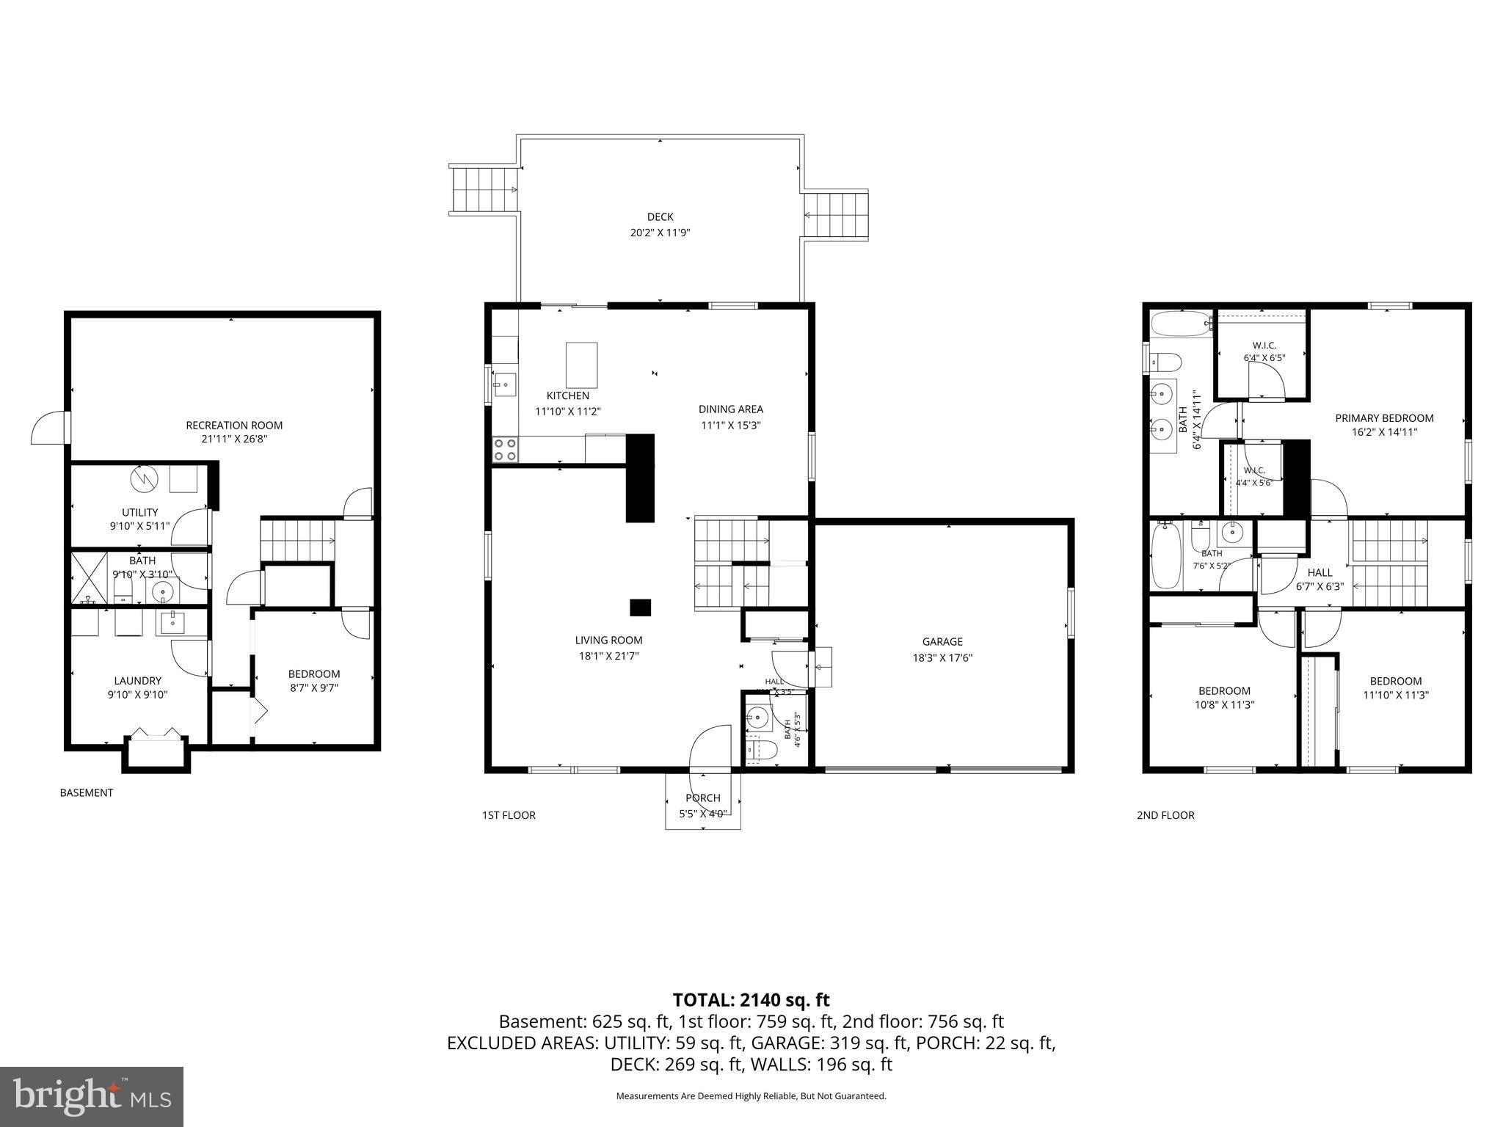
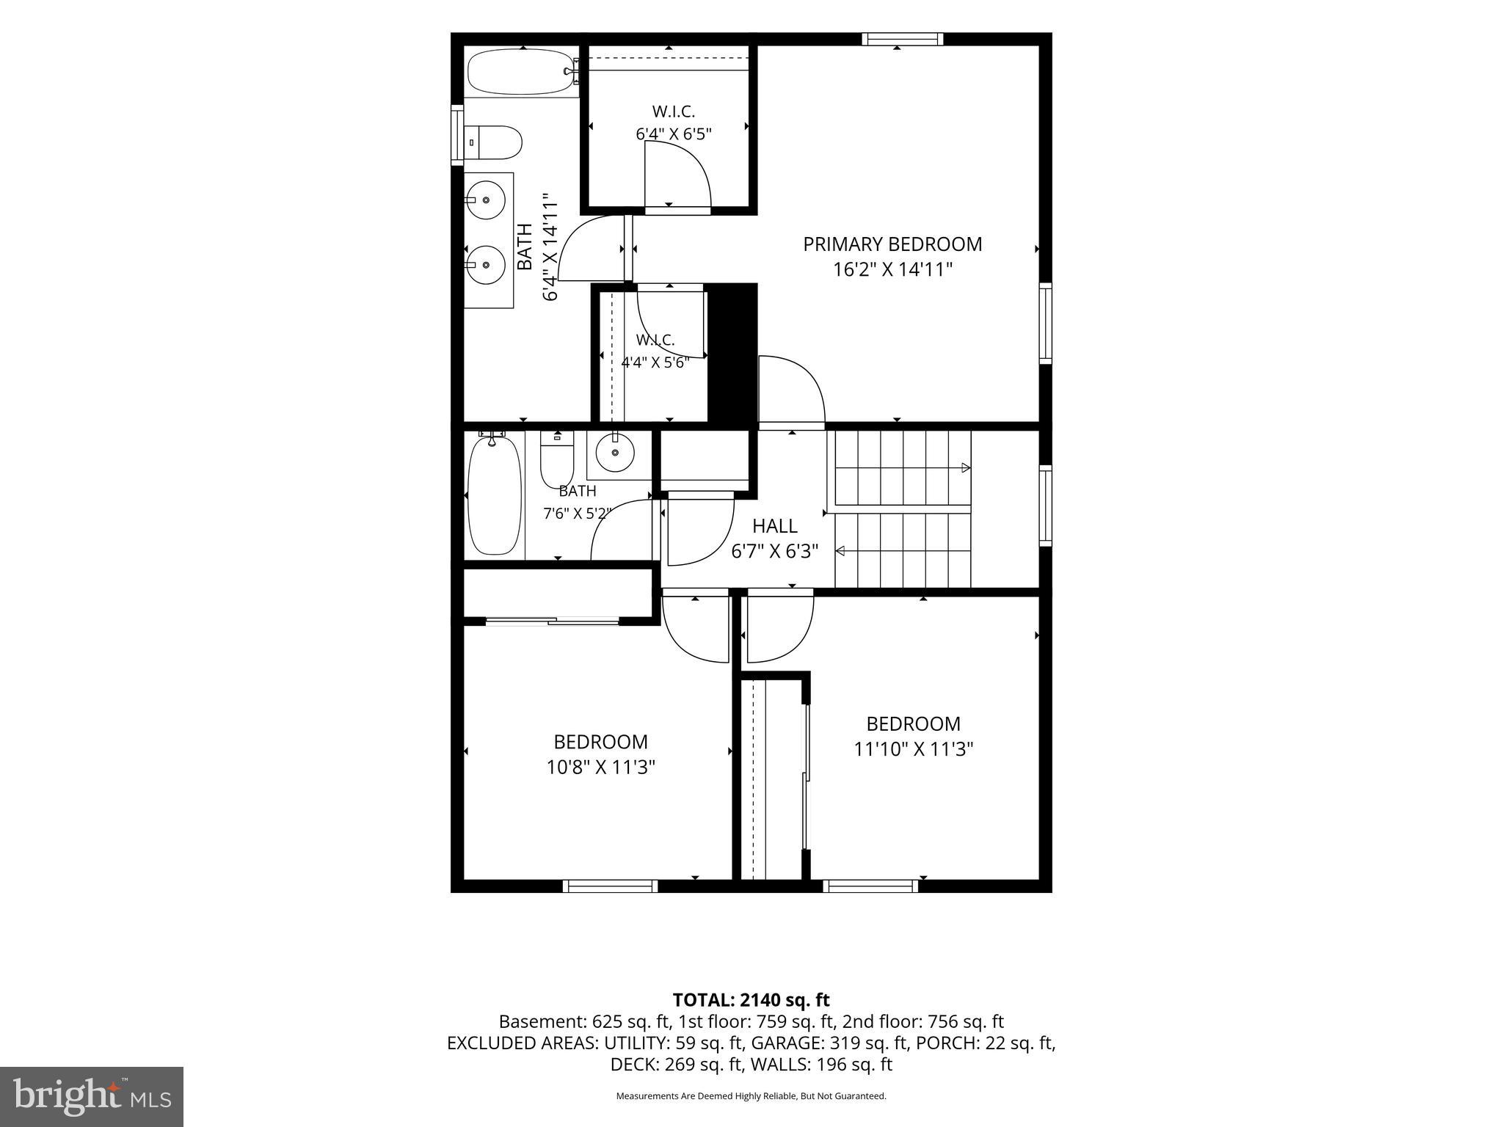
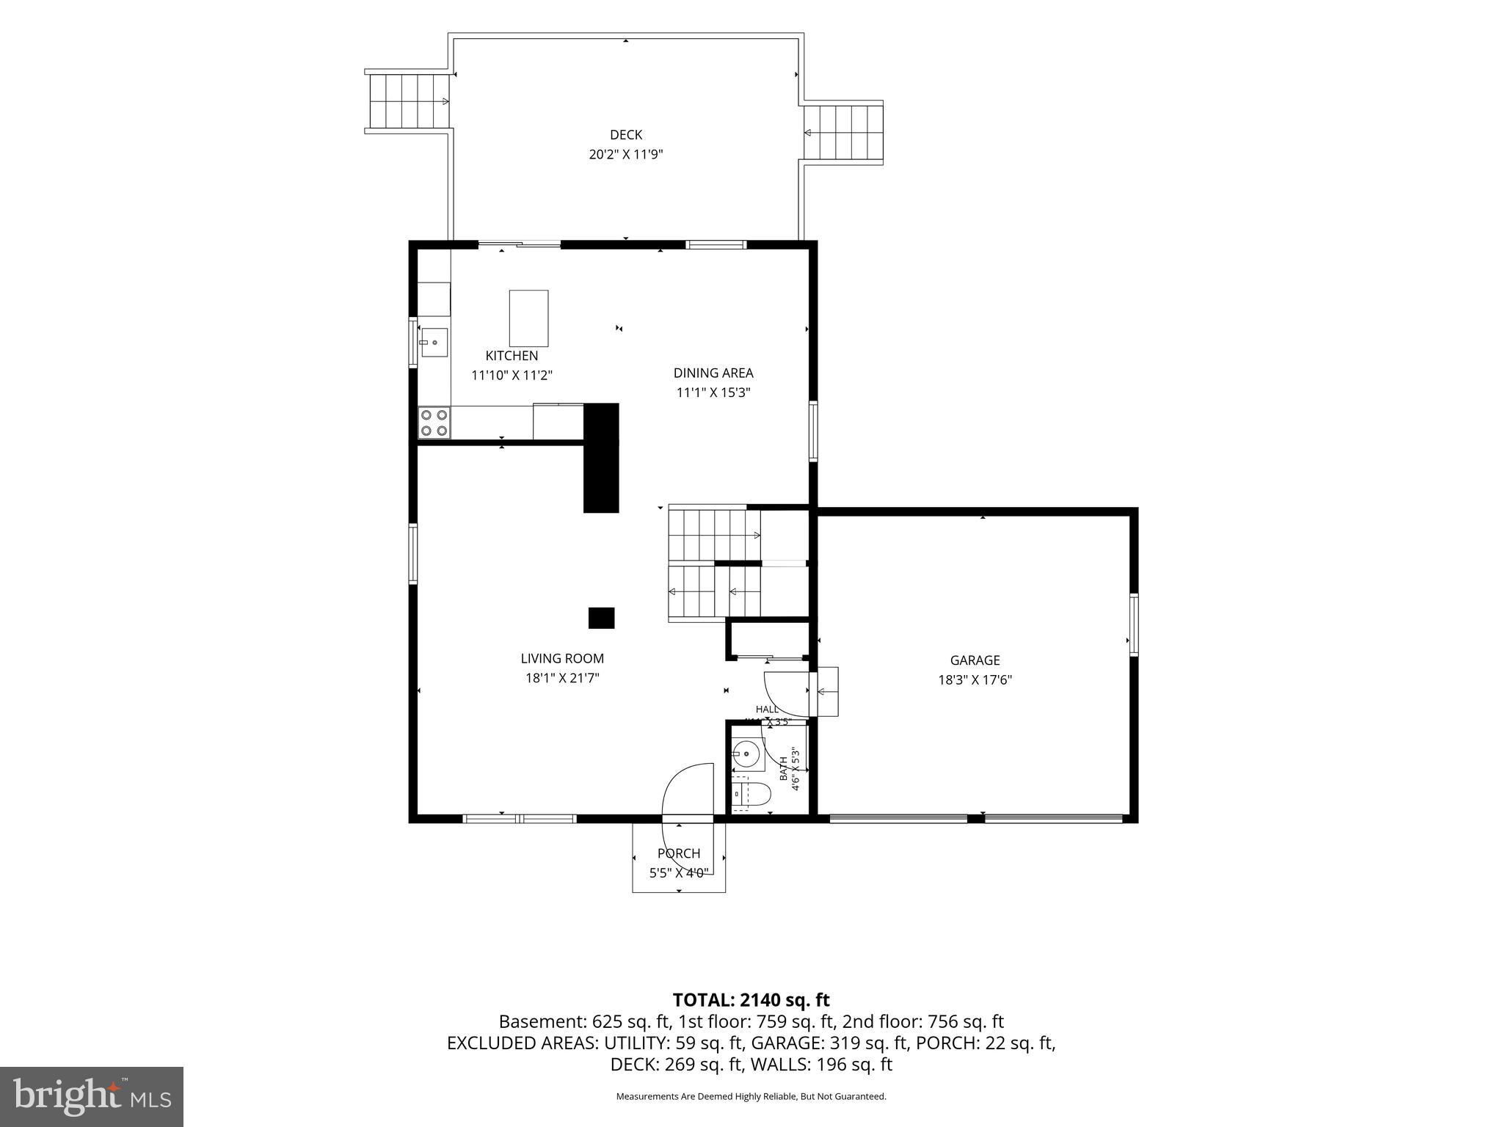
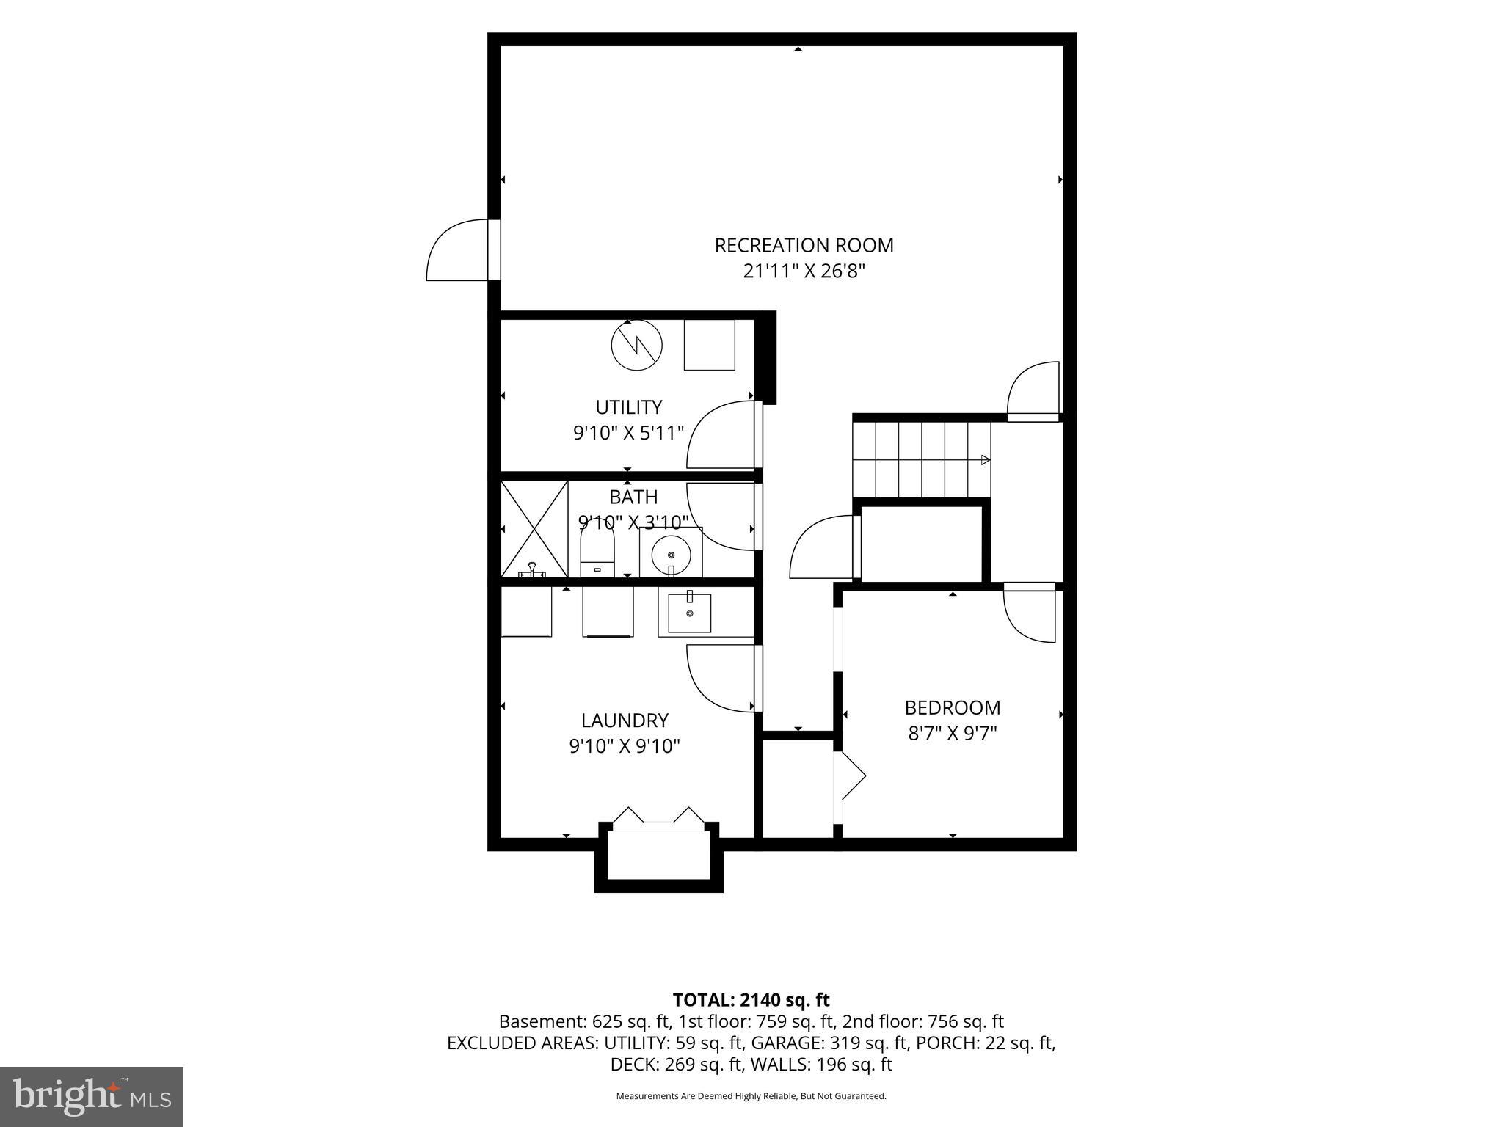
NEW PRICE - SELLER ALSO OFFERING 5K CREDIT - The interior of the home of the Home has been painted. Welcome to this spacious home with nearly half acre lot in Clinton offering the perfect blend of classic charm and functional living. Offering generous living spaces across three finished levels, this home is designed for comfortable everyday living and peaceful retreat. The main level features a large living room, dining room, kitchen with island, convenient half bath and access to the backyard deck. Enjoy morning coffee or evening gatherings on the expansive 12’ X 20’ deck overlooking the private, tree-lined backyard. Upstairs, you’ll find three bedrooms, including a spacious primary suite complete with en suite bathroom and his/hers closet, as well as an additional full bathroom to serve the remaining bedrooms. The finished walk-up basement provides exceptional flexibility with a large laundry room, an additional full bathroom and a potential fourth bedroom, ample recreation space for chilling in the summertime and a private entrance with direct access to the backyard—perfect for multi-generational living or as an apartment. Additional highlights include a two-car attached garage and a spacious private yard, perfect for gardening or simply relaxing in your own peaceful retreat, with a large shed for storing tools and equipment. Ideally located near shopping, dining, parks and commuter routes with easy access to Andrews AFB and Metro. Recent HVAC and water heater. A rare opportunity to own a home with space, character, a large fenced backyard and endless potential.
Features & Amenities
Interior
-
Total Bedrooms
3
-
Bathrooms
2
-
1/2 Bathrooms
2
-
Above Grade Finished Area
1632.0
-
Basement YN
YES
-
Cooling YN
YES
-
Cooling
Central Air, Electric
-
Fireplace YN
NO
-
Heating YN
YES
-
Heating
Natural Gas, Forced Air
-
Pet friendly
Yes
Exterior
-
Garage
Yes
-
Garage spaces
2
-
Construction Materials
Frame
-
Parking
Garage, Attached
-
Patio and Porch Features
Deck
-
Pool
No
-
Waterfront YN
NO
Area & Lot
-
Lot Size(acres)
0.46
-
Lot Size(square feet)
20,000
-
Property Type
Residential
-
Property Sub Type
Single Family Residence
-
Architectural Style
Colonial
Price
-
Sales Price
$475,000
-
Tax Amount
$6,404
-
Sq. Footage
2,432
-
Price/SqFt
$195
HOA
-
Association
No
School District
-
Elementary School
BRANDYWINE
-
Middle School
GWYNN PARK
-
High School
GWYNN PARK
Property Features
-
New Construction
NO
-
Foundation Details
Slab
-
Senior Community YN
NO
-
Sewer
Public Sewer
-
Tax Lot
29
-
Water Source
Public
Schedule a Showing
Showing scheduled successfully.
Mortgage calculator
Estimate your monthly mortgage payment, including the principal and interest, property taxes, and HOA. Adjust the values to generate a more accurate rate.
Your payment
Principal and Interest:
$
Property taxes:
$
HOA fees:
$
Total loan payment:
$
Total interest amount:
$
Location
County
PRINCE GEORGES
Elementary School
BRANDYWINE
Middle School
GWYNN PARK
High School
GWYNN PARK
Listing Courtesy of John T Queeney, CENTURY 21 New Millennium
RealHub Information is provided exclusively for consumers' personal, non-commercial use, and it may not be used for any purpose other than to identify prospective properties consumers may be interested in purchasing. All information deemed reliable but not guaranteed and should be independently verified. All properties are subject to prior sale, change or withdrawal. RealHub website owner shall not be responsible for any typographical errors, misinformation, misprints and shall be held totally harmless.

Salesperson, Realtor
Patty Smith
Call Patty today to schedule a private showing.

* Listings on this website come from the FMLS IDX Compilation and may be held by brokerage firms other than the owner of this website. The listing brokerage is identified in any listing details. Information is deemed reliable but is not guaranteed. If you believe any FMLS listing contains material that infringes your copyrighted work please click here to review our DMCA policy and learn how to submit a takedown request.© 2024 FMLS.
Related Properties
BRANDYWINE
12534 COPPER LEAF AVENUE
4 Beds
3 Baths
2,310 Sq.Ft.
$449,970
MLS#: MDPG2218340

BRANDYWINE
12506 TERRABROOKE AVENUE
3 Beds
2 Baths
2,316 Sq.Ft.
$531,990
MLS#: MDPG2218322

BRANDYWINE
7123 SAVANNAH PARKWAY
3 Beds
3 Baths
2,044 Sq.Ft.
$471,725
MLS#: MDPG2219346

BRANDYWINE
7117 SAVANNAH PARKWAY
3 Beds
3 Baths
2,044 Sq.Ft.
$480,150
MLS#: MDPG2219344

BRANDYWINE
16808 RIVER AIRPORT ROAD
6 Beds
3 Baths
2,992 Sq.Ft.
$516,000
MLS#: MDPG2189050

BRANDYWINE
12536 COPPER LEAF AVENUE
4 Beds
3 Baths
2,310 Sq.Ft.
$477,200
MLS#: MDPG2218334

BRANDYWINE
12530 COPPER LEAF AVENUE
4 Beds
3 Baths
N/A
$457,105
MLS#: MDPG2213774

BRANDYWINE
15011 SAPMOSS LANE
4 Beds
3 Baths
2,208 Sq.Ft.
$511,990
MLS#: MDPG2220598

BRANDYWINE
15124 LADY LAUREN LANE
3 Beds
2 Baths
2,181 Sq.Ft.
$454,500
MLS#: MDPG2217116
.png)