
Property
Beds
3
Full Baths
2
1/2 Baths
2
Year Built
2017
Sq.Footage
2,200
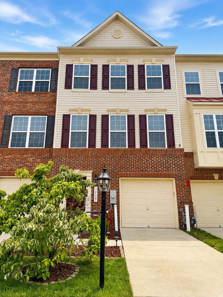
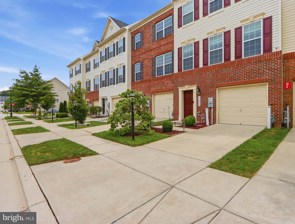
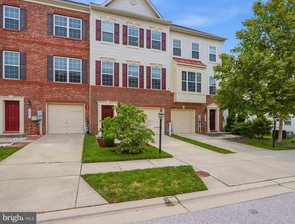
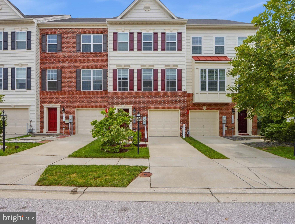
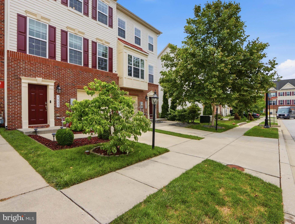
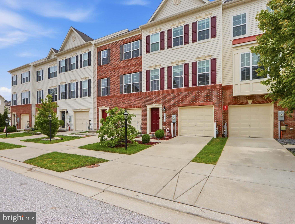
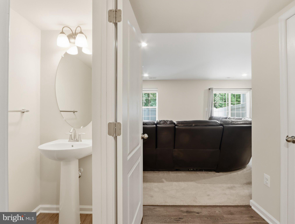
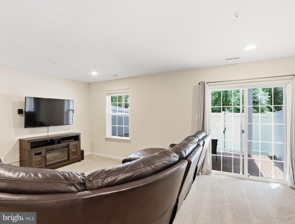
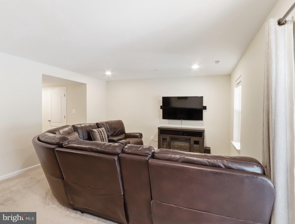
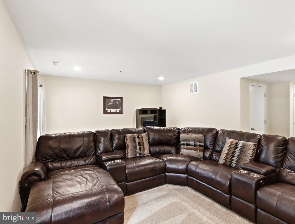
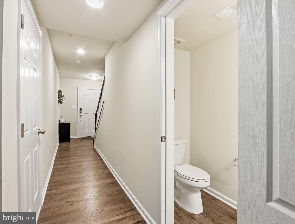
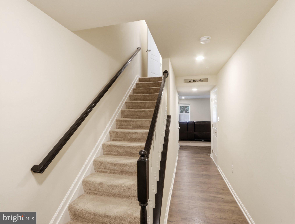
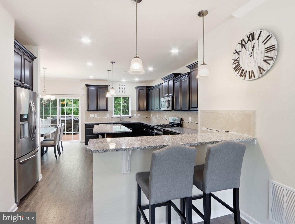
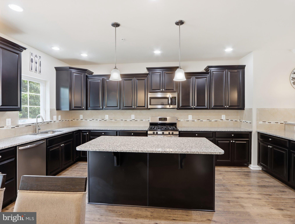
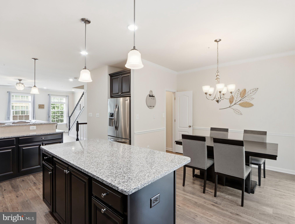
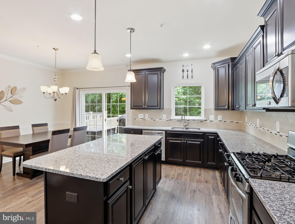
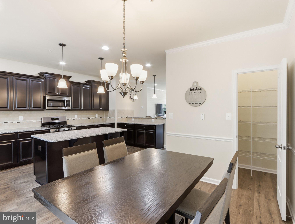
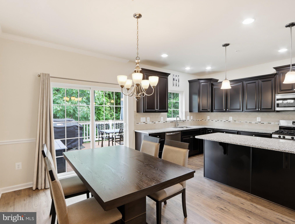
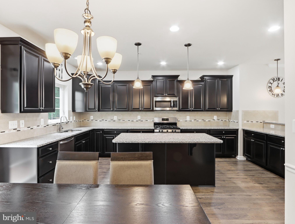
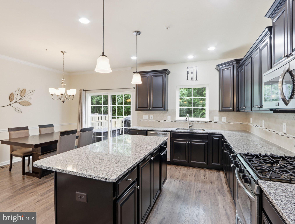
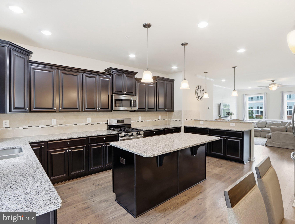
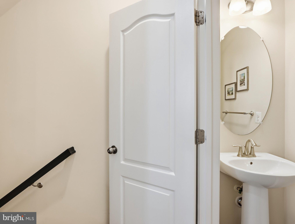
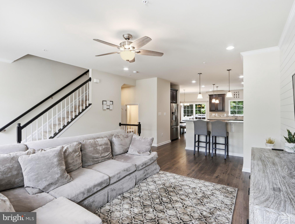
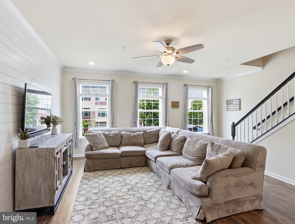
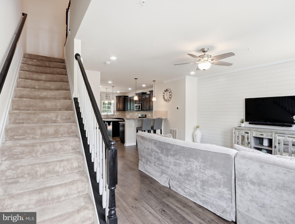
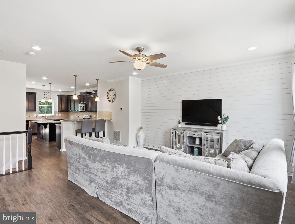
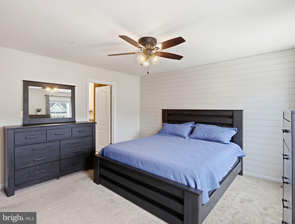
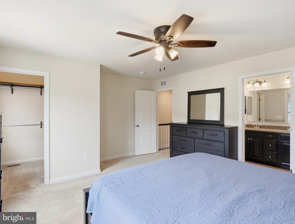
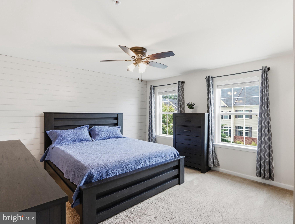
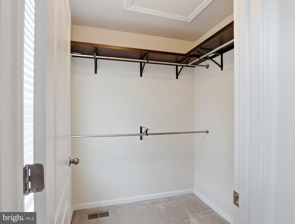
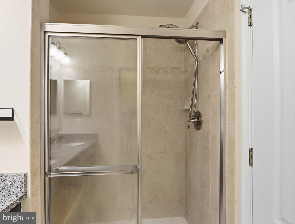
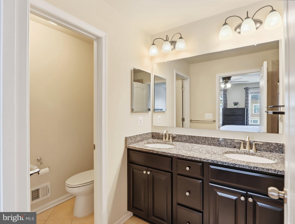
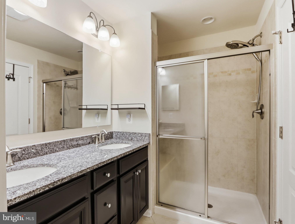
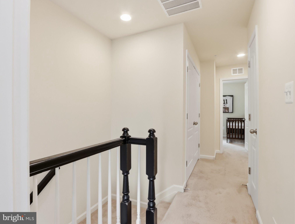
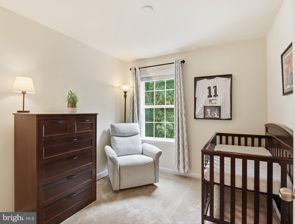
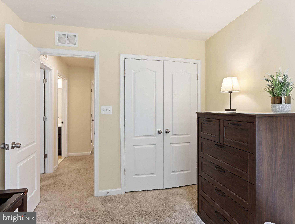
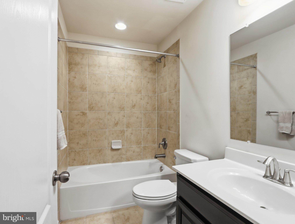
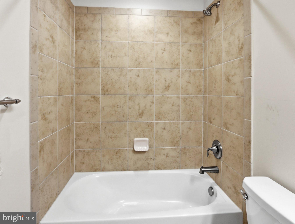
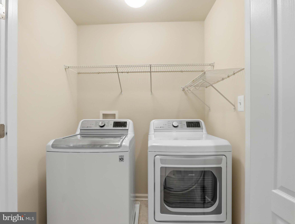
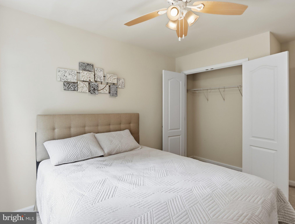
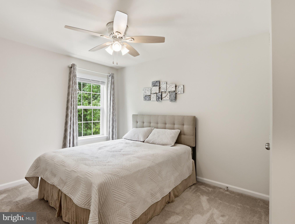
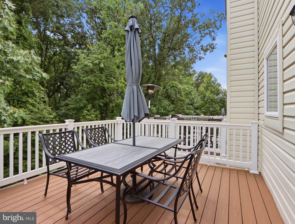
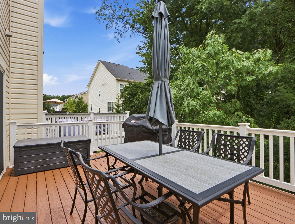
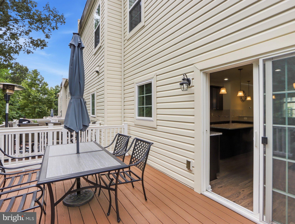
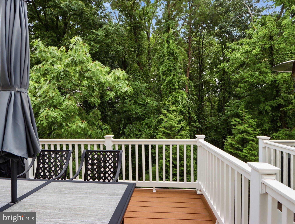
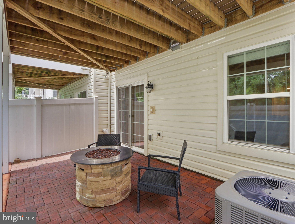
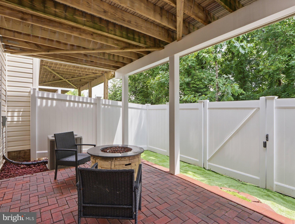
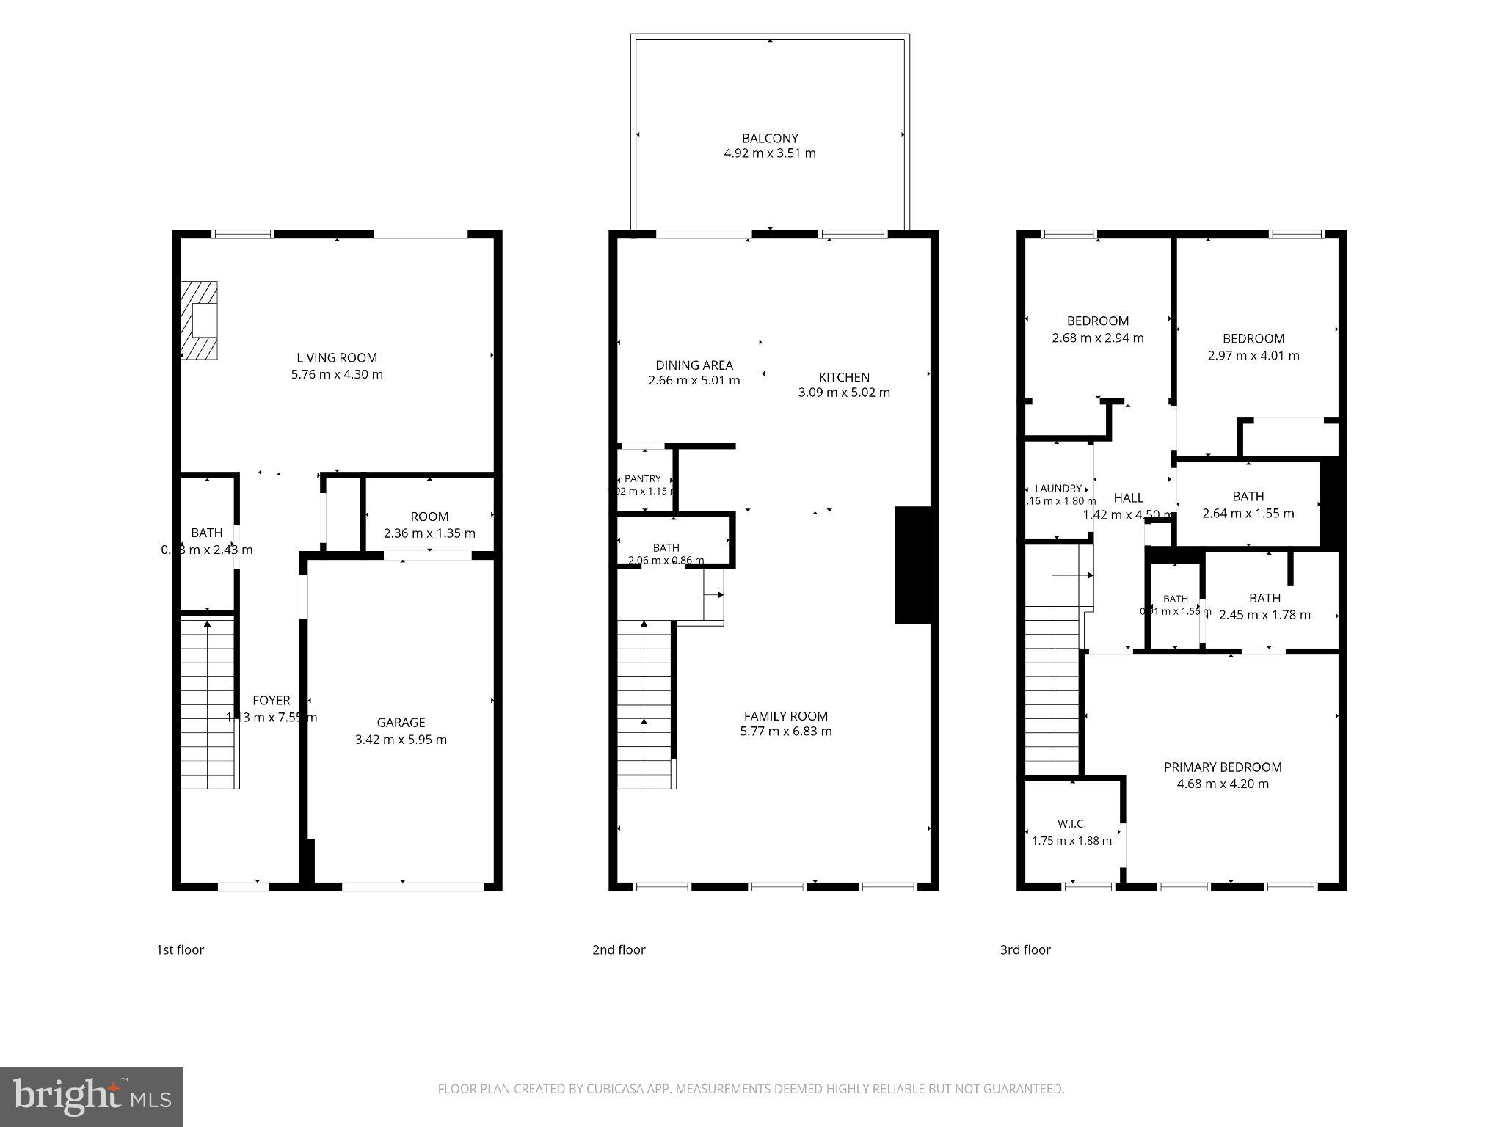
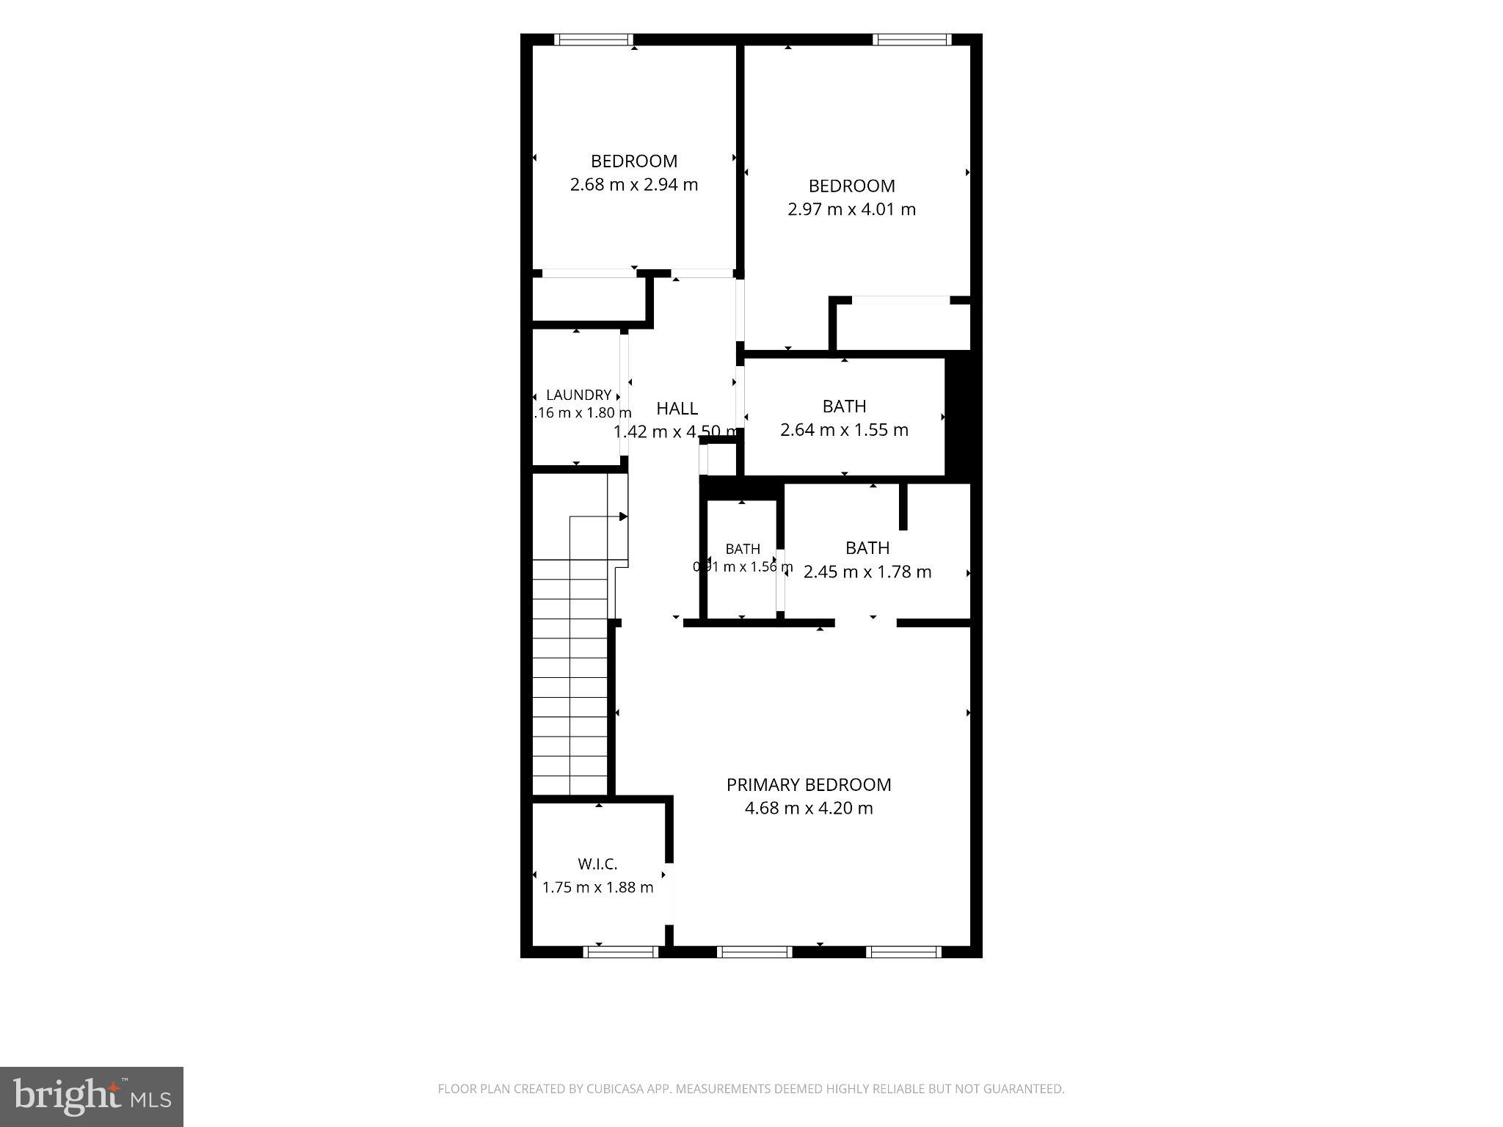
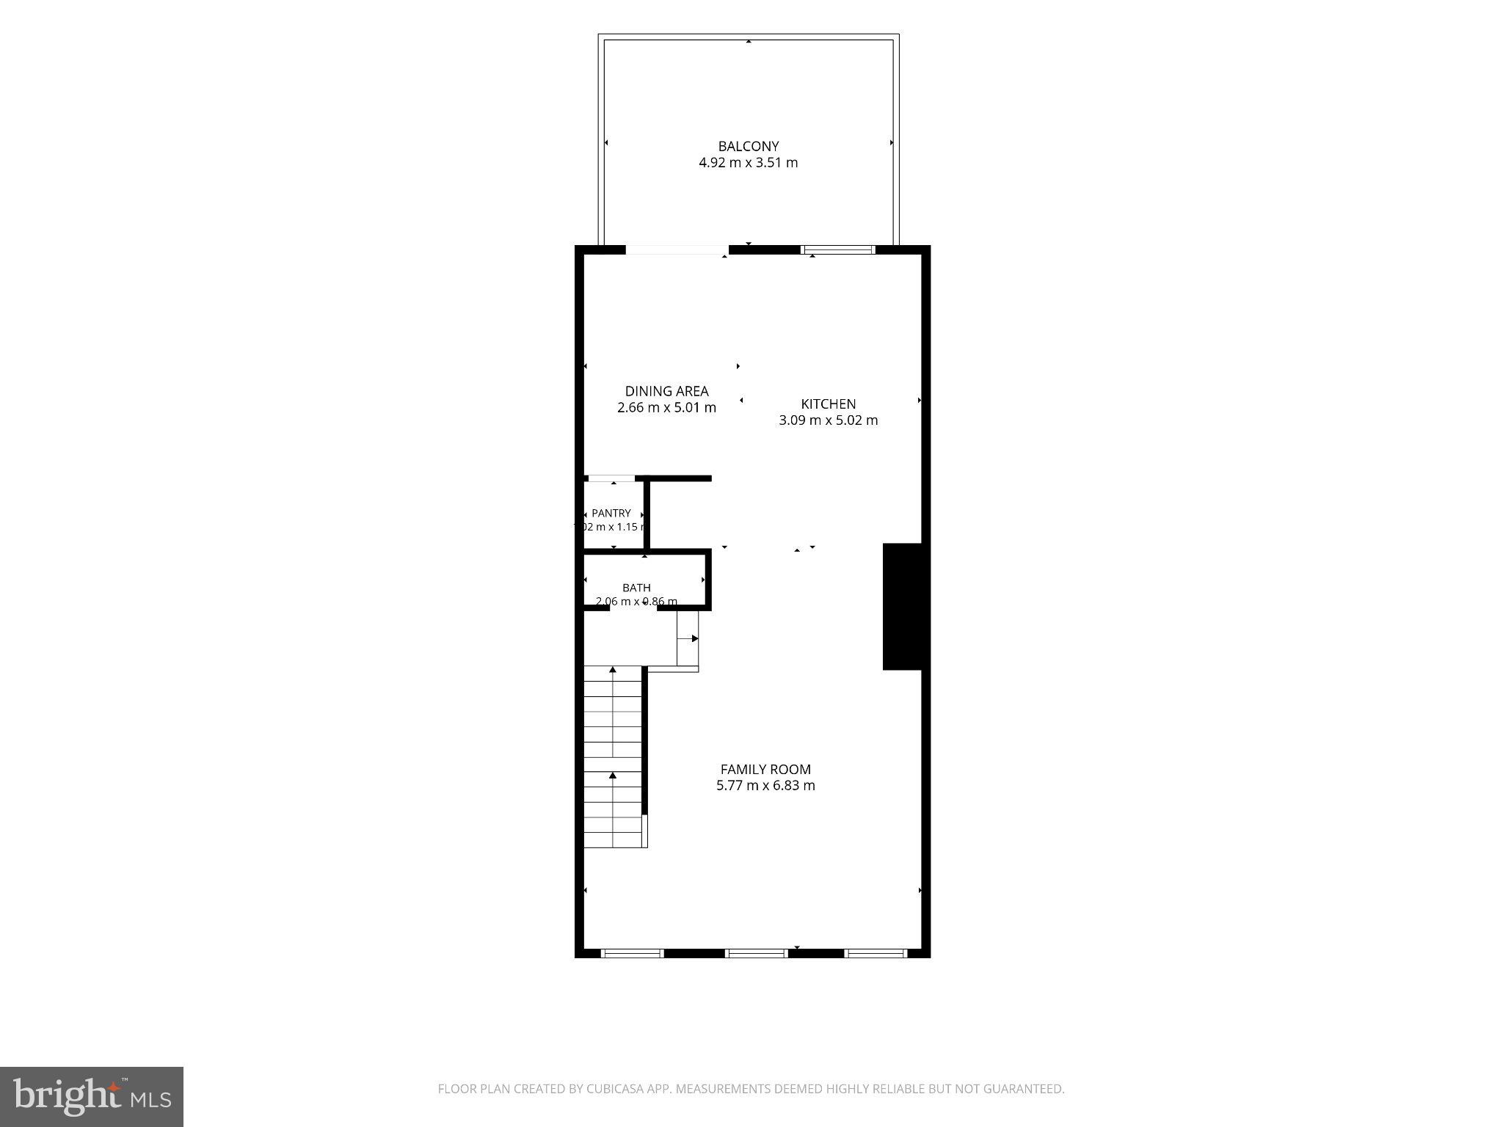
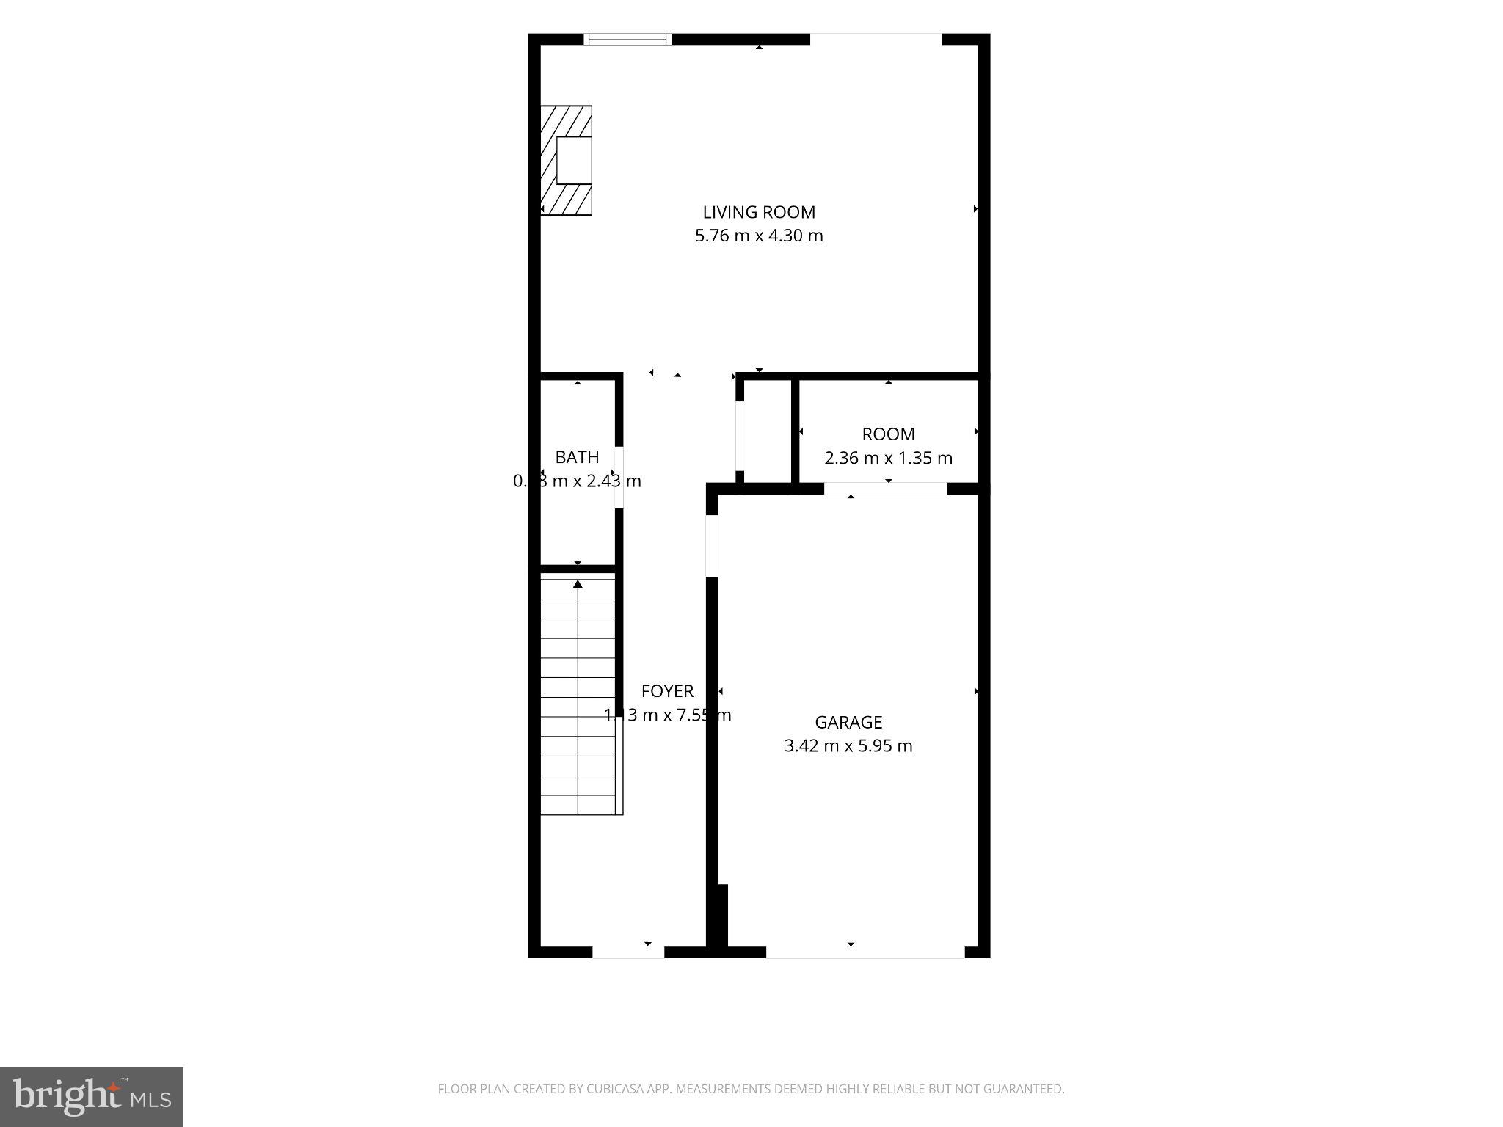
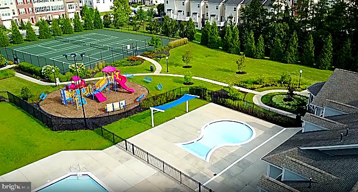
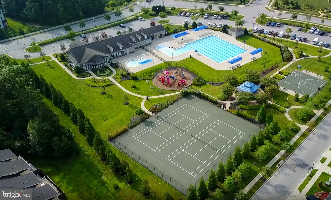
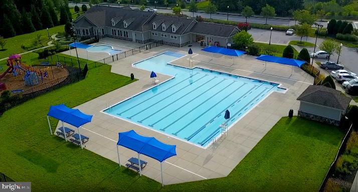
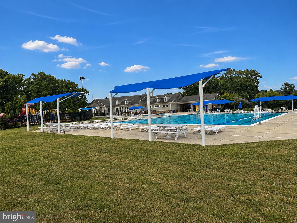
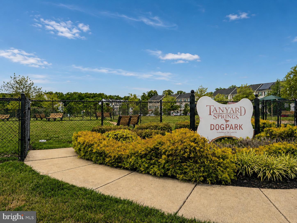
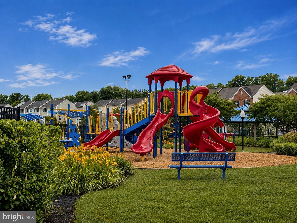
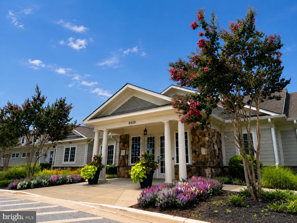
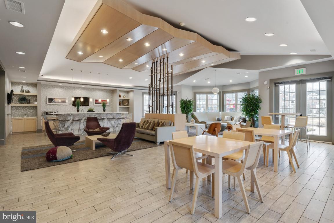
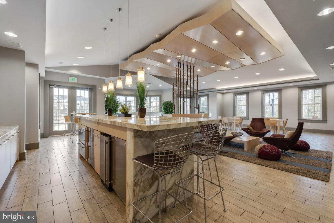
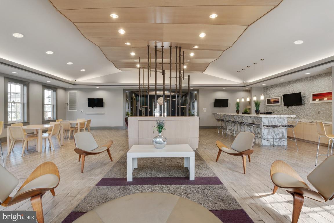
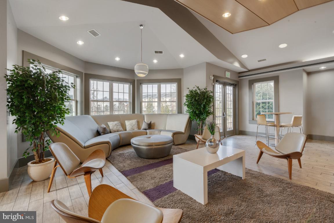
****OPEN HOUSE SATURDAY JULY 18TH 1PM - 3PM**** Welcome to 7533 Ivybrook Lane, a beautifully maintained three-level townhome offering approximately 2,200 square feet of thoughtfully designed living space in the desirable Tanyard Springs community. Spacious interiors, exceptional outdoor living, and a convenient location come together to make this home truly stand out. The entry level features a versatile recreation room ideal as a second living area, home office, fitness space, or media room, along with a convenient half bath, interior garage access, and walkout access to the fully fenced backyard with a paver patio. The main level showcases an expansive open-concept design connecting the living room, dining area, and an oversized kitchen that serves as the heart of the home. Featuring abundant cabinetry, generous counter space, and a large center island, the kitchen is designed for everyday living and entertaining. A second half bath completes this level. Upstairs, the spacious primary suite offers a private en-suite bath and walk-in closet, while two additional bedrooms, a second full bath, and bedroom-level laundry provide everyday convenience. The outdoor space is a standout feature, with a low-maintenance Trex deck overlooking the fully fenced backyard and paver patio. The home backs to permanent woods, providing a natural backdrop with no homes directly behind the property and seasonal afternoon shade for added outdoor enjoyment. Conveniently located approximately 0.15 miles from Solley Elementary School, the home also offers easy access to I-695 and is about 20 minutes from Baltimore's Inner Harbor, professional sporting events, concerts, museums, restaurants, and entertainment. Tanyard Springs Park, a new Anne Arundel County park, features a playground, pavilion, baseball field, and soccer field. Residents enjoy outstanding community amenities including more than 110 acres of common area, a clubhouse, outdoor pool with toddler pool, 24-hour fitness center, tennis courts, basketball court, four playgrounds, three dog parks, walking trails, two pavilions, a community garden, and a play field.
Features & Amenities
Interior
-
Other Interior Features
Eat-in Kitchen, Crown Molding
-
Total Bedrooms
3
-
Bathrooms
2
-
1/2 Bathrooms
2
-
Above Grade Finished Area
2200.0
-
Basement YN
NO
-
Cooling YN
YES
-
Cooling
Central Air, Electric
-
Heating YN
YES
-
Heating
Exhaust Fan, Natural Gas, Forced Air
-
Pet friendly
N/A
Exterior
-
Garage
Yes
-
Garage spaces
1
-
Construction Materials
Brick Veneer, Brick
-
Parking
Garage Door Opener, Concrete, Garage, Driveway, Attached
-
Pool
Yes
-
Pool Features
Community
-
Waterfront YN
NO
Area & Lot
-
Lot Size(acres)
0.03
-
Lot Size(square feet)
1,500
-
Property Type
Residential
-
Property Sub Type
Townhouse
-
Architectural Style
Contemporary
Price
-
Sales Price
$447,500
-
Tax Amount
$4,779
-
Sq. Footage
2,200
-
Price/SqFt
$203
HOA
-
Association
YES
-
Association Fee
$93.5
-
Association Fee Frequency
Monthly
-
Association Fee Includes
N/A
School District
-
Elementary School
SOLLEY
-
Middle School
NORTHEAST
-
High School
NORTHEAST
Property Features
-
New Construction
NO
-
Association Amenities
Clubhouse, Fitness Center, Party Room, Picnic Area, Tennis Court(s), Basketball Court, Trail(s), Jogging Path, Playground
-
Foundation Details
Slab
-
Senior Community YN
NO
-
Sewer
Public Sewer
-
Tax Lot
19
-
Water Source
Public
Schedule a Showing
Showing scheduled successfully.
Mortgage calculator
Estimate your monthly mortgage payment, including the principal and interest, property taxes, and HOA. Adjust the values to generate a more accurate rate.
Your payment
Principal and Interest:
$
Property taxes:
$
HOA fees:
$
Total loan payment:
$
Total interest amount:
$
Location
County
ANNE ARUNDEL
Elementary School
SOLLEY
Middle School
NORTHEAST
High School
NORTHEAST
Listing Courtesy of Jennifer Weinstock , EXP Realty, LLC
RealHub Information is provided exclusively for consumers' personal, non-commercial use, and it may not be used for any purpose other than to identify prospective properties consumers may be interested in purchasing. All information deemed reliable but not guaranteed and should be independently verified. All properties are subject to prior sale, change or withdrawal. RealHub website owner shall not be responsible for any typographical errors, misinformation, misprints and shall be held totally harmless.

AGENT
Patty Smith
Call Patty today to schedule a private showing.

* Listings on this website come from the FMLS IDX Compilation and may be held by brokerage firms other than the owner of this website. The listing brokerage is identified in any listing details. Information is deemed reliable but is not guaranteed. If you believe any FMLS listing contains material that infringes your copyrighted work please click here to review our DMCA policy and learn how to submit a takedown request.© 2024 FMLS.
Related Properties
GLEN BURNIE
7706 RED MOON WAY
3 Beds
3 Baths
2,140 Sq.Ft.
$529,900
MLS#: MDAA2143118
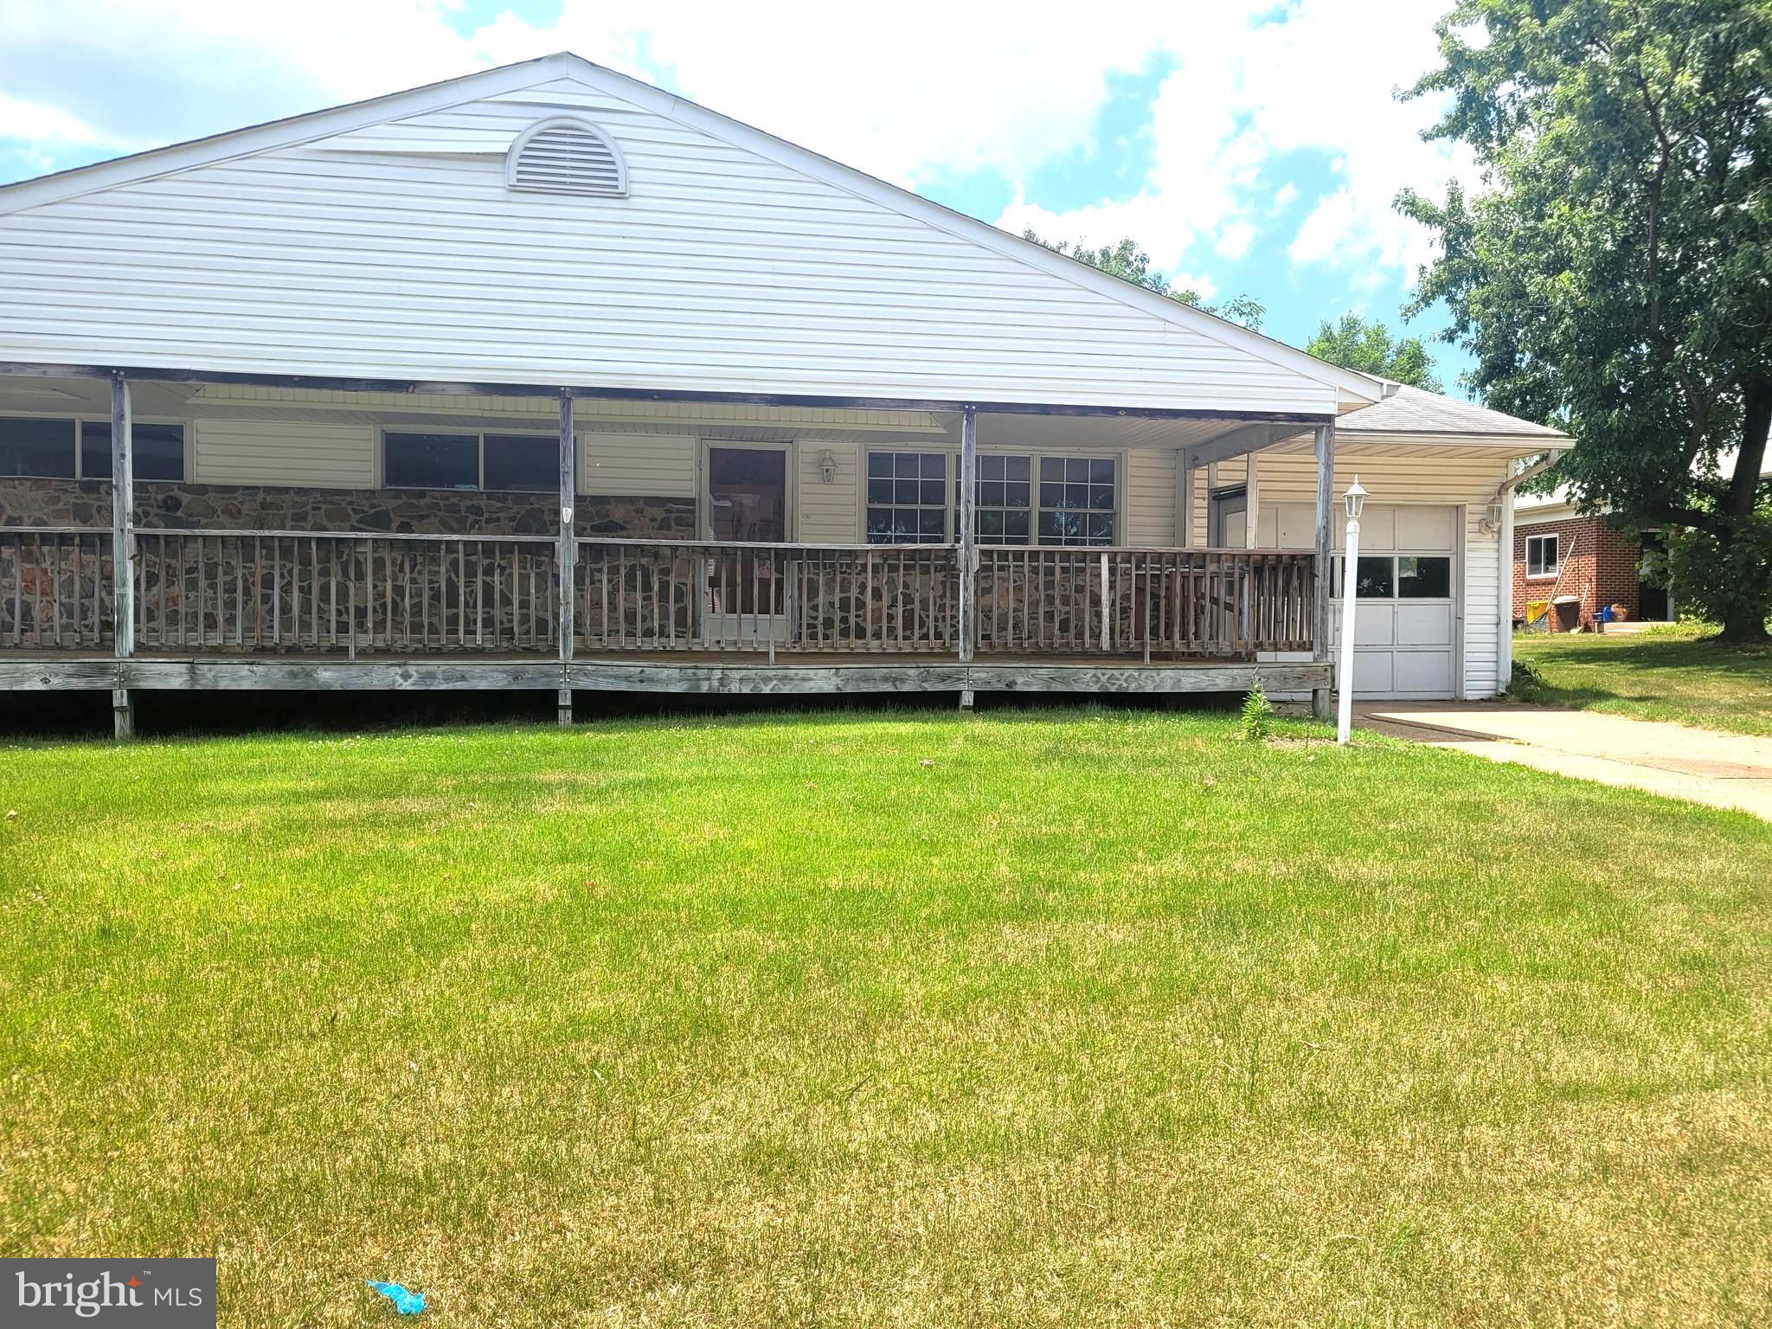
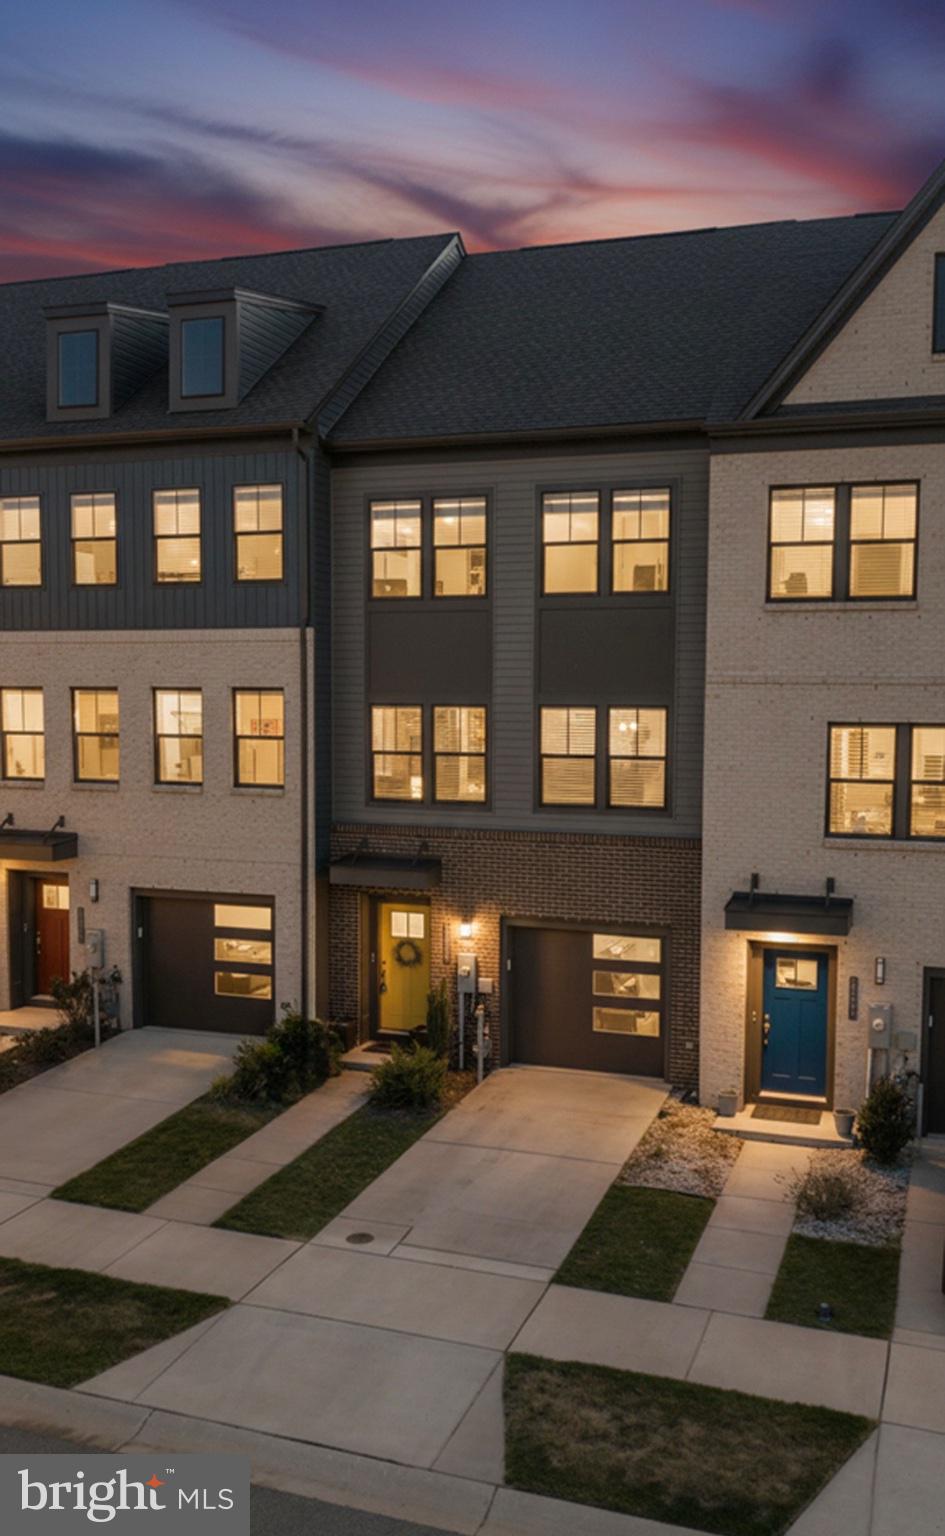
GLEN BURNIE
12 HOPKINS STREET
4 Beds
2 Baths
1,410 Sq.Ft.
$399,999
MLS#: MDAA2149702
GLEN BURNIE
515 LEVANNA LANE
3 Beds
2 Baths
2,184 Sq.Ft.
$489,999
MLS#: MDAA2148120

GLEN BURNIE
104 NEW JERSEY AVENUE
4 Beds
2 Baths
1,088 Sq.Ft.
$415,000
MLS#: MDAA2136646

GLEN BURNIE
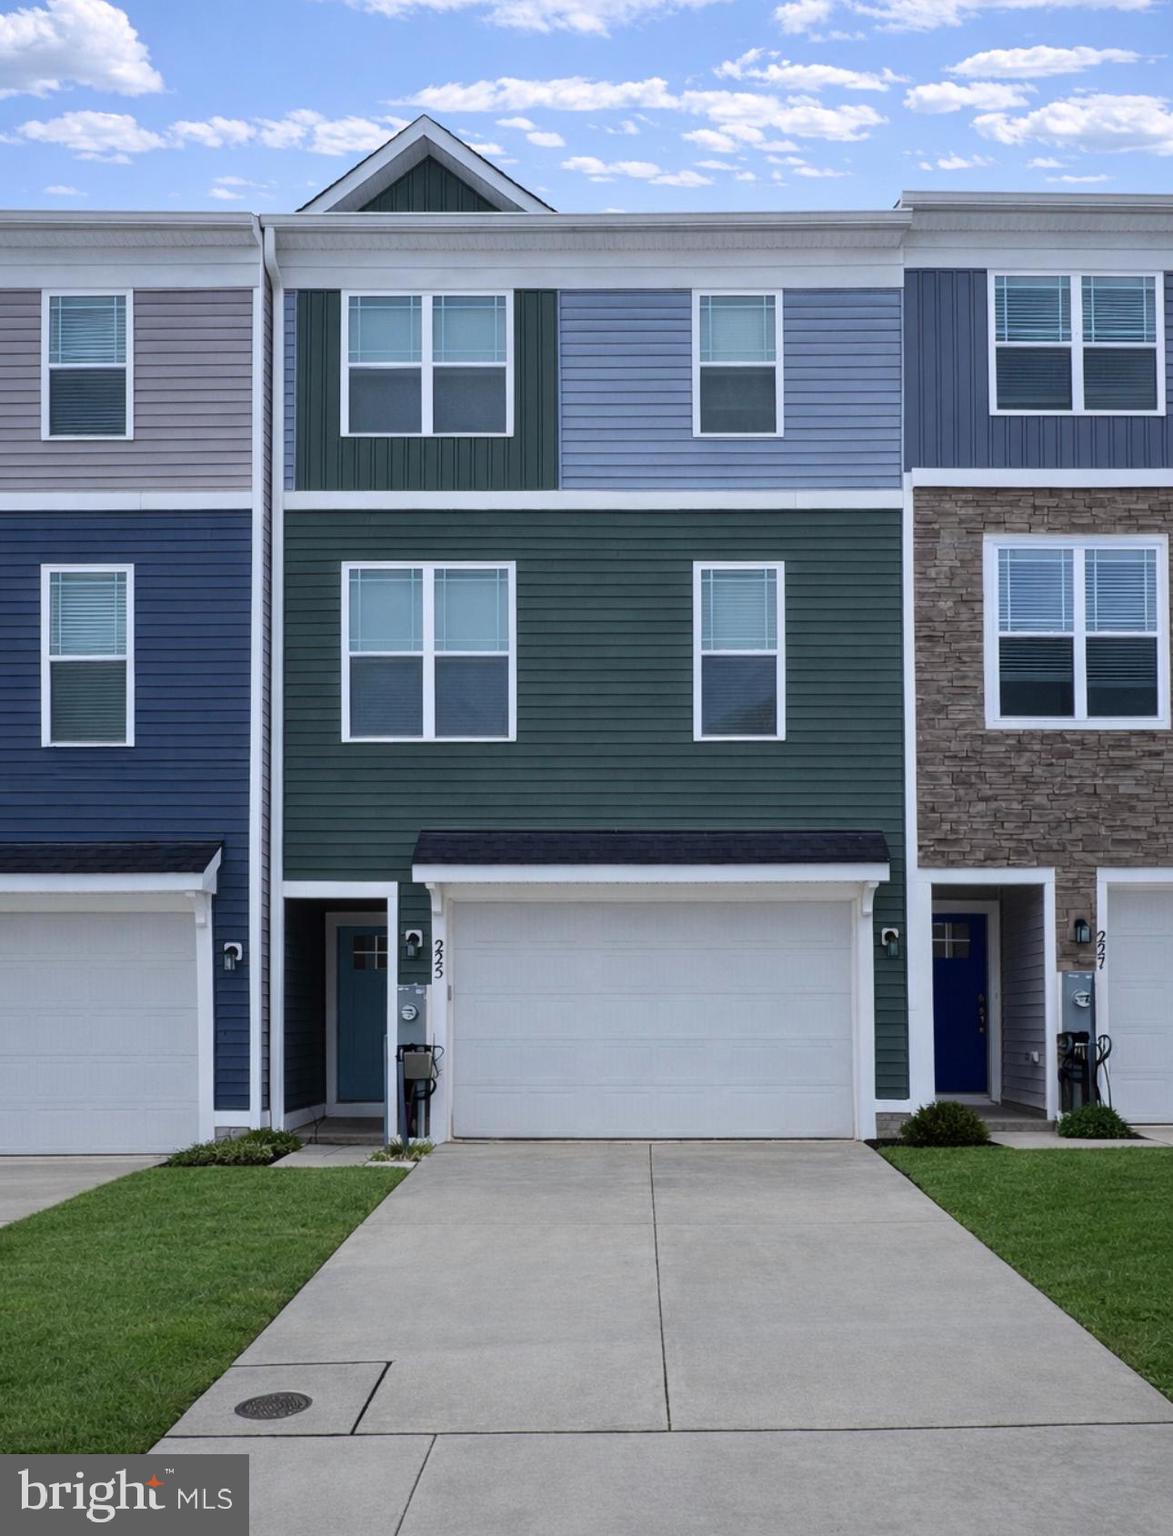
7832 YONA COURT
3 Beds
3 Baths
1,920 Sq.Ft.
$435,000
MLS#: MDAA2144970
GLEN BURNIE
225 JENKINS WAY
3 Beds
3 Baths
2,275 Sq.Ft.
$524,000
MLS#: MDAA2135600
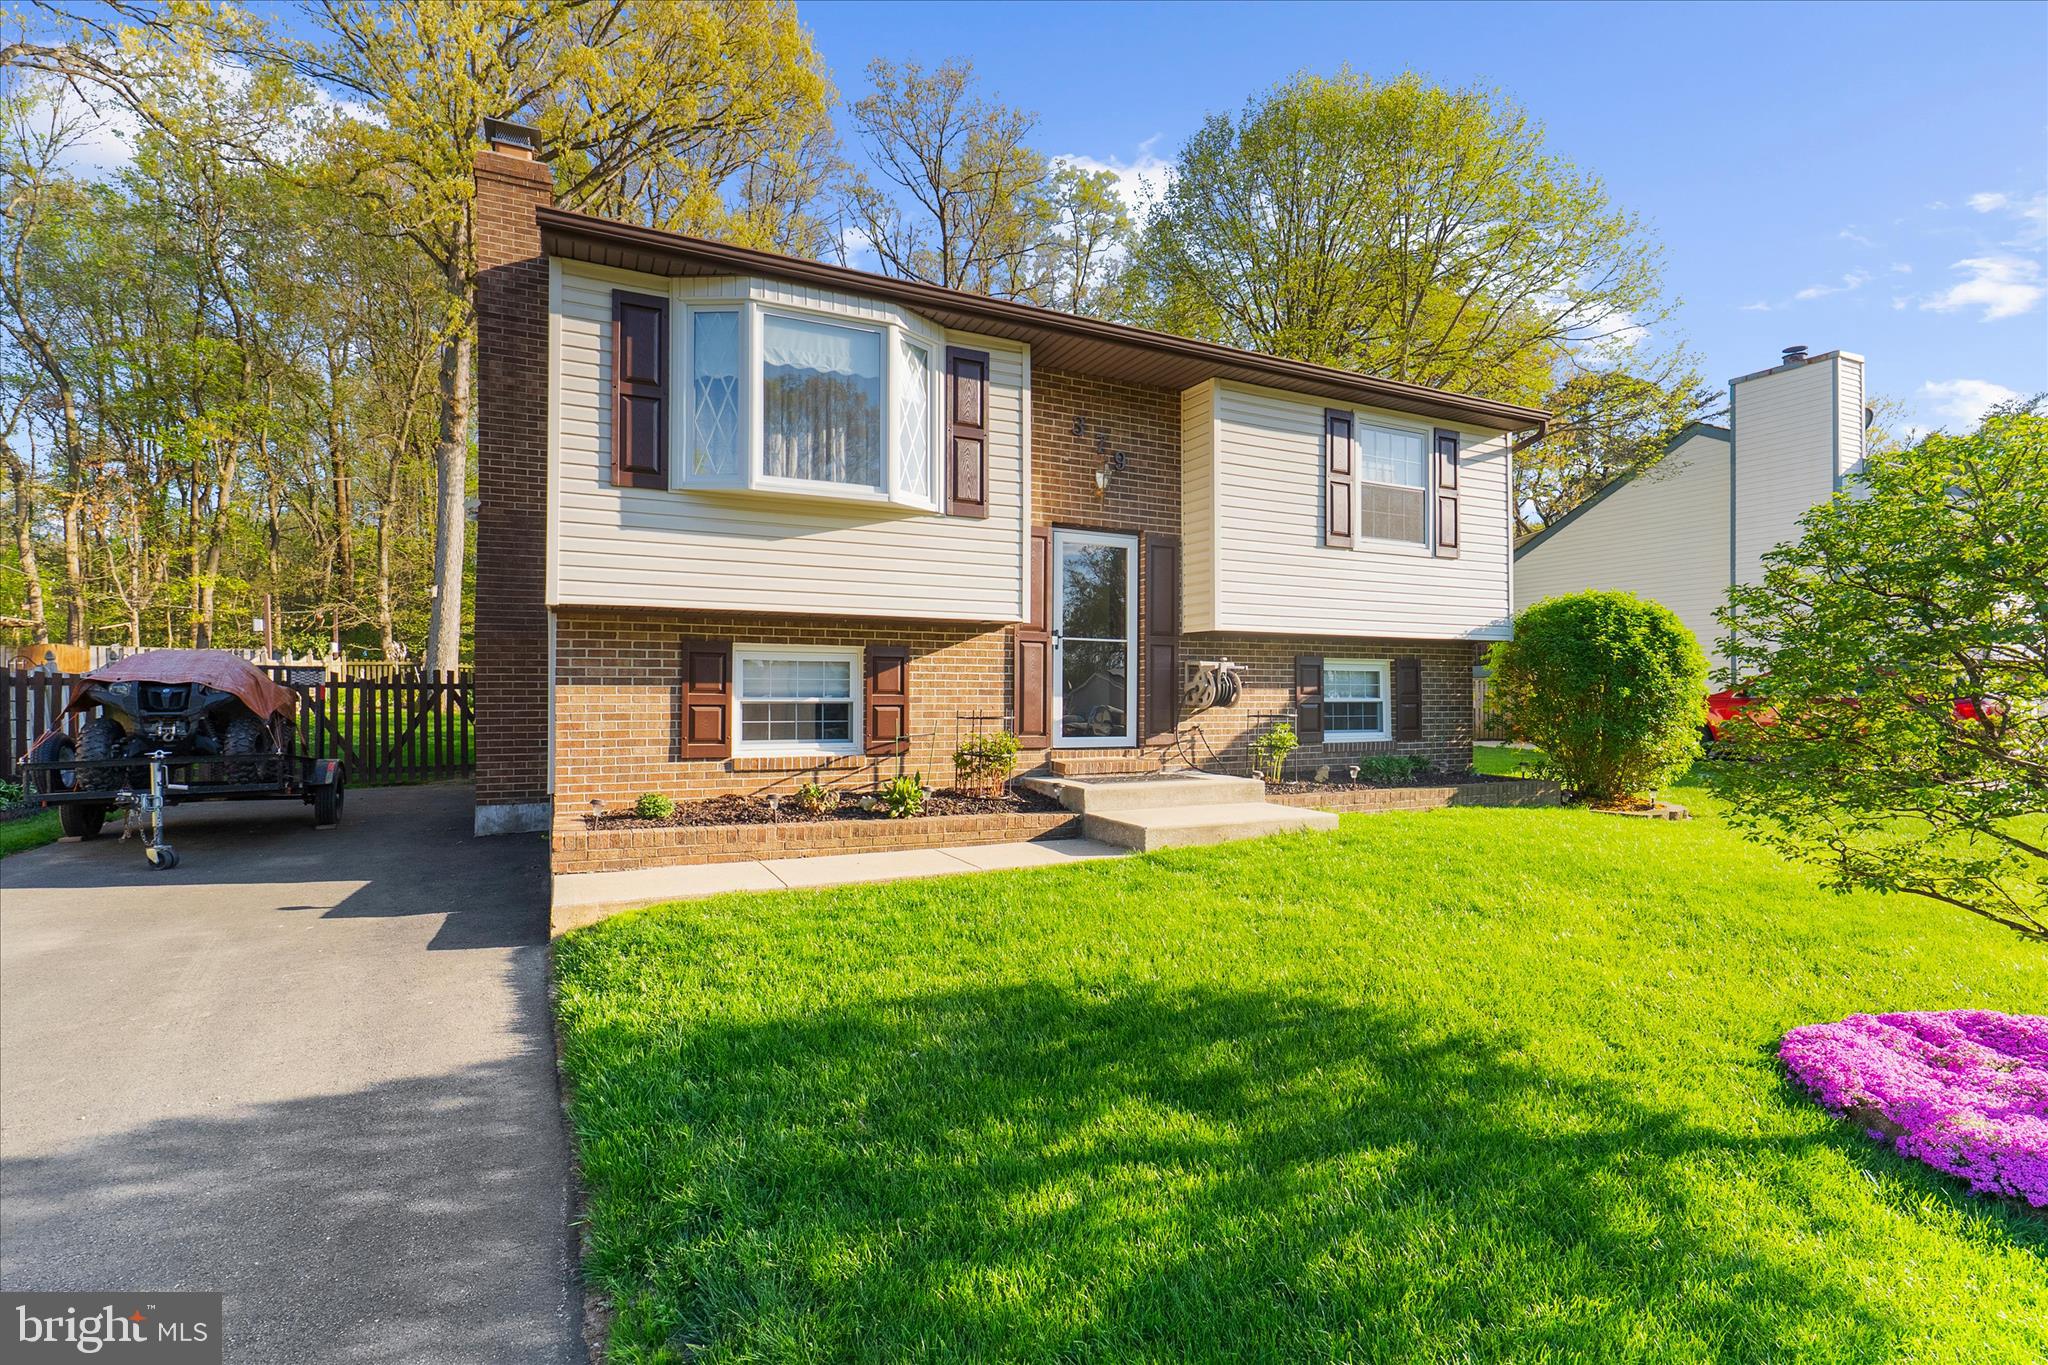
GLEN BURNIE
379 DUBLIN DRIVE
3 Beds
2 Baths
1,901 Sq.Ft.
$465,000
MLS#: MDAA2141594

GLEN BURNIE
828 TEACHER MITCHELL ROAD
3 Beds
3 Baths
2,008 Sq.Ft.
$499,000
MLS#: MDAA2149546
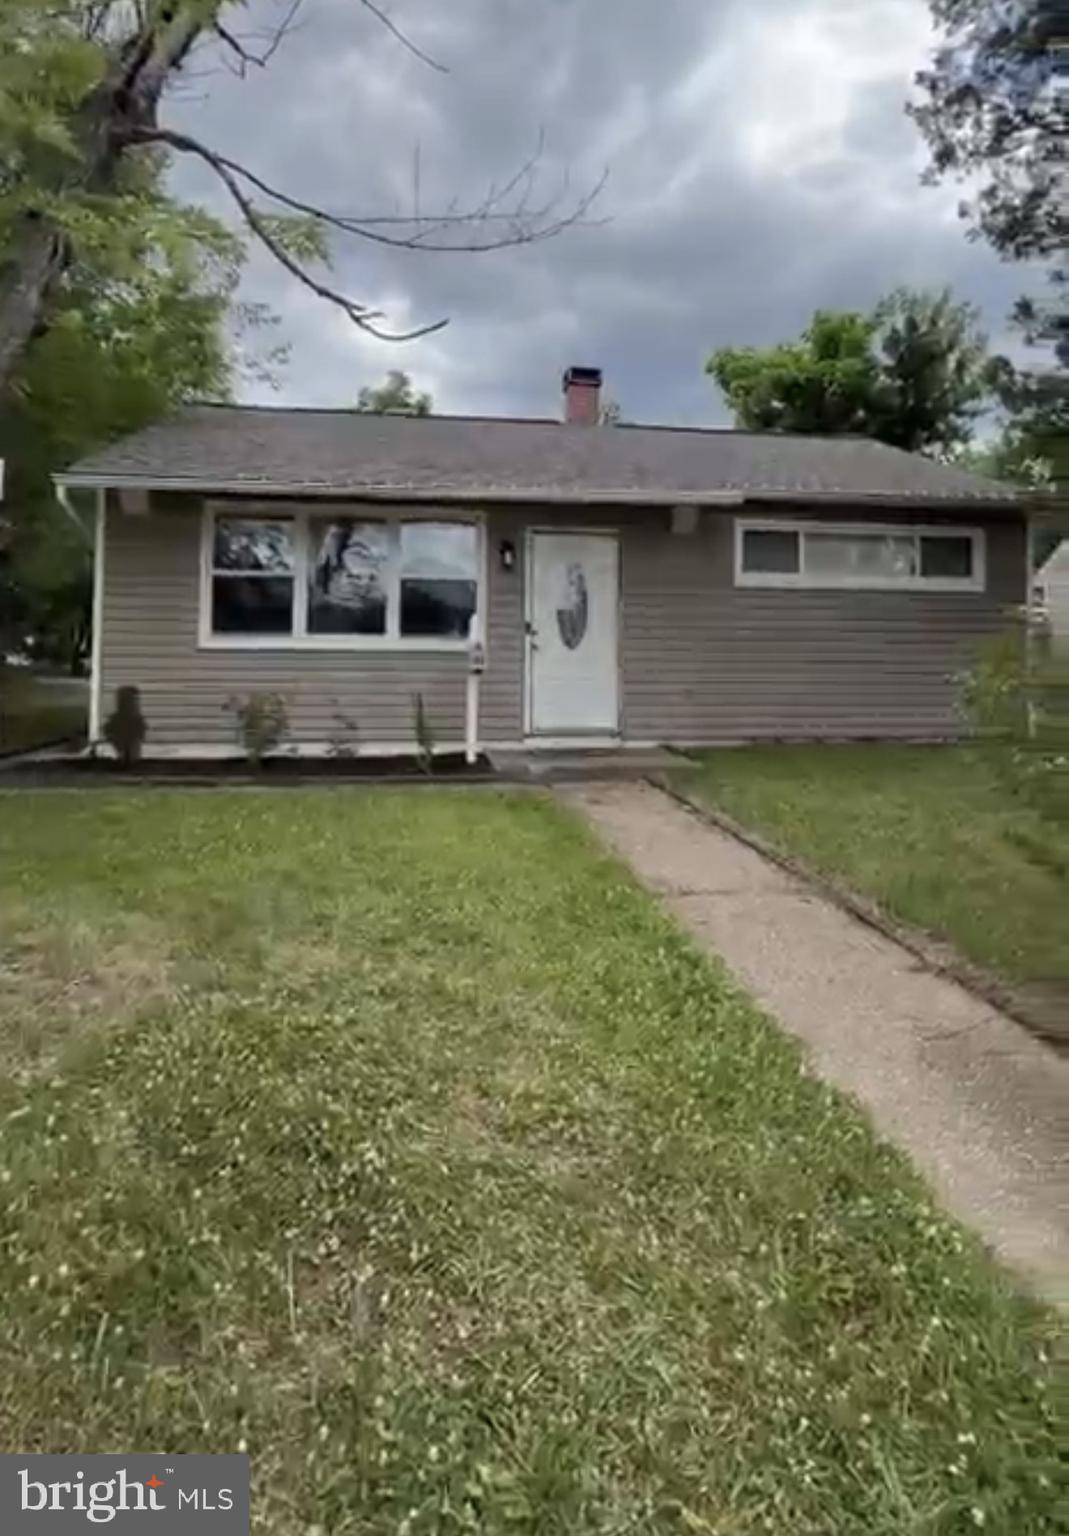
GLEN BURNIE
501 WIMMER ROAD
4 Beds
1 Baths
1,439 Sq.Ft.
$370,000
MLS#: MDAA2148504
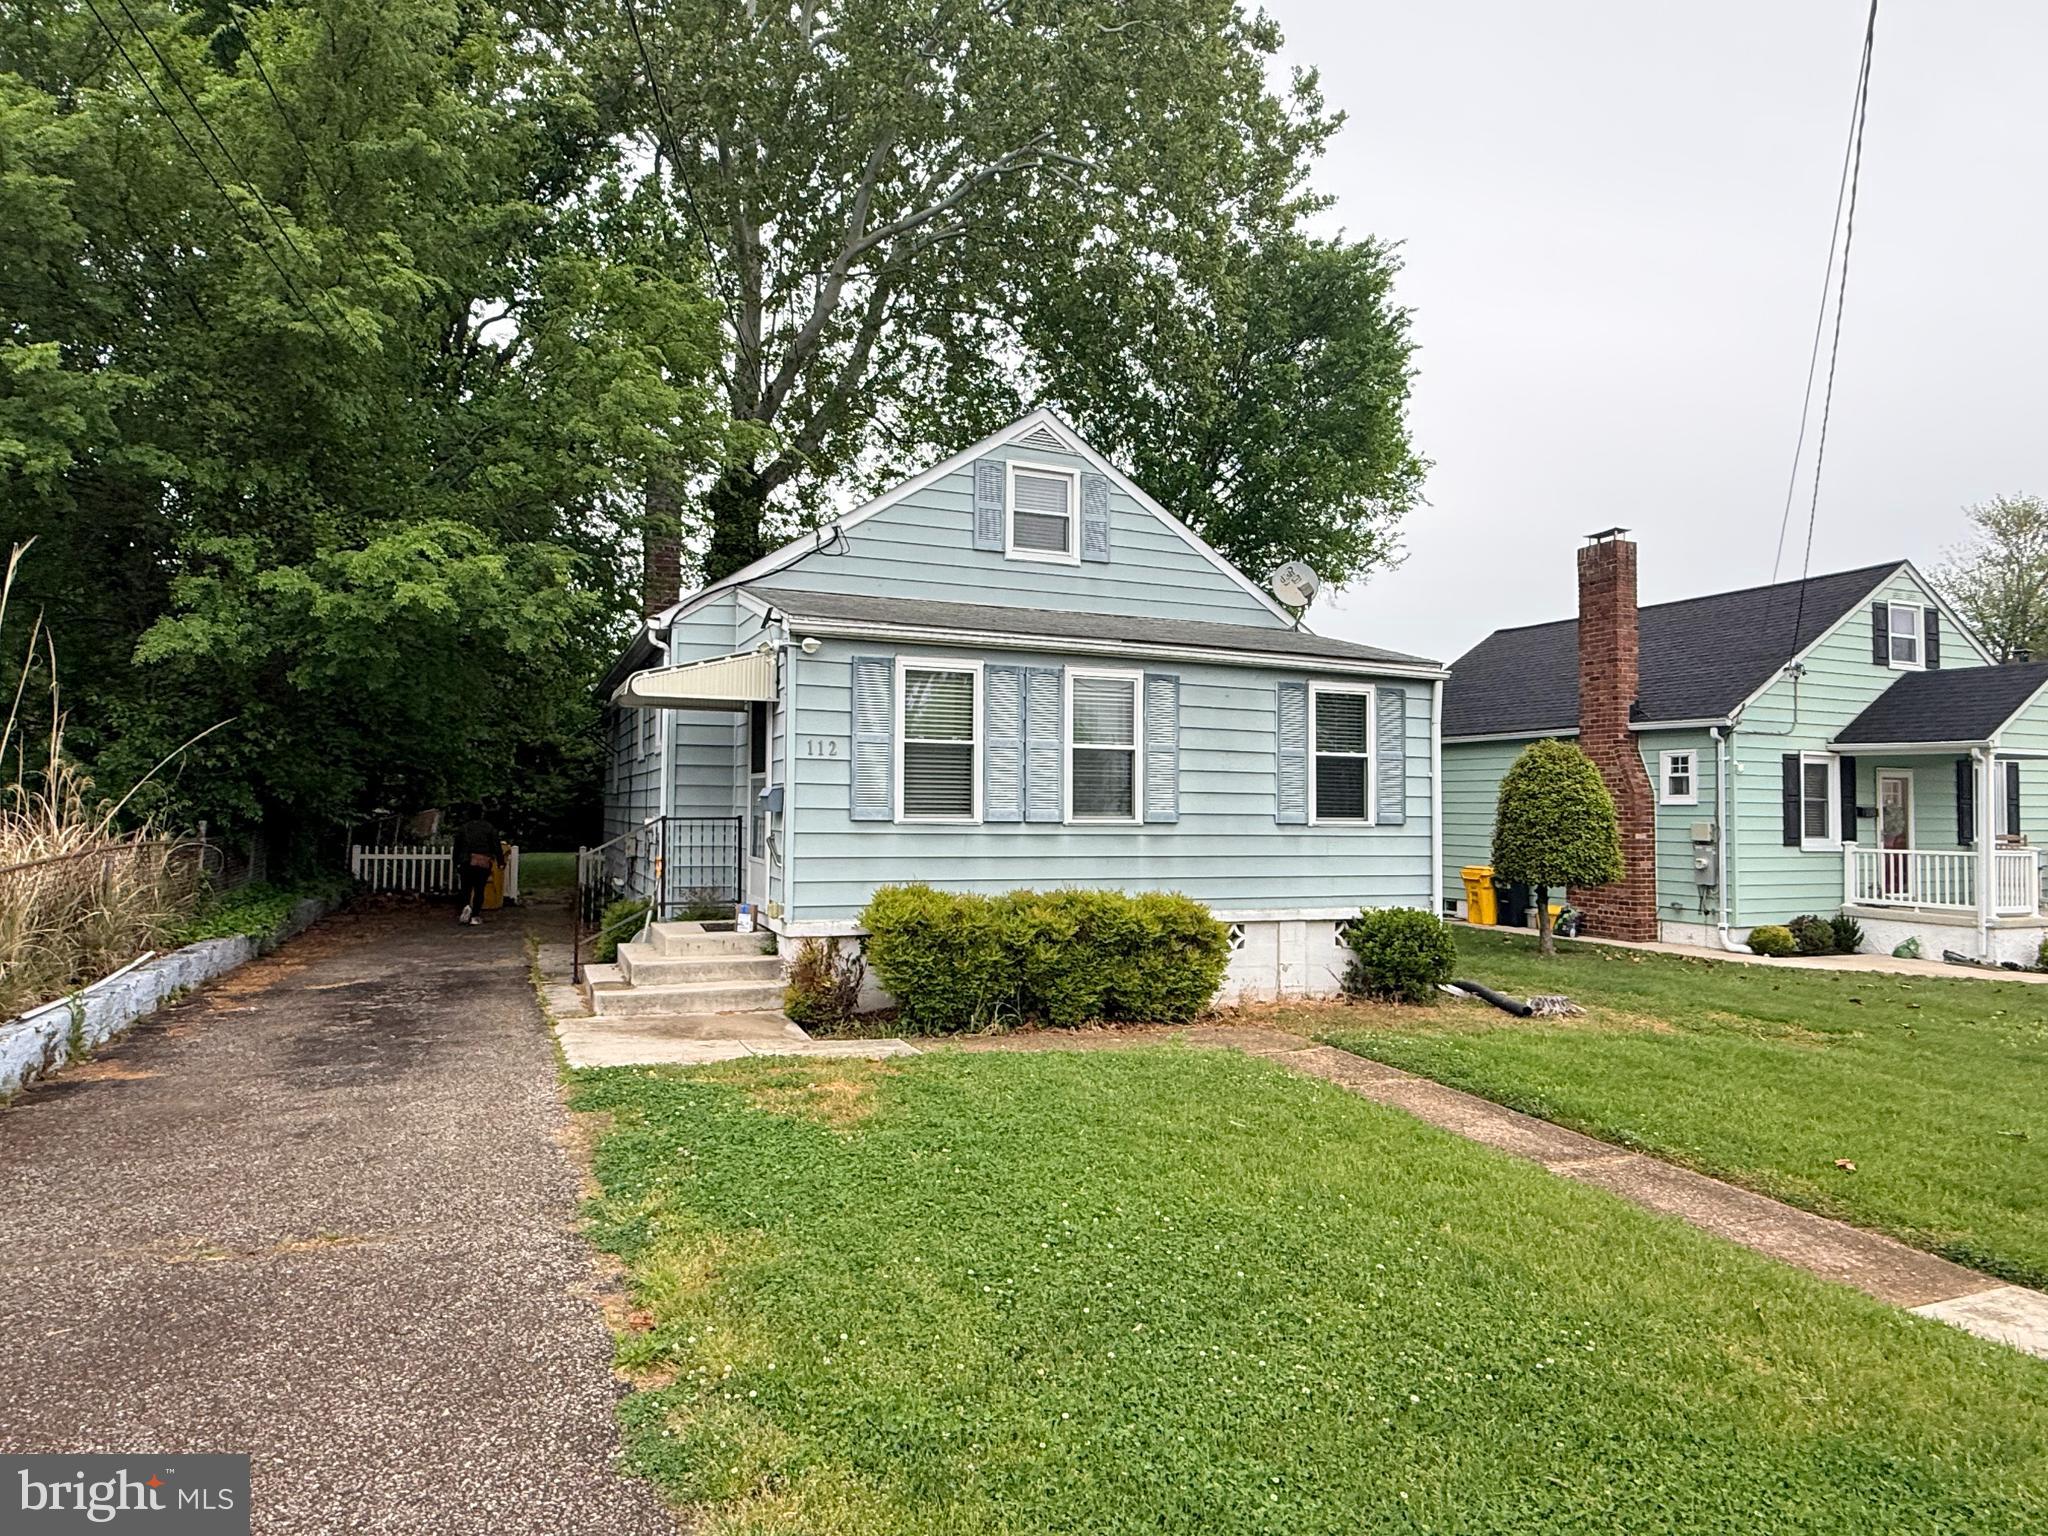
GLEN BURNIE
112 S 2ND AVENUE
3 Beds
2 Baths
1,850 Sq.Ft.
$379,900
MLS#: MDAA2144614
.png)