


Property
Beds
4
Full Baths
2
1/2 Baths
1
Year Built
1973
Sq.Footage
3,479
Located on an idyllic, tree-lined street in Blue Bell's sought-after Canterbury Park neighborhood, 758 Hoover Road offers 2,926 square feet of above-ground living space, 4 bedrooms, 2 full bathrooms and 1 half bath, a partially finished basement, and an oversized 2-car garage. A tiled foyer with a coat closet welcomes you inside. To the right, the formal living room features hardwood flooring and picturesque bay windows that fill the space with natural light. The formal dining room, also with hardwood flooring, provides a dedicated setting for family entertaining and features a distinctive mantel from the historic Peale Property. The completely renovated gourmet kitchen (2023) is a standout feature, complemented by the renovated en-suite primary bathroom (2017). A side addition (2014) provides approximately 405 square feet of versatile multi-use space, offering possibilities for a home office, hobby room, studio, or other personal needs. A former darkroom provides additional flexibility for creative pursuits or specialized uses. Adjoining the Kitchen is a large family room with entry into the Sunroom. The spacious Sunroom features a vaulted ceiling, exposed wood beams, and a wood-burning stove, creating a distinctive setting for relaxing or gathering with family and friends. Step outside to the pergola adjoining the Sunroom and discover a large, recently tilled garden enclosed by an attractive wrought-iron fence and ready for spring planting. The rear yard also features a charming play dollhouse and an outdoor gathering area. Additional improvements include a new roof, heating system, and oil tank (ea. in 2022), an updated electrical panel (2022), a Pella wood front door (2005), and replacement of all windows (1998). The home's siding was replaced in 1990. Located in Whitpain Township and the Wissahickon School District, this home combines a desirable neighborhood setting with thoughtful updates, flexible living spaces, and appealing outdoor features.
Open Houses
Open house times are shown in the property’s local time.
Features & Amenities
Interior
-
Total Bedrooms
4
-
Bathrooms
2
-
1/2 Bathrooms
1
-
Above Grade Finished Area
2926.0
-
Basement YN
YES
-
Cooling YN
YES
-
Cooling
Central Air, Electric
-
Fireplace YN
YES
-
Heating YN
YES
-
Heating
Oil, Central
-
Pet friendly
Yes
Exterior
-
Garage
Yes
-
Garage spaces
2
-
Construction Materials
Frame
-
Parking
Oversized, Garage Door Opener, On Street, Garage, Driveway, Inside Entrance, Attached
-
Pool
No
-
Waterfront YN
NO
Area & Lot
-
Lot Size(acres)
0.72
-
Lot Size(square feet)
31,483
-
Property Type
Residential
-
Property Sub Type
Single Family Residence
-
Architectural Style
Colonial
Price
-
Sales Price
$850,000
-
Tax Amount
$9,035
-
Sq. Footage
3,479
-
Price/SqFt
$244
HOA
-
Association
No
School District
-
Elementary School
N/A
-
Middle School
N/A
-
High School
N/A
Property Features
-
New Construction
NO
-
Foundation Details
Concrete Perimeter
-
Senior Community YN
NO
-
Sewer
Public Sewer
-
Tax Lot
008
-
Water Source
Public
Schedule a Showing
Showing scheduled successfully.
Mortgage calculator
Estimate your monthly mortgage payment, including the principal and interest, property taxes, and HOA. Adjust the values to generate a more accurate rate.
Your payment
Principal and Interest:
$
Property taxes:
$
HOA fees:
$
Total loan payment:
$
Total interest amount:
$
Location
County
MONTGOMERY
Elementary School
Middle School
High School
Listing Courtesy of Joe Kevin OConnor, Keller Williams Real Estate-Blue Bell
RealHub Information is provided exclusively for consumers' personal, non-commercial use, and it may not be used for any purpose other than to identify prospective properties consumers may be interested in purchasing. All information deemed reliable but not guaranteed and should be independently verified. All properties are subject to prior sale, change or withdrawal. RealHub website owner shall not be responsible for any typographical errors, misinformation, misprints and shall be held totally harmless.

Salesperson, Realtor
Patty Smith
Call Patty today to schedule a private showing.

* Listings on this website come from the FMLS IDX Compilation and may be held by brokerage firms other than the owner of this website. The listing brokerage is identified in any listing details. Information is deemed reliable but is not guaranteed. If you believe any FMLS listing contains material that infringes your copyrighted work please review our DMCA policy and learn how to submit a takedown request.© 2024 FMLS.
Related Properties
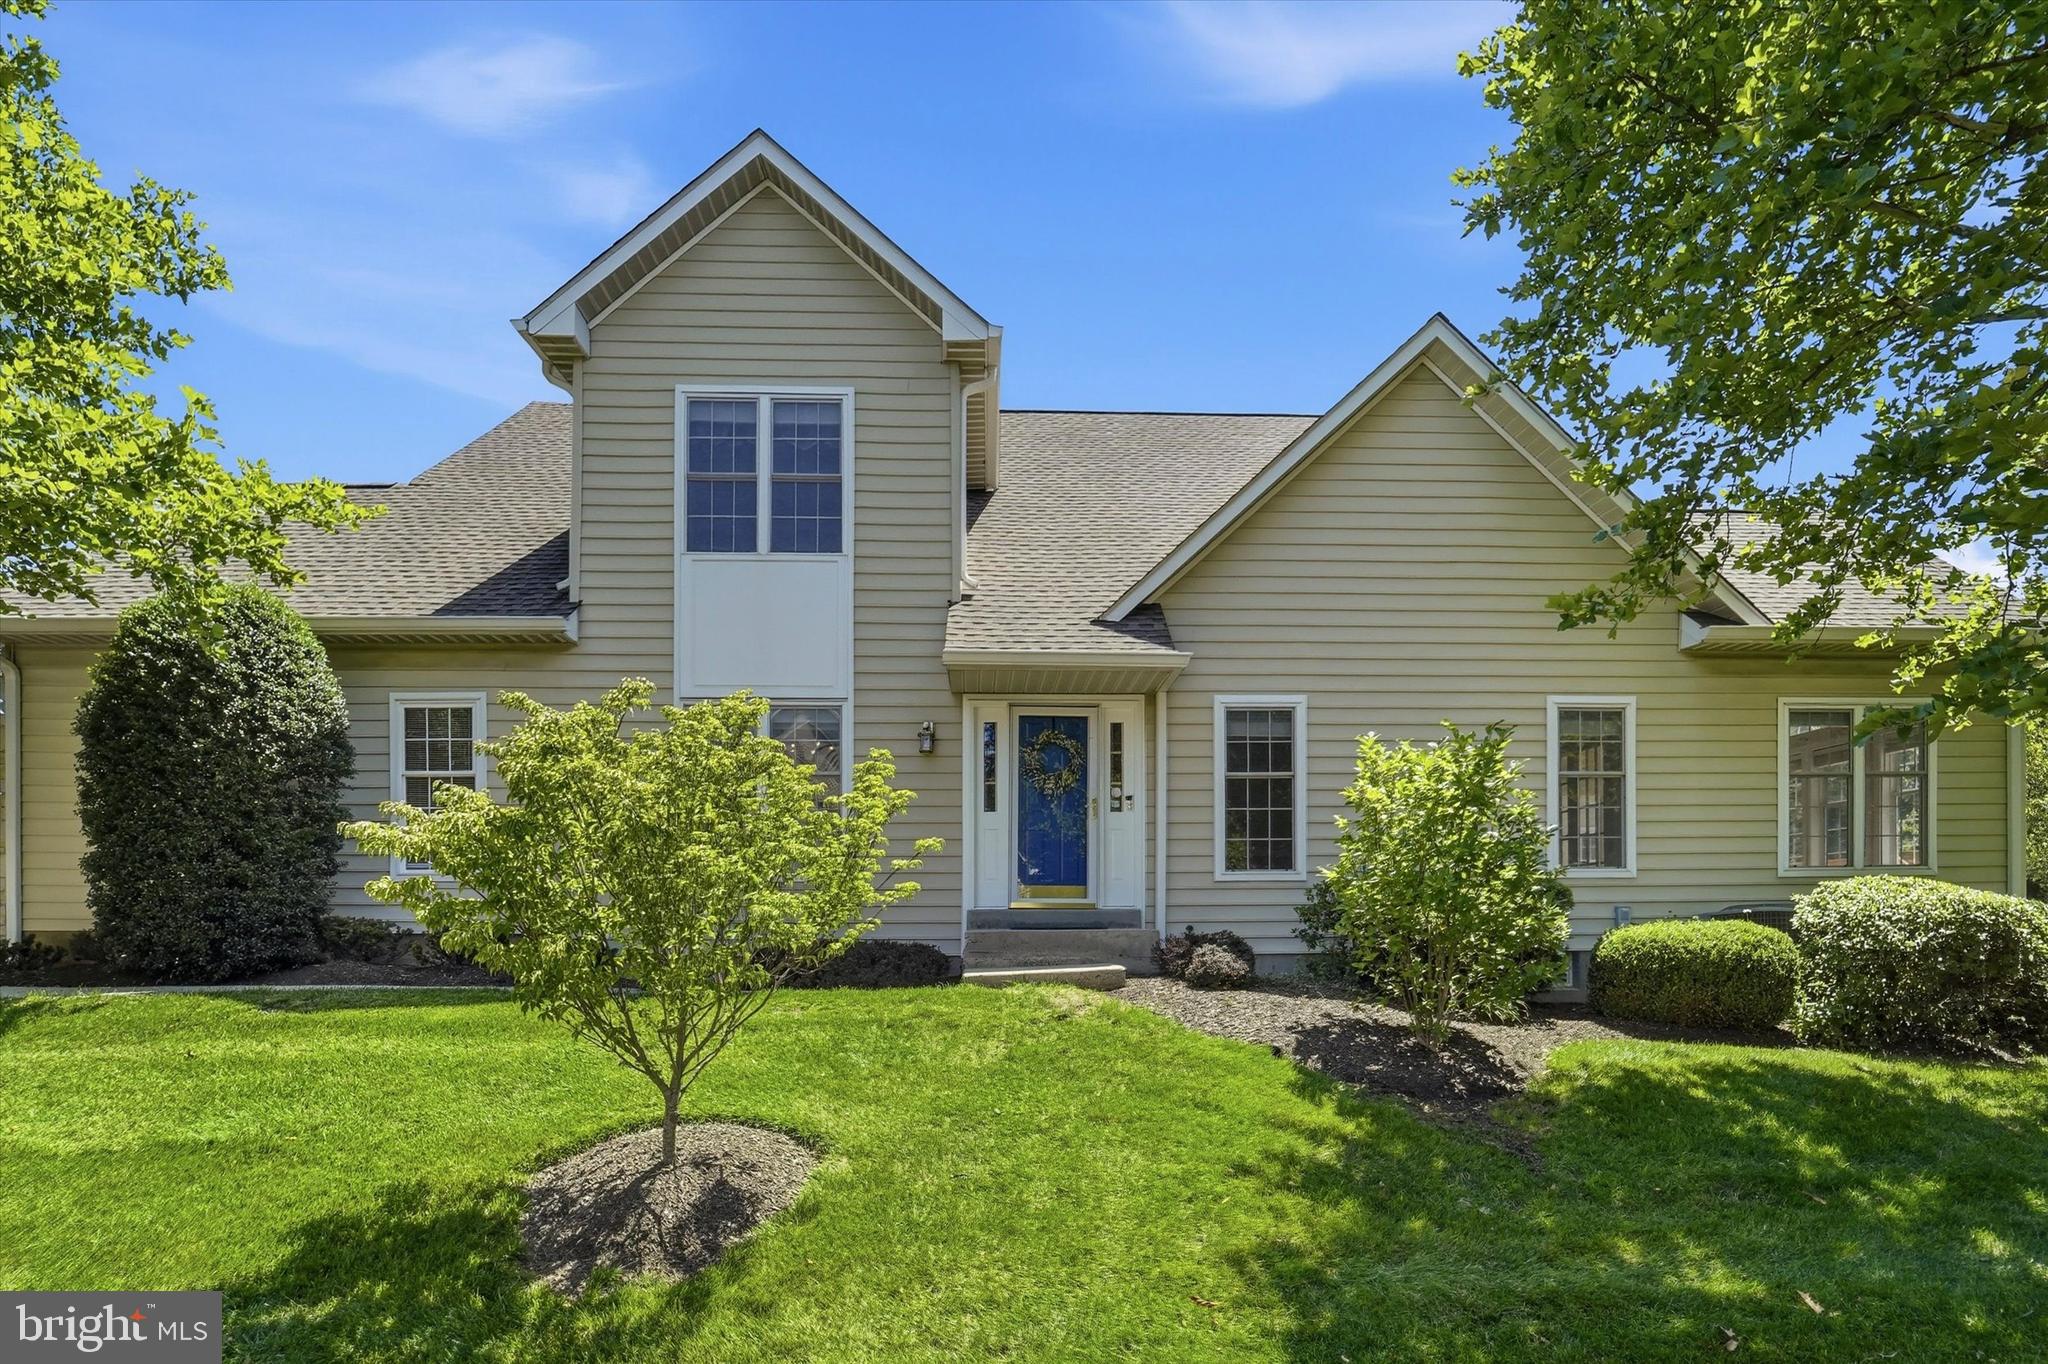
BLUE BELL
219 BIRKDALE DRIVE
3 Beds
2 Baths
2,888 Sq.Ft.
$777,900
MLS#: PAMC2185560
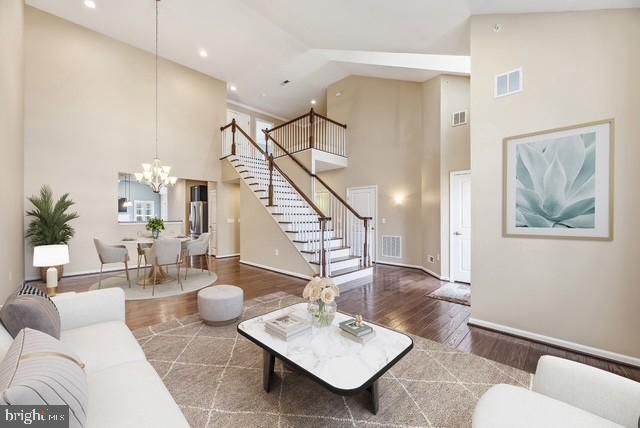
BLUE BELL
860 REYNARDS RUN
3 Beds
2 Baths
3,678 Sq.Ft.
$689,900
MLS#: PAMC2181620

BLUE BELL
925 JAMIE COURT
3 Beds
2 Baths
2,188 Sq.Ft.
$699,000
MLS#: PAMC2196674

BLUE BELL
121 INVERNESS DRIVE
3 Beds
2 Baths
2,965 Sq.Ft.
$940,000
MLS#: PAMC2192242

BLUE BELL
Lot 1 DAWS ROAD
4 Beds
3 Baths
2,360 Sq.Ft.
$849,900
MLS#: PAMC2188292

BLUE BELL
108 CASCADES COURT
4 Beds
2 Baths
3,248 Sq.Ft.
$999,000
MLS#: PAMC2198592

BLUE BELL
425 NORWICK PLACE
3 Beds
2 Baths
2,736 Sq.Ft.
$689,900
MLS#: PAMC2192458

BLUE BELL
1101 PENLLYN BLUE BELL PIKE
4 Beds
2 Baths
2,406 Sq.Ft.
$695,000
MLS#: PAMC2198326

BLUE BELL
570 STENTON AVENUE
3 Beds
1 Baths
2,026 Sq.Ft.
$699,900
MLS#: PAMC2192962

BLUE BELL
574 FARMDALE CIRCLE
3 Beds
3 Baths
4,054 Sq.Ft.
$879,000
MLS#: PAMC2199100
