


Property
Beds
4
Full Baths
3
1/2 Baths
1
Year Built
2004
Sq.Footage
2,892
Welcome to this lovely home. There are so many things to fall in love with on this home. Let's begin with the two-story entry foyer. Discover this beautifully appointed spacious home with four bedrooms & three full bathrooms and one-half bath. Everything in this house has been fully renovated. New HVAC replaced in 2026, Hot water heater replaced in 2024, Roof replaced in 2025. Every bathroom has been completely renovated, kitchen completed renovated. This is one of the larger home models in the Villages of Dorchester community. Features sunroom breakfast area, gleaming hardwood floors on the main level and upstairs. Main floor features fireplace in the main living area. Also featuring formal living & dining room on the main level with hardwood floors. Stainless steel fridge, microwave, dishwasher was replaced in 2025. The home also has a separate kitchen for daily cooking on the main floor. The outdoor patio is just amazing to enjoy & entertain your guests. Schedule your showing promptly as this house will not stay long. This is a must See.
Features & Amenities
Interior
-
Other Interior Features
Eat-in Kitchen, Ceiling Fan(s), Kitchen Island, Recessed Lighting, Walk-In Closet(s), Pantry, Other, Open Floorplan, Soaking Tub
-
Total Bedrooms
4
-
Bathrooms
3
-
1/2 Bathrooms
1
-
Above Grade Finished Area
2892.0
-
Basement YN
YES
-
Cooling YN
YES
-
Cooling
Central Air, Ceiling Fan(s), Electric
-
Fireplace YN
YES
-
Heating YN
YES
-
Heating
Natural Gas, Central
-
Pet friendly
N/A
Exterior
-
Garage
Yes
-
Garage spaces
2
-
Construction Materials
Brick Veneer, Vinyl Siding
-
Other Exterior Features
Other, Rain Gutters
-
Parking
Off Street, Garage, Driveway, Attached
-
Patio and Porch Features
Patio
-
Pool
Yes
-
Pool Features
Community
-
Waterfront YN
NO
-
View
Trees/Woods, Street
Area & Lot
-
Lot Size(acres)
0.19
-
Lot Size(square feet)
8,383
-
Property Type
Residential
-
Property Sub Type
Single Family Residence
-
Architectural Style
Colonial
Price
-
Sales Price
$949,000
-
Tax Amount
$7,006
-
Financing Options
Cash, Conventional, FHA, VA
-
Sq. Footage
2,892
-
Price/SqFt
$328
HOA
-
Association
YES
-
Association Fee
$84
-
Association Fee Frequency
Monthly
-
Association Fee Includes
N/A
School District
-
Elementary School
N/A
-
Middle School
N/A
-
High School
N/A
Property Features
-
New Construction
NO
-
Accessibility Features
Accessible Doors
-
Association Amenities
Party Room, Picnic Area, Other, Playground
-
Foundation Details
Permanent
-
Senior Community YN
NO
-
Sewer
Public Sewer
-
Tax Lot
78
-
Water Source
Public
Schedule a Showing
Showing scheduled successfully.
Mortgage calculator
Estimate your monthly mortgage payment, including the principal and interest, property taxes, and HOA. Adjust the values to generate a more accurate rate.
Your payment
Principal and Interest:
$
Property taxes:
$
HOA fees:
$
Total loan payment:
$
Total interest amount:
$
Location
County
ANNE ARUNDEL
Elementary School
Middle School
High School
Listing Courtesy of Tariq na Islam, Coldwell Banker Realty
RealHub Information is provided exclusively for consumers' personal, non-commercial use, and it may not be used for any purpose other than to identify prospective properties consumers may be interested in purchasing. All information deemed reliable but not guaranteed and should be independently verified. All properties are subject to prior sale, change or withdrawal. RealHub website owner shall not be responsible for any typographical errors, misinformation, misprints and shall be held totally harmless.

Salesperson, Realtor
Patty Smith
Call Patty today to schedule a private showing.

* Listings on this website come from the FMLS IDX Compilation and may be held by brokerage firms other than the owner of this website. The listing brokerage is identified in any listing details. Information is deemed reliable but is not guaranteed. If you believe any FMLS listing contains material that infringes your copyrighted work please click here to review our DMCA policy and learn how to submit a takedown request.© 2024 FMLS.
Related Properties
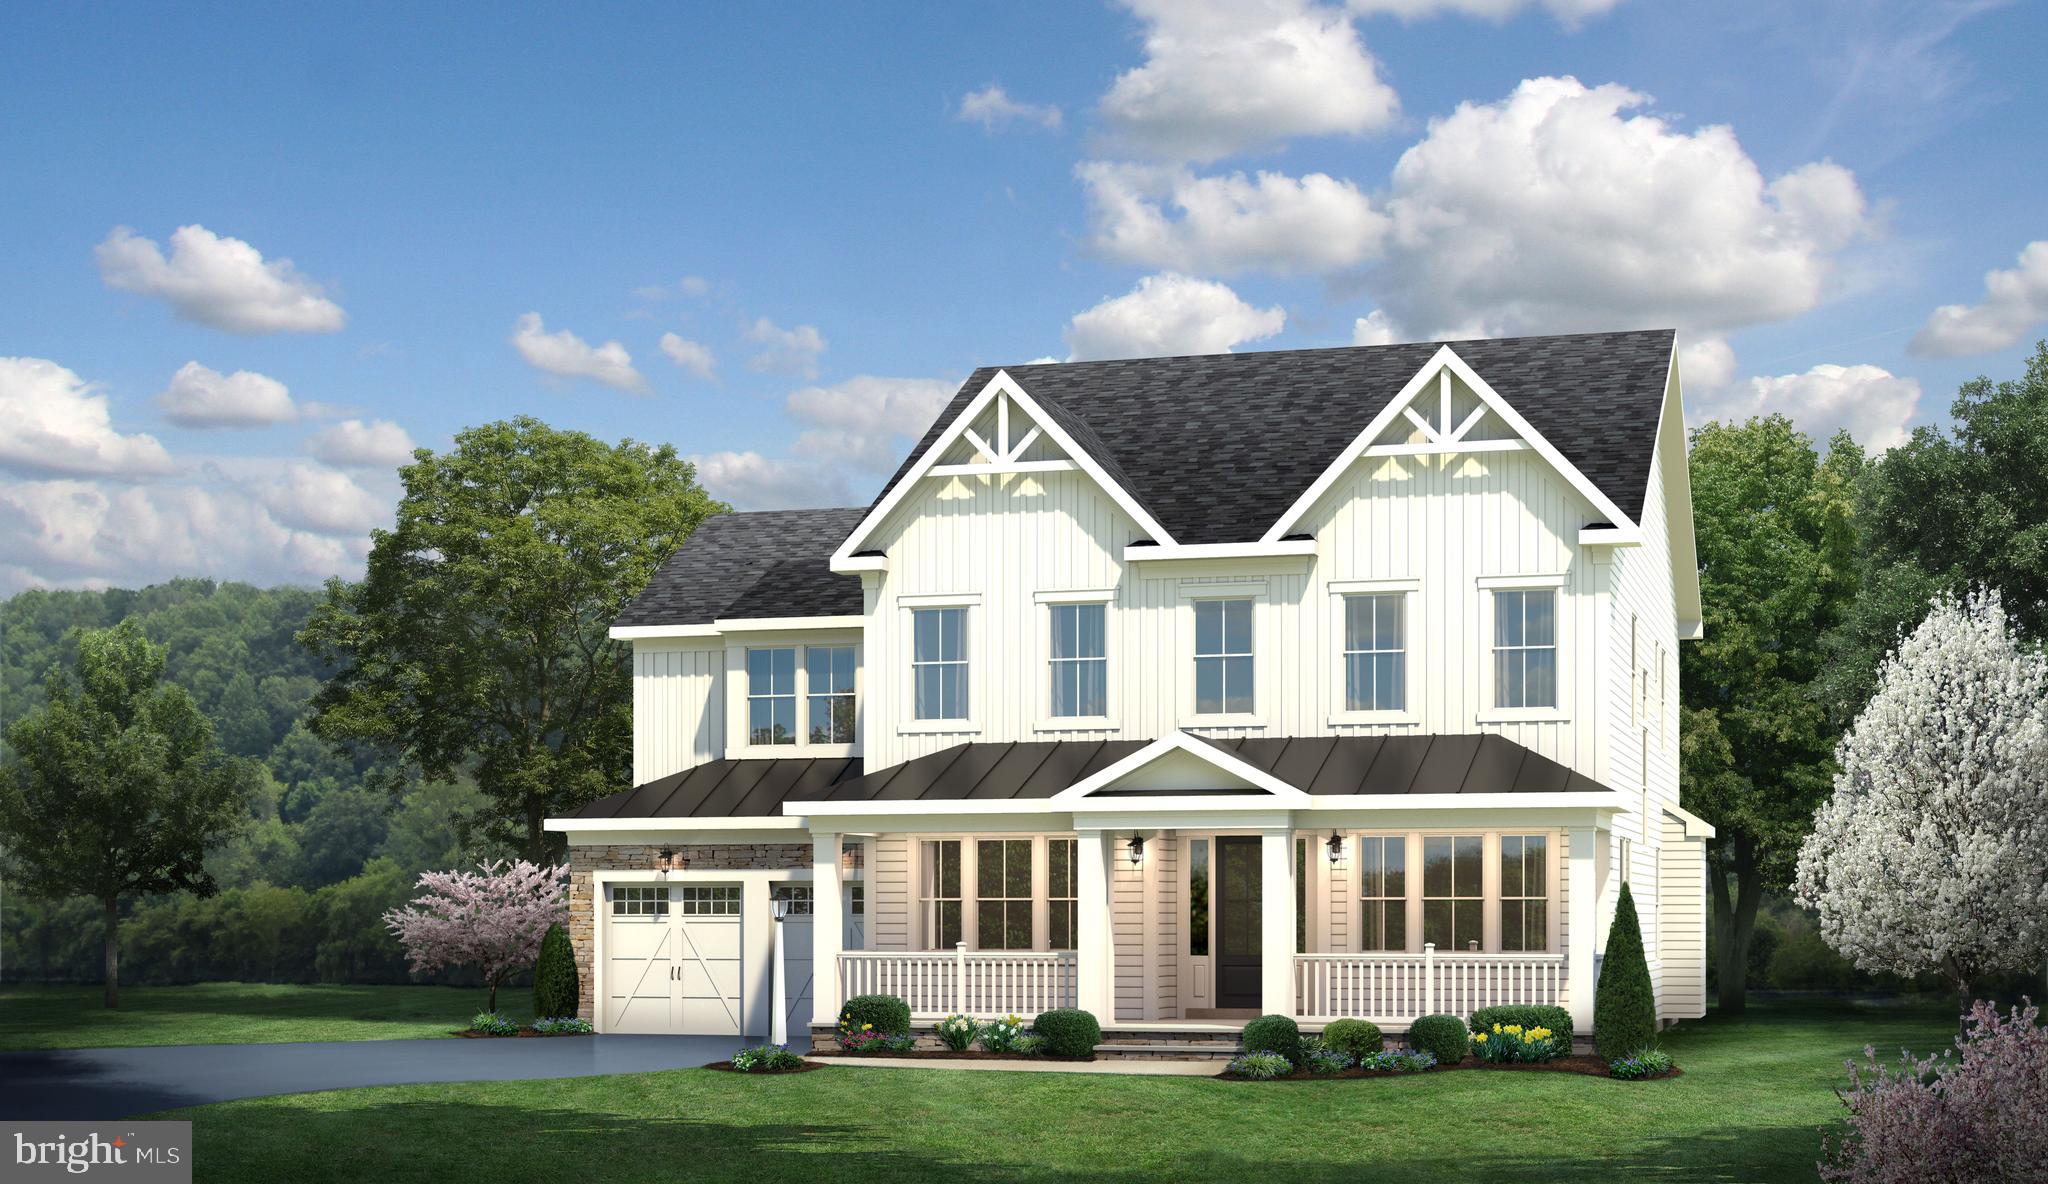
HANOVER
0007 COPPERLEAF BLVD
4 Beds
5 Baths
4,502 Sq.Ft.
$1,034,990
MLS#: MDAA2113832
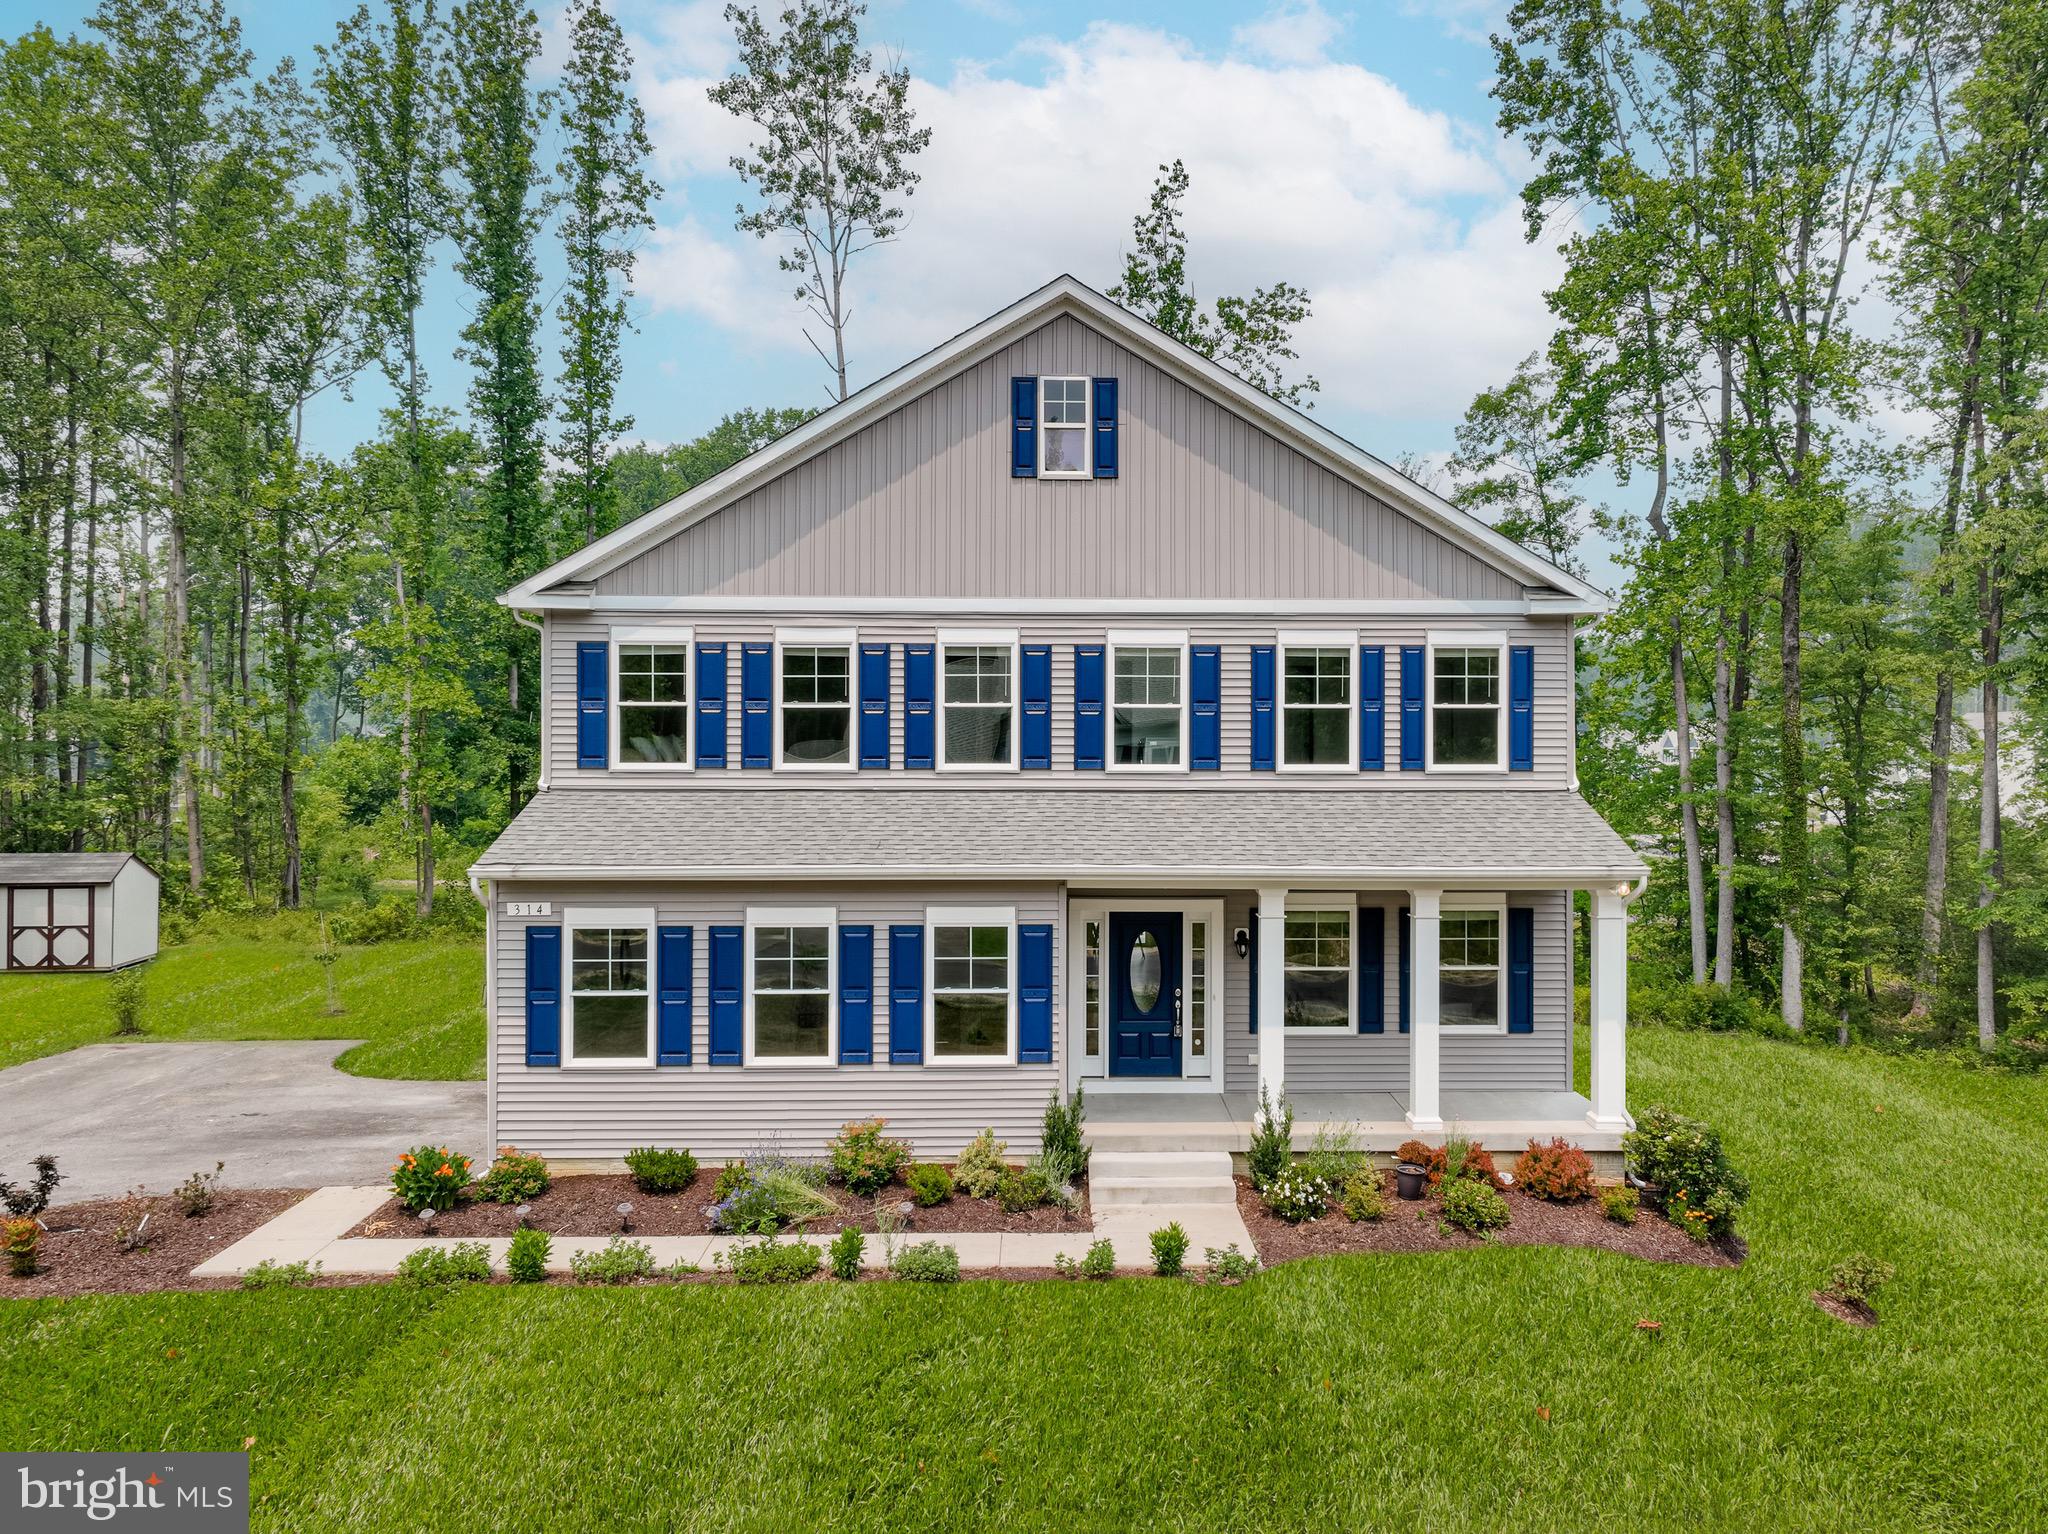
HANOVER
6811 MORNING GLORY TRAIL
5 Beds
3 Baths
3,094 Sq.Ft.
$949,000
MLS#: MDAA2067624
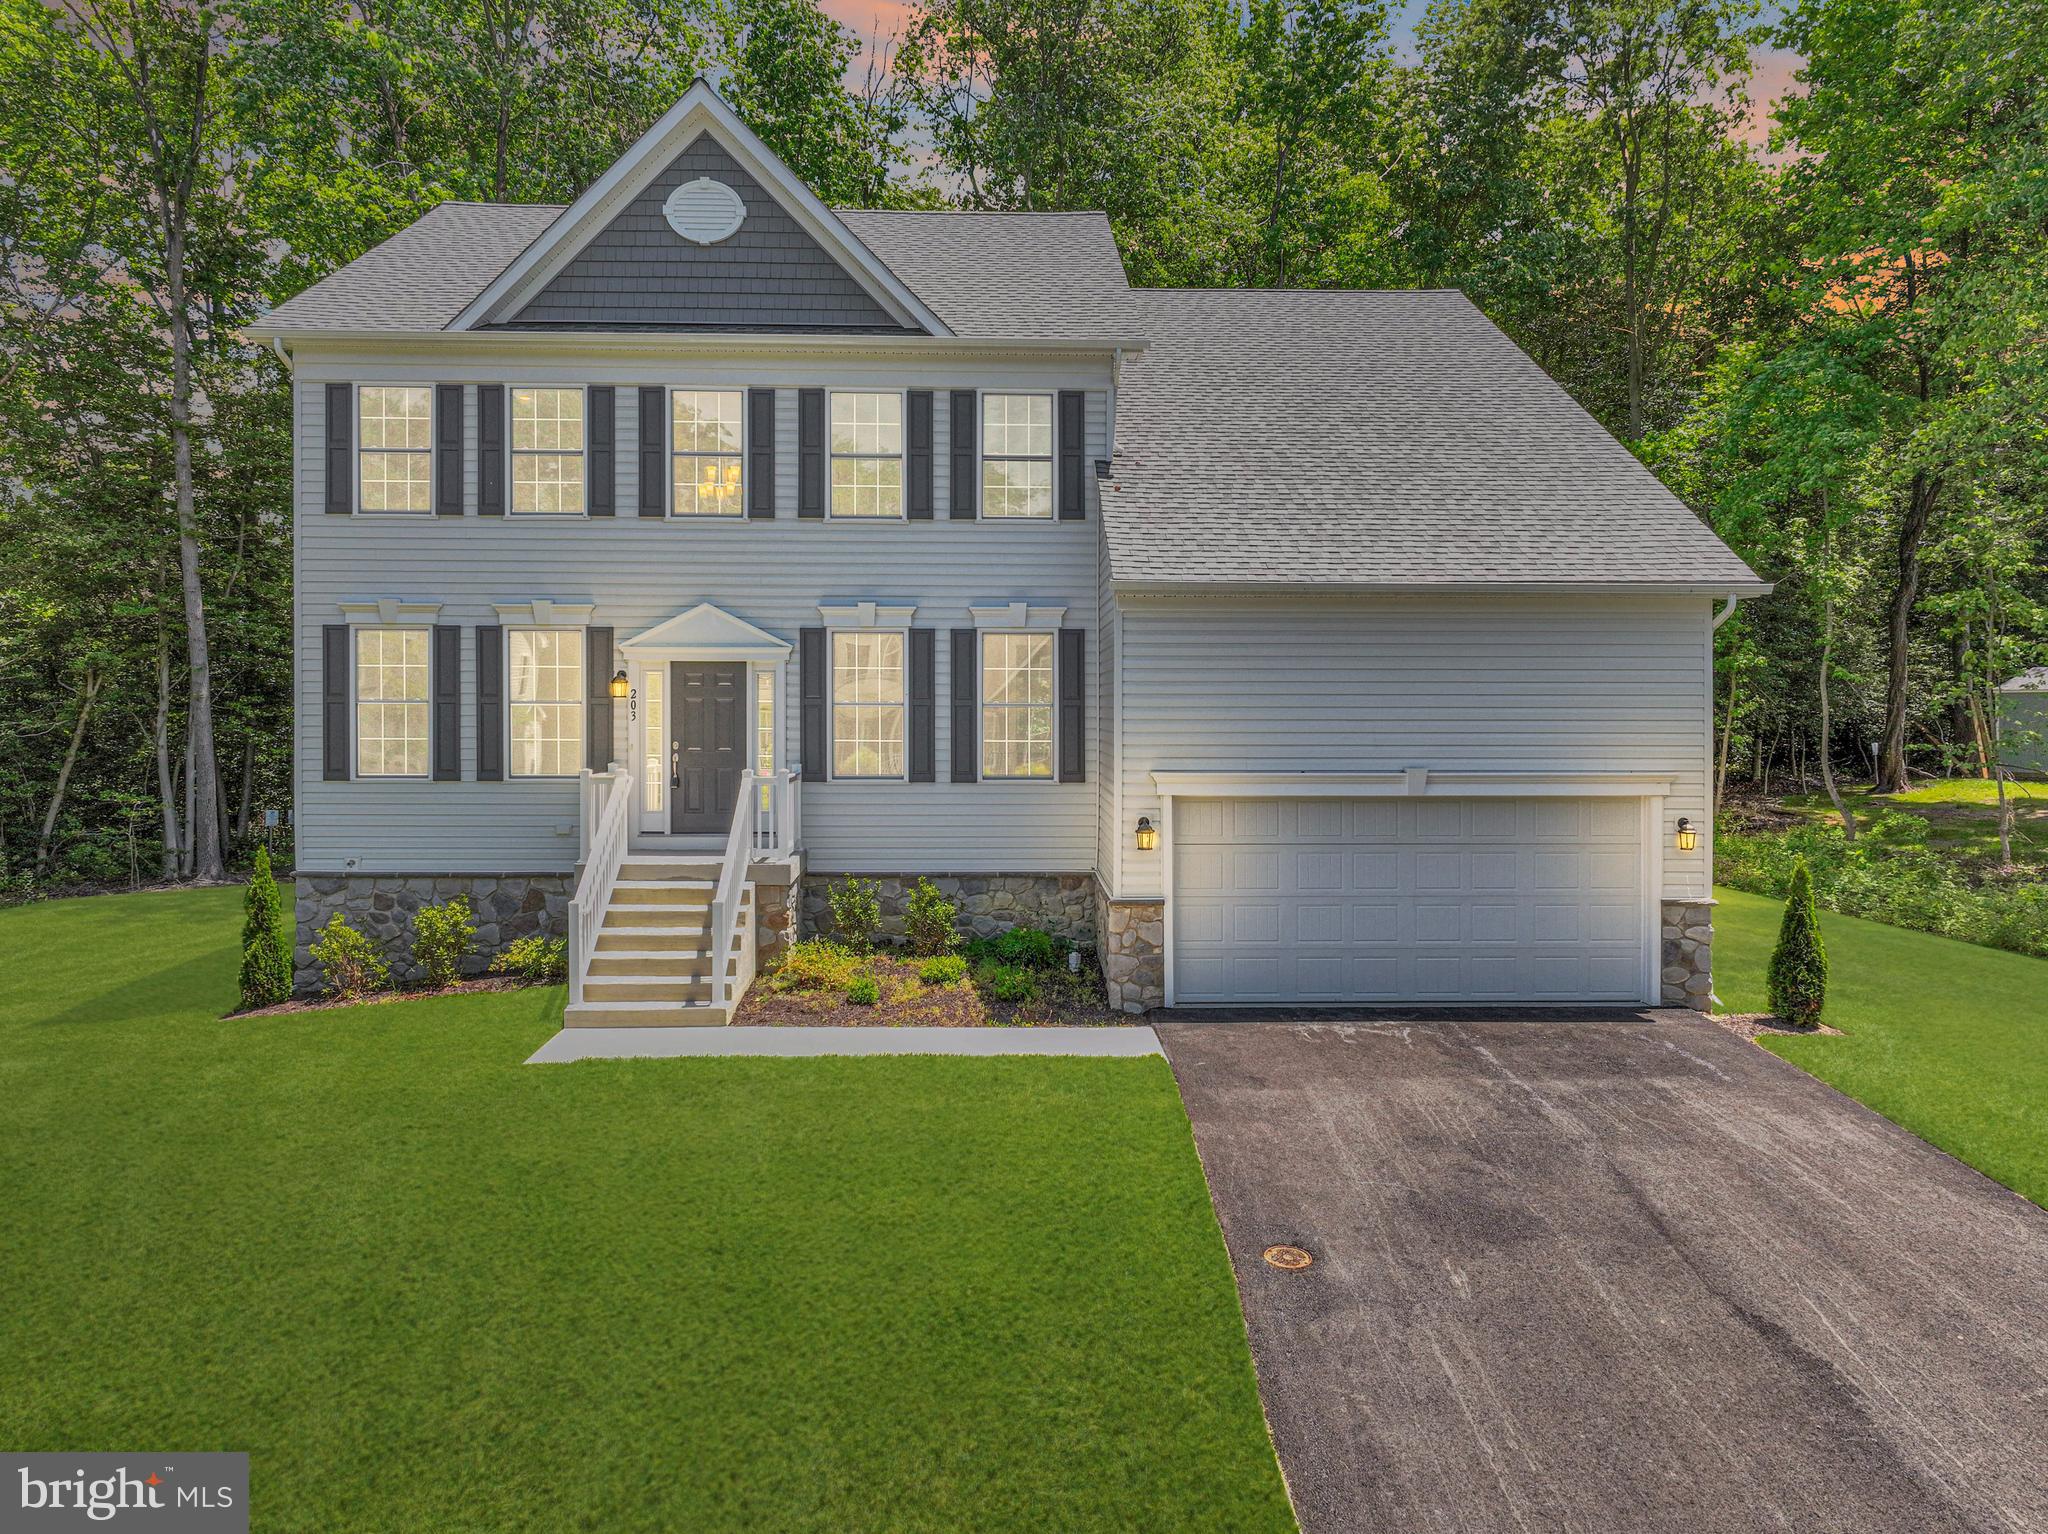
HANOVER
6810 MORNING GLORY TRAIL
5 Beds
3 Baths
3,084 Sq.Ft.
$899,000
MLS#: MDAA2101104
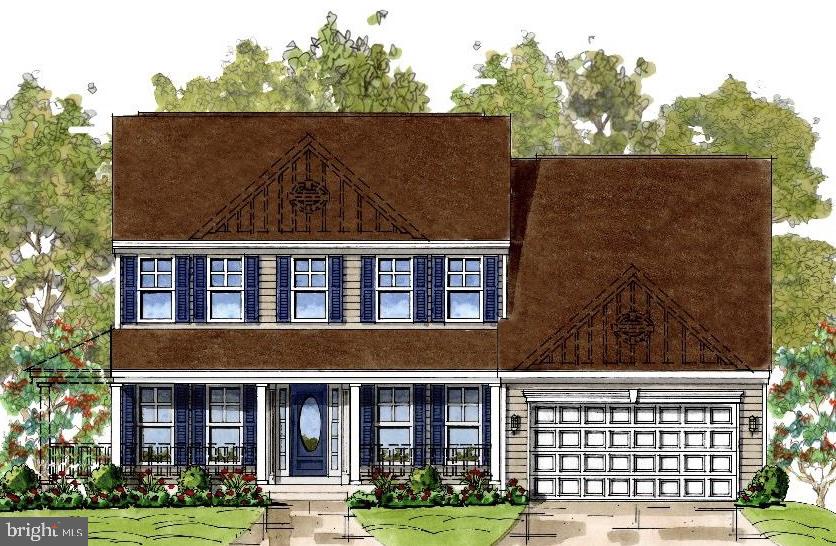
HANOVER
6606 LOST FOX LANE
4 Beds
2 Baths
3,784 Sq.Ft.
$899,000
MLS#: MDAA2144232
HANOVER
6605 LOST FOX LANE
4 Beds
2 Baths
3,784 Sq.Ft.
$899,000
MLS#: MDAA2144228

HANOVER
190 HICKORY LANE
6 Beds
4 Baths
6,204 Sq.Ft.
$929,000
MLS#: PAYK2106130

HANOVER
7702 HENNEPIN COURT
6 Beds
5 Baths
5,367 Sq.Ft.
$949,000
MLS#: MDAA2157300
HANOVER
6607 LOST FOX LANE
5 Beds
3 Baths
4,860 Sq.Ft.
$1,009,000
MLS#: MDAA2144230
HANOVER
0006 COPPERLEAF BOULEVARD
5 Beds
4 Baths
4,387 Sq.Ft.
$1,014,990
MLS#: MDAA2115544
HANOVER
252 FREDERICK STREET
5 Beds
4 Baths
4,176 Sq.Ft.
$850,000
MLS#: PAYK2097806
.png)