


Property
Beds
3
Full Baths
2
1/2 Baths
1
Year Built
1981
Sq.Footage
1,858
Low-maintenance living in a highly convenient location! This move-in ready 3-bedroom, 2.5-bath townhome offers a thoughtful and functional floor plan designed for everyday comfort. The main level features a spacious living and dining area, convenient half bath, and an eat-in kitchen with sliding doors leading to a private deck, perfect for relaxing or entertaining. Upstairs, you'll find all three bedrooms, including a generously sized primary suite complete with a walk-in closet and private full bath. Two additional bedrooms and another full bath provide plenty of space for family, guests, or a home office. The lower level adds valuable flexibility with a finished family room or recreation space, along with an unfinished utility and laundry area offering abundant storage. Located within the Maplewood Townhomes community, this property offers the ease of low-maintenance living with quick access to Park Forest schools, shopping, dining, parks, and Penn State campus. Enjoy the perfect combination of comfort, convenience, and proximity to some of State College's most popular amenities. Schedule your private showing today!
Features & Amenities
Interior
-
Other Interior Features
Eat-in Kitchen, Pantry, Recessed Lighting, Walk-In Closet(s)
-
Total Bedrooms
3
-
Bathrooms
2
-
1/2 Bathrooms
1
-
Above Grade Finished Area
1564.0
-
Basement YN
YES
-
Cooling YN
NO
-
Cooling
None
-
Fireplace YN
NO
-
Heating YN
YES
-
Heating
Electric, Baseboard
-
Pet friendly
Yes
Exterior
-
Garage
No
-
Construction Materials
Brick, Vinyl Siding
-
Parking
Paved, Parking Lot
-
Patio and Porch Features
Deck
-
Pool
No
-
Waterfront YN
NO
Area & Lot
-
Lot Size(acres)
0.08
-
Lot Size(square feet)
3,485
-
Property Type
Residential
-
Property Sub Type
Townhouse
-
Architectural Style
Traditional
Price
-
Sales Price
$285,000
-
Tax Amount
$3,278.3
-
Sq. Footage
1,858
-
Price/SqFt
$153
HOA
-
Association
YES
-
Association Fee
$300
-
Association Fee Frequency
Monthly
-
Association Fee Includes
N/A
-
Total Monthly Fees
true
School District
-
Elementary School
N/A
-
Middle School
N/A
-
High School
N/A
Property Features
-
New Construction
NO
-
Association Amenities
None
-
Foundation Details
Block
-
Senior Community YN
NO
-
Sewer
Public Sewer
-
Water Source
Public
Schedule a Showing
Showing scheduled successfully.
Mortgage calculator
Estimate your monthly mortgage payment, including the principal and interest, property taxes, and HOA. Adjust the values to generate a more accurate rate.
Your payment
Principal and Interest:
$
Property taxes:
$
HOA fees:
$
Total loan payment:
$
Total interest amount:
$
Location
County
CENTRE
Elementary School
Middle School
High School
Listing Courtesy of Peter L Chiarkas, Kissinger, Bigatel & Brower
RealHub Information is provided exclusively for consumers' personal, non-commercial use, and it may not be used for any purpose other than to identify prospective properties consumers may be interested in purchasing. All information deemed reliable but not guaranteed and should be independently verified. All properties are subject to prior sale, change or withdrawal. RealHub website owner shall not be responsible for any typographical errors, misinformation, misprints and shall be held totally harmless.

Salesperson, Realtor
Patty Smith
Call Patty today to schedule a private showing.

* Listings on this website come from the FMLS IDX Compilation and may be held by brokerage firms other than the owner of this website. The listing brokerage is identified in any listing details. Information is deemed reliable but is not guaranteed. If you believe any FMLS listing contains material that infringes your copyrighted work please review our DMCA policy and learn how to submit a takedown request.© 2024 FMLS.
Related Properties

STATE COLLEGE
200 HIGHLAND AVENUE APT. 210
1 Beds
1 Baths
644 Sq.Ft.
$249,900
MLS#: PACE2519710

STATE COLLEGE
868 GALEN DRIVE
3 Beds
2 Baths
1,948 Sq.Ft.
$282,900
MLS#: PACE2520210

STATE COLLEGE
152 ROOSEVELT AVENUE
4 Beds
3 Baths
2,184 Sq.Ft.
$319,900
MLS#: PACE2520986

STATE COLLEGE
500 E COLLEGE AVENUE 201
1 Beds
1 Baths
630 Sq.Ft.
$269,950
MLS#: PACE2520462
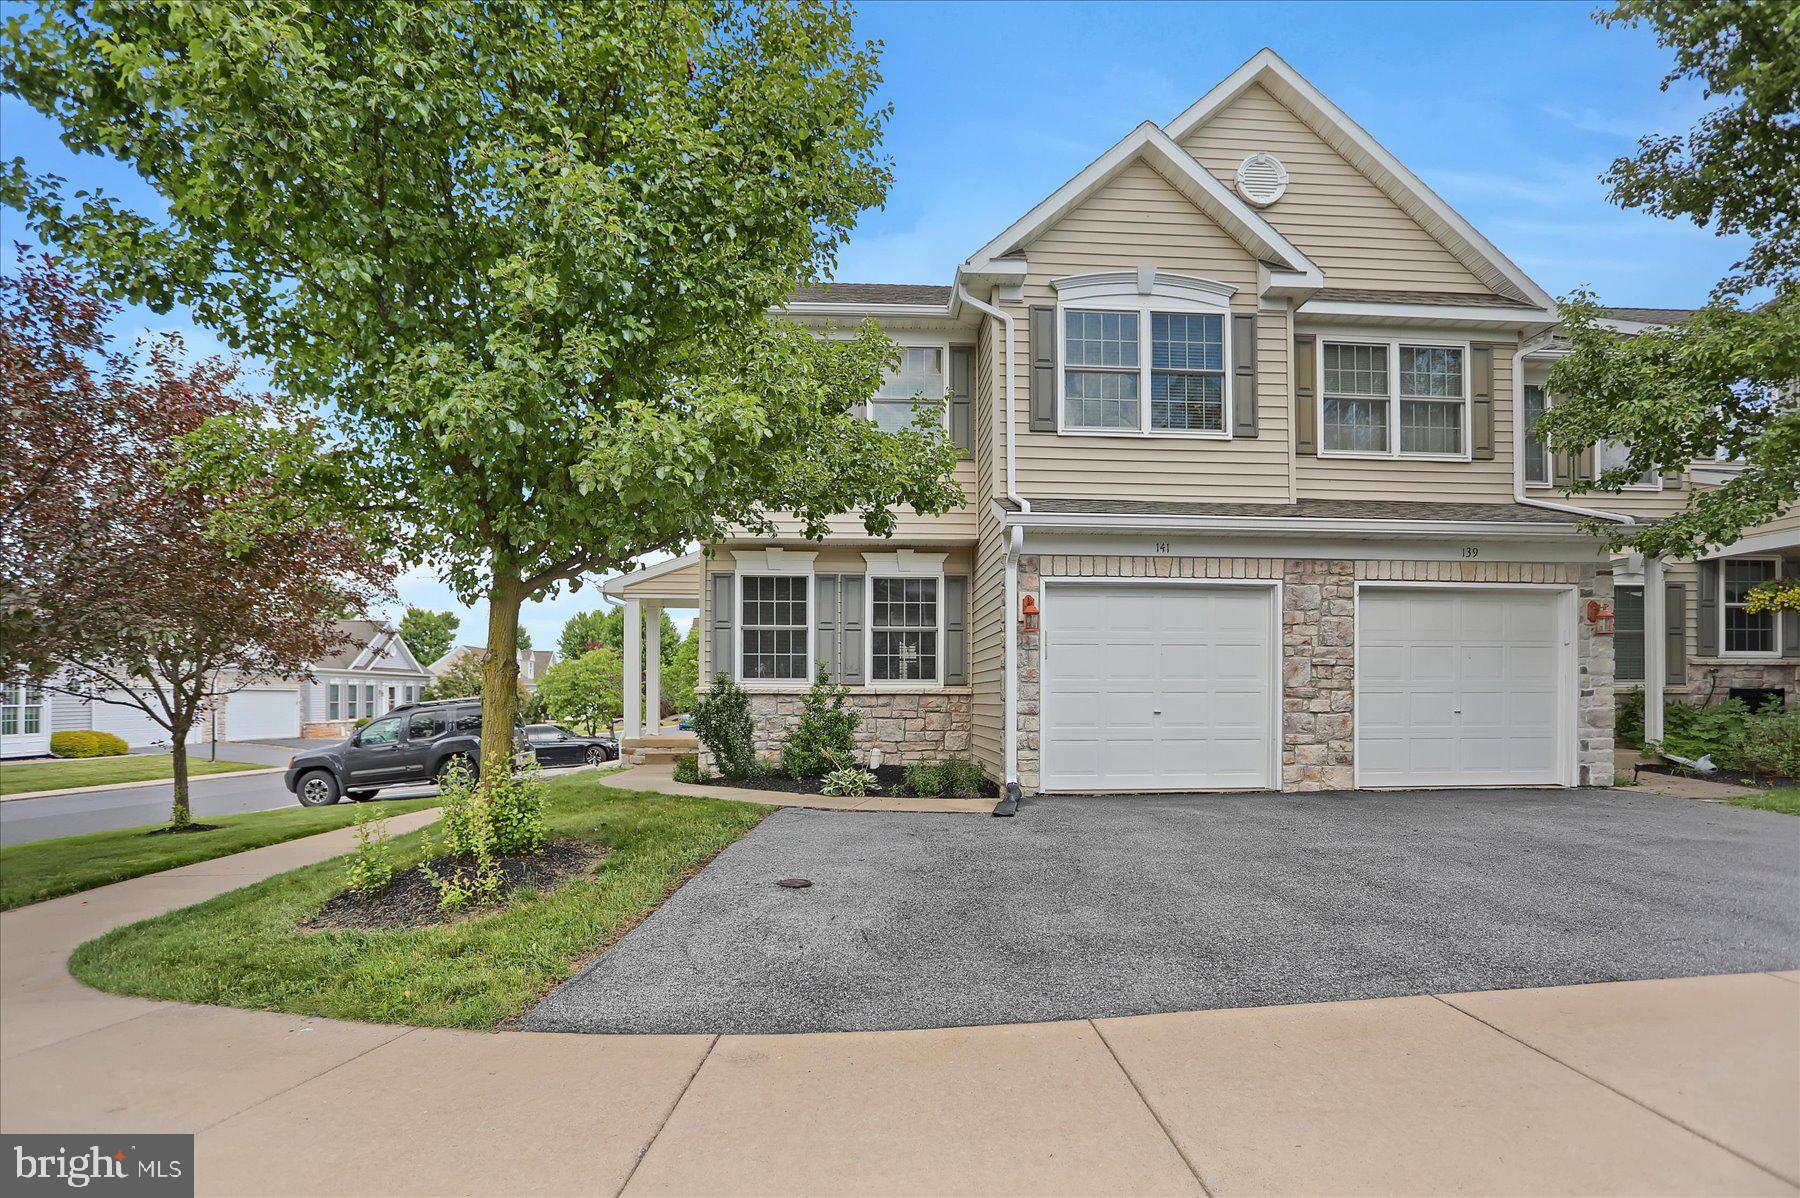
STATE COLLEGE
141 QUINCY AVENUE
3 Beds
3 Baths
2,308 Sq.Ft.
$329,900
MLS#: PACE2519486

STATE COLLEGE
935 TAYLOR STREET
3 Beds
1 Baths
1,654 Sq.Ft.
$297,000
MLS#: PACE2520908

STATE COLLEGE
615 MARJORIE MAE STREET
3 Beds
2 Baths
1,424 Sq.Ft.
$285,000
MLS#: PACE2521228

STATE COLLEGE
609 PIKE STREET
3 Beds
1 Baths
1,568 Sq.Ft.
$340,000
MLS#: PACE2521238
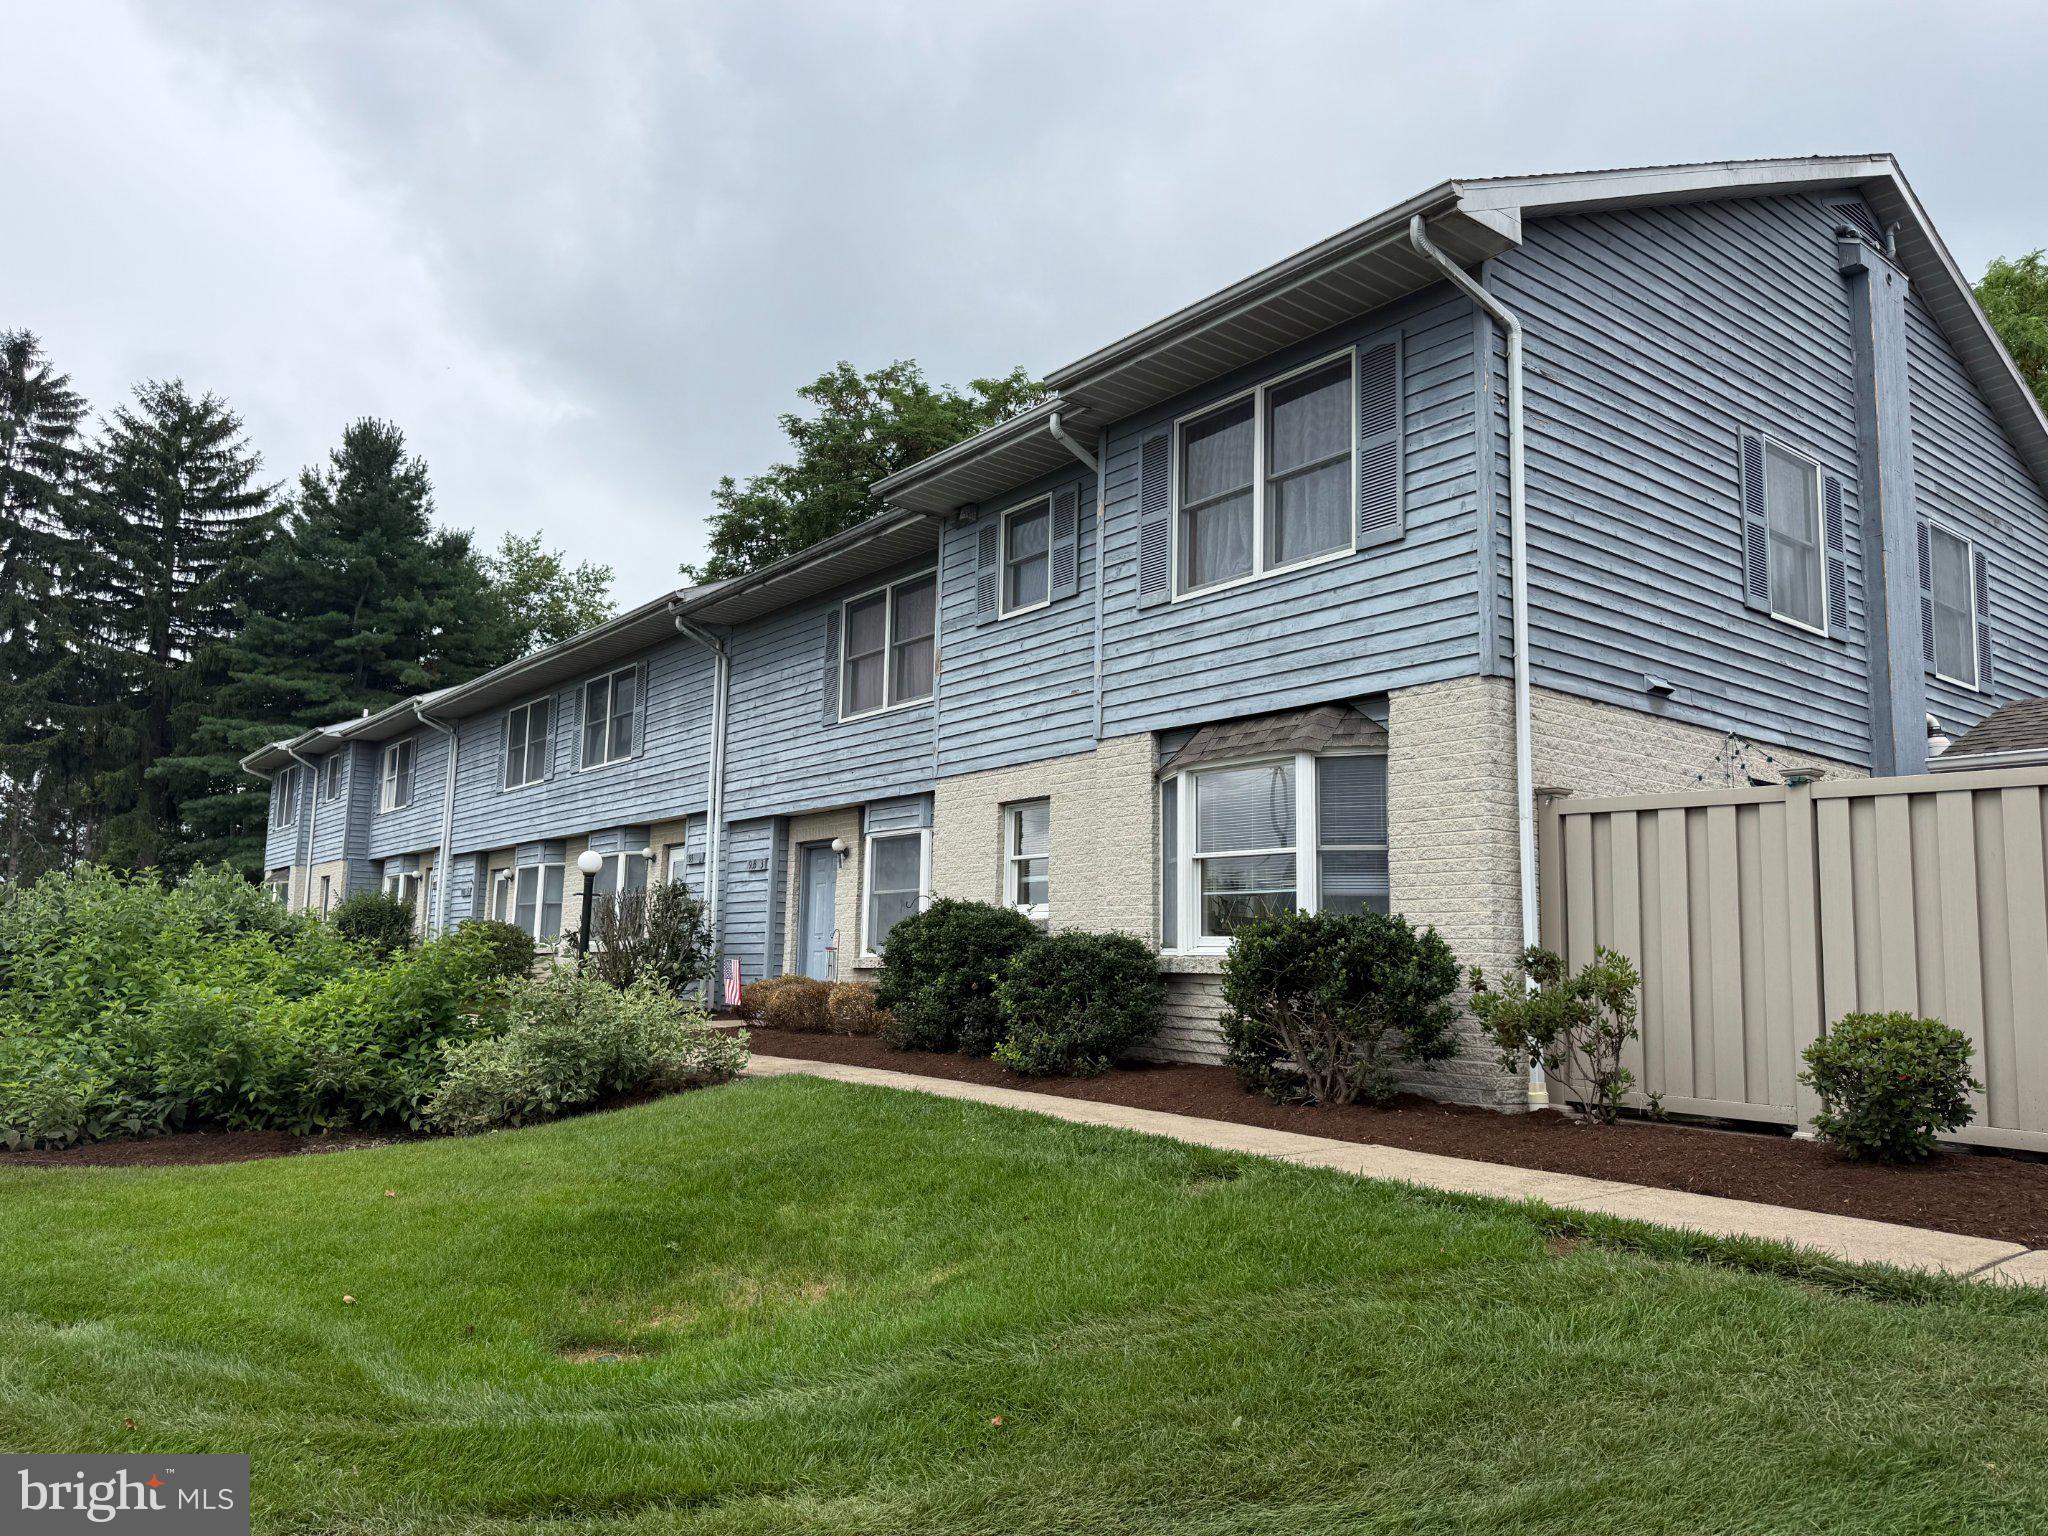
STATE COLLEGE
933 W WHITEHALL ROAD 3
2 Beds
1 Baths
1,154 Sq.Ft.
$235,500
MLS#: PACE2519758

STATE COLLEGE
133 WINCHESTER COURT
3 Beds
2 Baths
1,542 Sq.Ft.
$334,900
MLS#: PACE2520564
