


Property
Beds
4
Full Baths
2
1/2 Baths
1
Year Built
1977
Sq.Footage
3,130
Tucked away in a Sugar Valley cul-de-sac, 833 Conway Place is within walking distance of Gwynedd Square Elementary, the neighborhood playground, and Merck. The home has plenty of updates to catch your eye, along with the bigger-ticket improvements you’ll be glad you don’t have to tackle right after closing. One of the most significant transformations is on the main floor: the wall between the kitchen and dining room was removed, and the entire kitchen was relocated and rebuilt, creating a spacious, connected kitchen and dining area. Rich wood cabinetry stretches across the room, complemented by granite countertops, under-cabinet lighting, glass-front display cabinets, and a built-in wine rack. A large island anchors the kitchen, which also includes two full-size ovens. The kitchen opens directly to the family room, where soaring 10-foot ceilings and windows flank a fireplace with a white mantel, decorative trim, and a raised hearth. A powder room, main-floor laundry with a side entrance to the yard, and access to the oversized two-car garage are just off the family room. The drywalled garage features an epoxy floor, shelving that can stay, and a separate floored attic with pull-down stairs for extra storage. Upstairs are four spacious bedrooms and two full bathrooms. The primary suite offers dual closets and a beautifully refinished bath. The finished basement adds flexibility and room to spread out. The covered screened patio gives game day its own space, with a dry bar for drinks and snacks. Just outside, the large TimberTech deck overlooks the flat backyard, with room for kids to play, pets to roam, and adults to prove they’ve still got it. Other improvements include a new roof in 2021, a fully replaced sewer lateral in 2025, central air added, and an upgraded 200-amp electrical panel. The screened porch was added, the TimberTech deck was new in 2021, and pavers were added to the front porch in 2015. All in the North Penn School District. Schedule a private showing or join us at one of our open houses.
Open Houses
Open house times are shown in the property’s local time.
Features & Amenities
Interior
-
Other Interior Features
Eat-in Kitchen, Ceiling Fan(s), Kitchen Island, Recessed Lighting, Bar, Crown Molding
-
Total Bedrooms
4
-
Bathrooms
2
-
1/2 Bathrooms
1
-
Above Grade Finished Area
2330.0
-
Basement YN
YES
-
Cooling YN
YES
-
Cooling
Central Air, Ceiling Fan(s), Electric
-
Fireplace YN
YES
-
Heating YN
YES
-
Heating
Oil, Baseboard
-
Pet friendly
N/A
Exterior
-
Garage
Yes
-
Garage spaces
2
-
Construction Materials
Vinyl Siding, Brick
-
Other Exterior Features
Lighting
-
Parking
Oversized, Garage Door Opener, Garage, Driveway, Inside Entrance, Attached
-
Patio and Porch Features
Deck, Porch
-
Pool
No
-
Waterfront YN
NO
Area & Lot
-
Lot Size(acres)
0.45
-
Lot Size(square feet)
19,636
-
Property Type
Residential
-
Property Sub Type
Single Family Residence
-
Architectural Style
Colonial
Price
-
Sales Price
$665,000
-
Tax Amount
$7,131
-
Sq. Footage
3,130
-
Price/SqFt
$212
HOA
-
Association
No
School District
-
Elementary School
GWYNEDD SQUARE
-
Middle School
N/A
-
High School
NORTH PENN
Property Features
-
New Construction
NO
-
Foundation Details
Block
-
Senior Community YN
NO
-
Sewer
Public Sewer
-
Tax Lot
014
-
Water Source
Public
Schedule a Showing
Showing scheduled successfully.
Mortgage calculator
Estimate your monthly mortgage payment, including the principal and interest, property taxes, and HOA. Adjust the values to generate a more accurate rate.
Your payment
Principal and Interest:
$
Property taxes:
$
HOA fees:
$
Total loan payment:
$
Total interest amount:
$
Location
County
MONTGOMERY
Elementary School
GWYNEDD SQUARE
Middle School
High School
NORTH PENN
Listing Courtesy of Augustin Wagner, BHHS Fox & Roach-Collegeville
RealHub Information is provided exclusively for consumers' personal, non-commercial use, and it may not be used for any purpose other than to identify prospective properties consumers may be interested in purchasing. All information deemed reliable but not guaranteed and should be independently verified. All properties are subject to prior sale, change or withdrawal. RealHub website owner shall not be responsible for any typographical errors, misinformation, misprints and shall be held totally harmless.

Salesperson, Realtor
Patty Smith
Call Patty today to schedule a private showing.

* Listings on this website come from the FMLS IDX Compilation and may be held by brokerage firms other than the owner of this website. The listing brokerage is identified in any listing details. Information is deemed reliable but is not guaranteed. If you believe any FMLS listing contains material that infringes your copyrighted work please review our DMCA policy and learn how to submit a takedown request.© 2024 FMLS.
Related Properties

LANSDALE
1680 BRIDLE PATH DRIVE
4 Beds
3 Baths
3,348 Sq.Ft.
$750,000
MLS#: PAMC2198056
LANSDALE
390 Lot 2 E HANCOCK STREET 101A
3 Beds
3 Baths
3,975 Sq.Ft.
$560,000
MLS#: PAMC2146312
LANSDALE
392 Lot 1 E HANCOCK STREET 100A
3 Beds
3 Baths
2,100 Sq.Ft.
$570,000
MLS#: PAMC2145686
LANSDALE
398 Lot 7 E HANCOCK STREET 101B
3 Beds
3 Baths
2,100 Sq.Ft.
$560,000
MLS#: PAMC2146434
LANSDALE
396 Lot 8 E HANCOCK STREET 102B
3 Beds
3 Baths
2,100 Sq.Ft.
$560,000
MLS#: PAMC2146436

LANSDALE
300 S BROAD STREET
4 Beds
2 Baths
3,951 Sq.Ft.
$650,000
MLS#: PAMC2190092
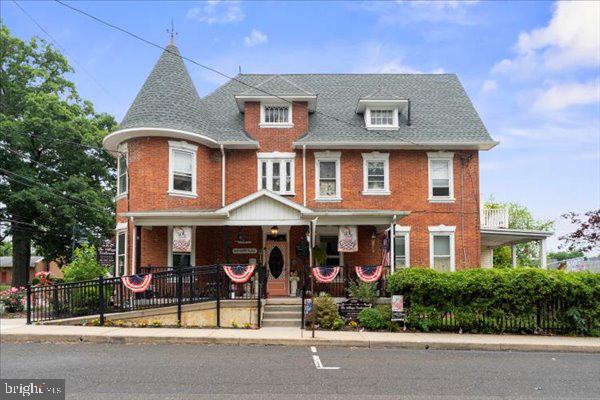
LANSDALE
1919 W POINT PIKE
3 Beds
4 Baths
N/A
$695,000
MLS#: PAMC2181742

LANSDALE
1130 HUNTER HILL DRIVE
4 Beds
2 Baths
1,932 Sq.Ft.
$560,000
MLS#: PAMC2192612

LANSDALE
451 WILLIAMSON COURT
3 Beds
2 Baths
2,426 Sq.Ft.
$540,000
MLS#: PAMC2197736
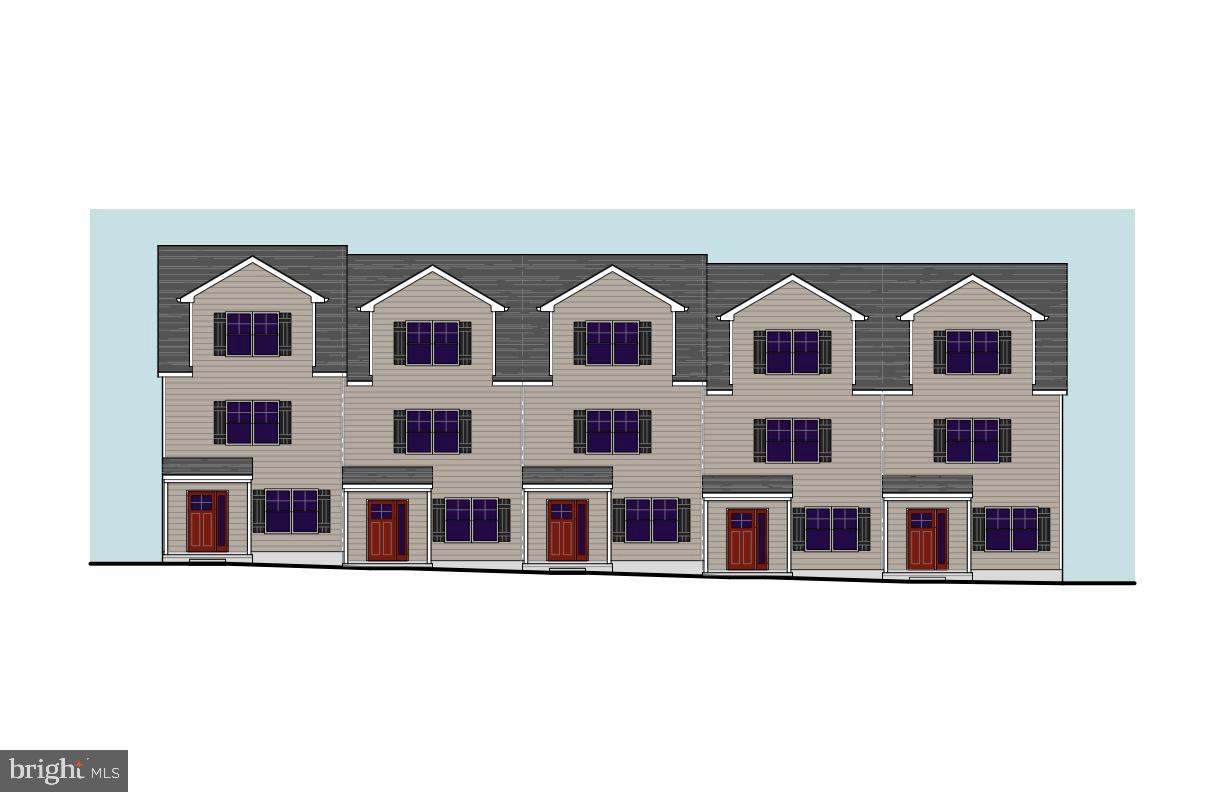
LANSDALE
400 Lot 6 E HANCOCK STREET 100B
3 Beds
3 Baths
2,100 Sq.Ft.
$570,000
MLS#: PAMC2146432
