

Property
Beds
3
Full Baths
2
1/2 Baths
None
Year Built
1985
Sq.Footage
2,152
Welcome to this beautifully maintained 3-bedroom, 2-bath ranch home located on more than an acre in the peaceful waterfront community of Glebe Villa. With a view of the Tred Avon River this property offers the perfect blend of privacy, comfort, and Eastern Shore charm. With over 2,100 square feet of thoughtfully designed living space, you’ll immediately appreciate the inviting layout. A welcoming foyer opens to a bright and comfortable living room filled with natural light. The spacious country kitchen features stainless steel appliances, ceramic tile flooring, crown molding, a breakfast bar, and plenty of room for everyday living and entertaining. Enjoy casual meals in the breakfast area or host family gatherings in the separate formal dining room. One of the home’s standout features is the expansive four-season sunroom, highlighted by a beautiful exposed wood beam and walls of windows that bring the outdoors in. Whether you’re enjoying your morning coffee, reading a favorite book, or relaxing after a busy day, this space is sure to become a favorite. The private primary suite offers a spacious bedroom and its own en-suite bath, while two additional bedrooms and a second full bathroom provide comfortable accommodations for family and guests. Step outside to a large rear deck overlooking the peaceful backyard—an ideal setting for outdoor dining, entertaining, or simply enjoying the tranquil surroundings. The property offers access to the Tred Avon River, offering opportunities to kayak, canoe, fish, or simply take in the beauty. If you’ve been searching for a well-cared-for home in a quiet location with room to spread out and enjoy the outdoors, this Eastern Shore gem is ready to welcome you home. Schedule your private showing today!
Features & Amenities
Interior
-
Other Interior Features
Ceiling Fan(s), Pantry, Recessed Lighting
-
Total Bedrooms
3
-
Bathrooms
2
-
Above Grade Finished Area
2152.0
-
Basement YN
NO
-
Cooling YN
YES
-
Cooling
Central Air, Ceiling Fan(s), Electric, Attic Fan
-
Fireplace YN
NO
-
Heating YN
YES
-
Heating
Electric, Propane, Heat Pump
-
Main Level Bedrooms
3
-
Pet friendly
Yes
Exterior
-
Garage
Yes
-
Garage spaces
2
-
Construction Materials
Vinyl Siding
-
Other Exterior Features
Rain Gutters
-
Parking
Garage Door Opener, Asphalt, Garage, Driveway, Inside Entrance, Attached
-
Patio and Porch Features
Deck, Enclosed
-
Pool
No
-
Waterfront YN
NO
-
View
Water, River
Area & Lot
-
Lot Size(acres)
1.24
-
Lot Size(square feet)
54,014
-
Property Type
Residential
-
Property Sub Type
Single Family Residence
-
Architectural Style
Ranch/Rambler
Price
-
Sales Price
$990,000
-
Tax Amount
$1,635.31
-
Financing Options
Cash, Conventional, FHA, VA
-
Sq. Footage
2,152
-
Price/SqFt
$460
HOA
-
Association
No
Property Resources
-
Horse Property
NO
School District
-
Elementary School
N/A
-
Middle School
N/A
-
High School
N/A
Property Features
-
New Construction
NO
-
Senior Community YN
NO
-
Sewer
Septic Tank
-
Water Source
Well
Schedule a Showing
Showing scheduled successfully.
Mortgage calculator
Estimate your monthly mortgage payment, including the principal and interest, property taxes, and HOA. Adjust the values to generate a more accurate rate.
Your payment
Principal and Interest:
$
Property taxes:
$
HOA fees:
$
Total loan payment:
$
Total interest amount:
$
Location
County
TALBOT
Elementary School
Middle School
High School
Listing Courtesy of Janet M Todd , Harlan C. Williams Co.
RealHub Information is provided exclusively for consumers' personal, non-commercial use, and it may not be used for any purpose other than to identify prospective properties consumers may be interested in purchasing. All information deemed reliable but not guaranteed and should be independently verified. All properties are subject to prior sale, change or withdrawal. RealHub website owner shall not be responsible for any typographical errors, misinformation, misprints and shall be held totally harmless.

AGENT
Patty Smith
Call Patty today to schedule a private showing.

* Listings on this website come from the FMLS IDX Compilation and may be held by brokerage firms other than the owner of this website. The listing brokerage is identified in any listing details. Information is deemed reliable but is not guaranteed. If you believe any FMLS listing contains material that infringes your copyrighted work please click here to review our DMCA policy and learn how to submit a takedown request.© 2024 FMLS.
Related Properties
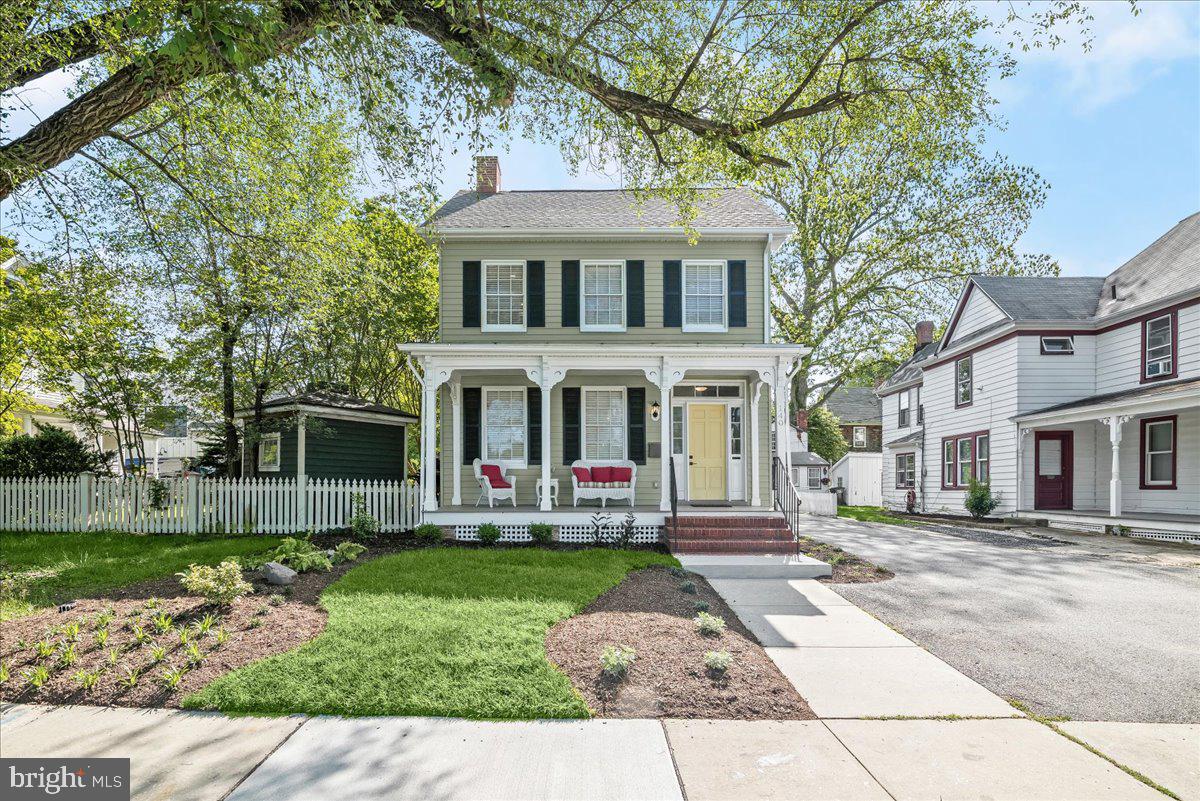
EASTON
140 S WASHINGTON STREET
4 Beds
4 Baths
2,000 Sq.Ft.
$1,080,000
MLS#: MDTA2013026
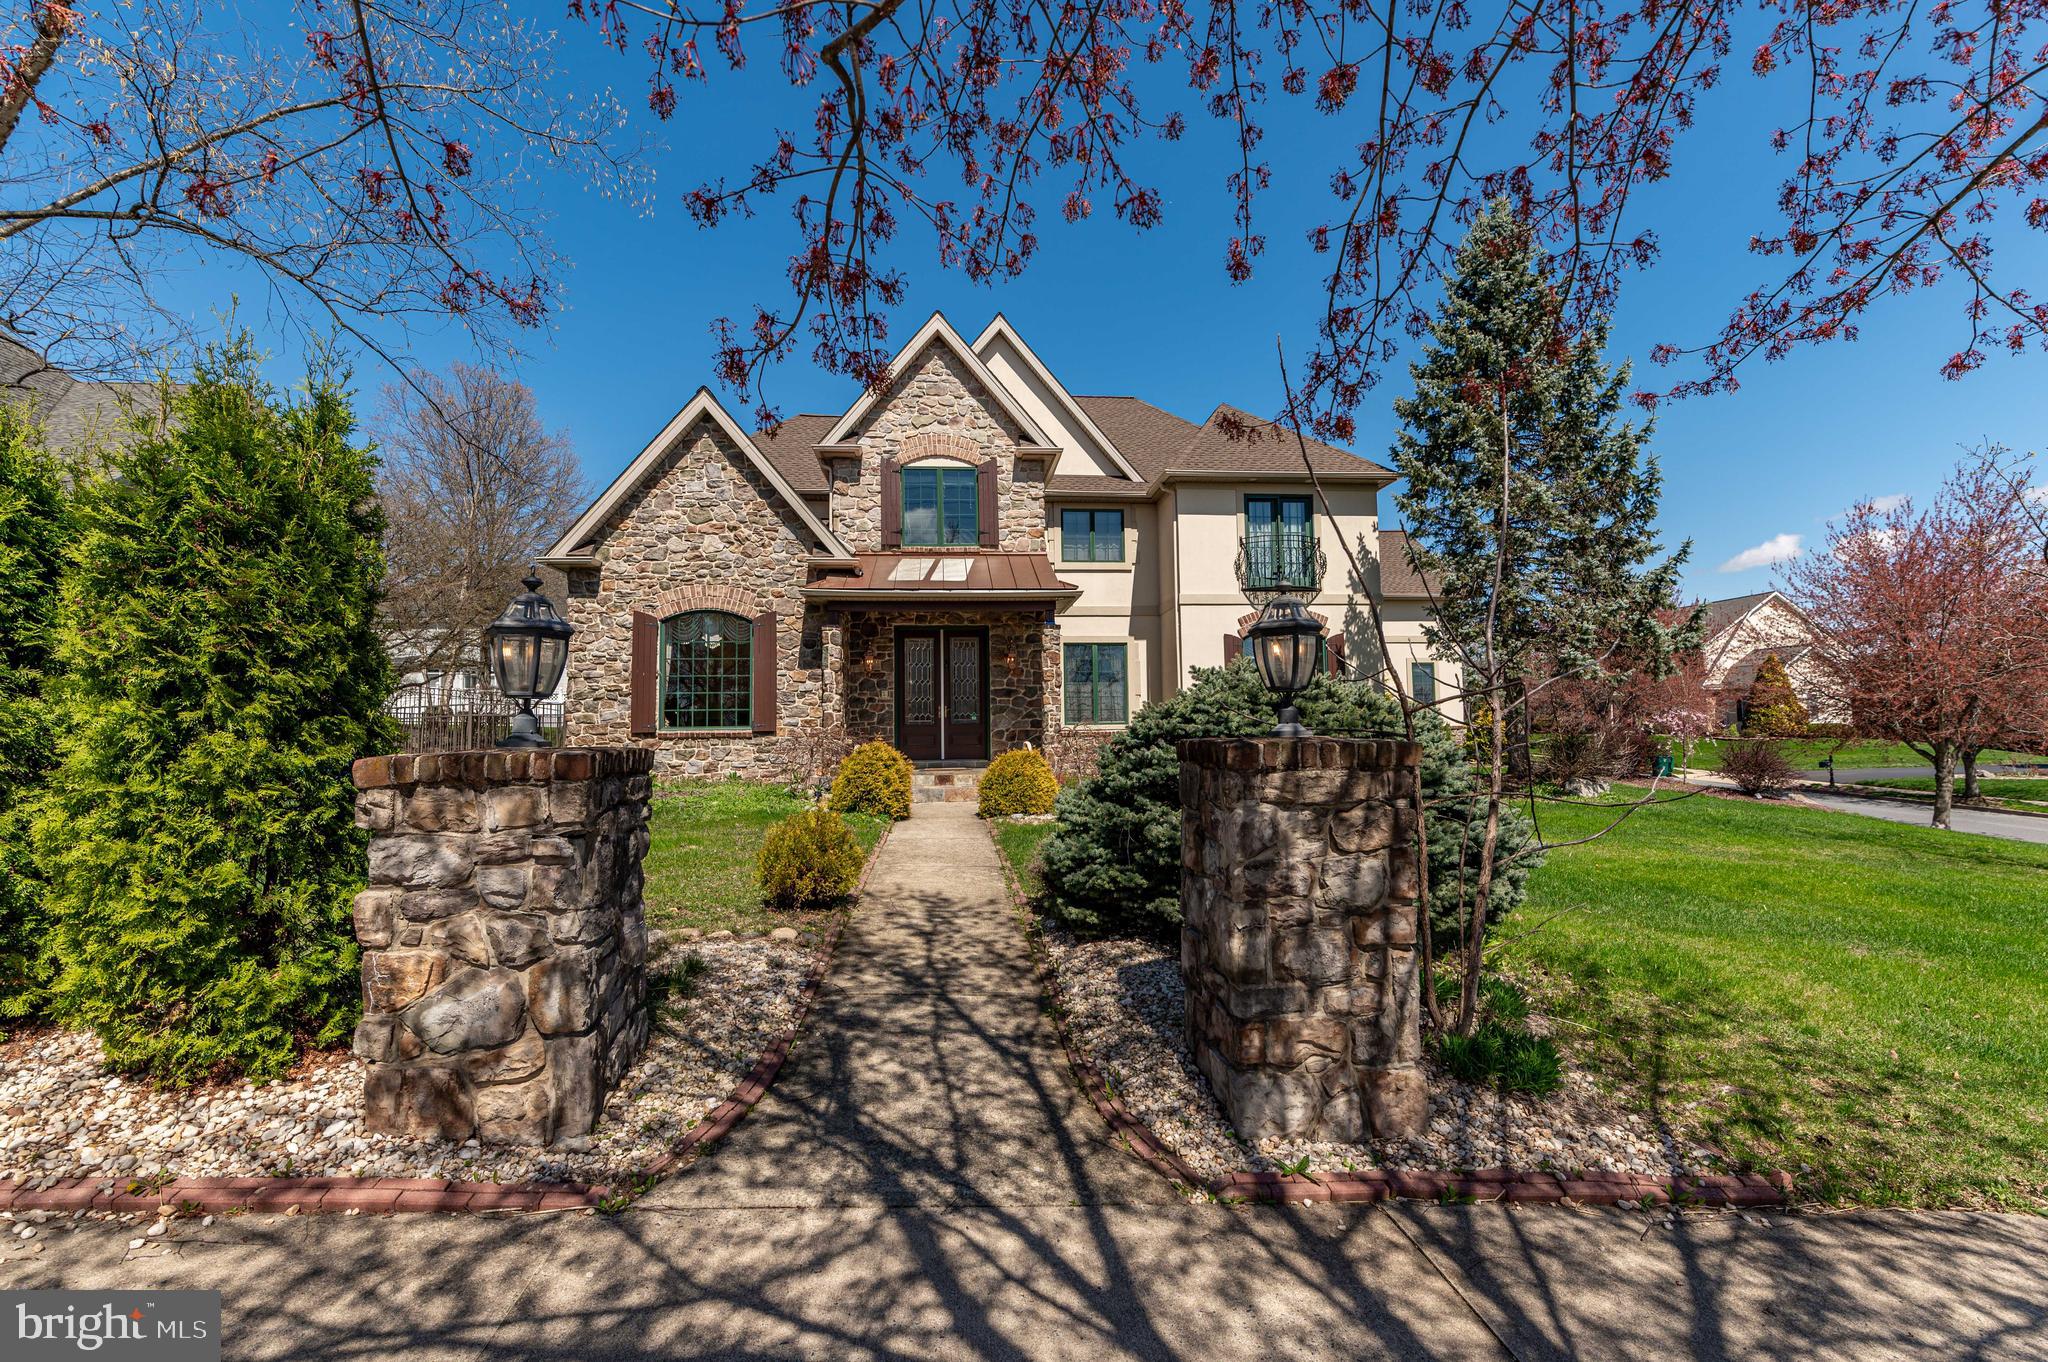
EASTON
49 CREST BOULEVARD
4 Beds
3 Baths
6,394 Sq.Ft.
$899,900
MLS#: PANH2009746

EASTON
2668 HOLLOW VIEW DRIVE
5 Beds
5 Baths
4,083 Sq.Ft.
$969,900
MLS#: PANH2010390
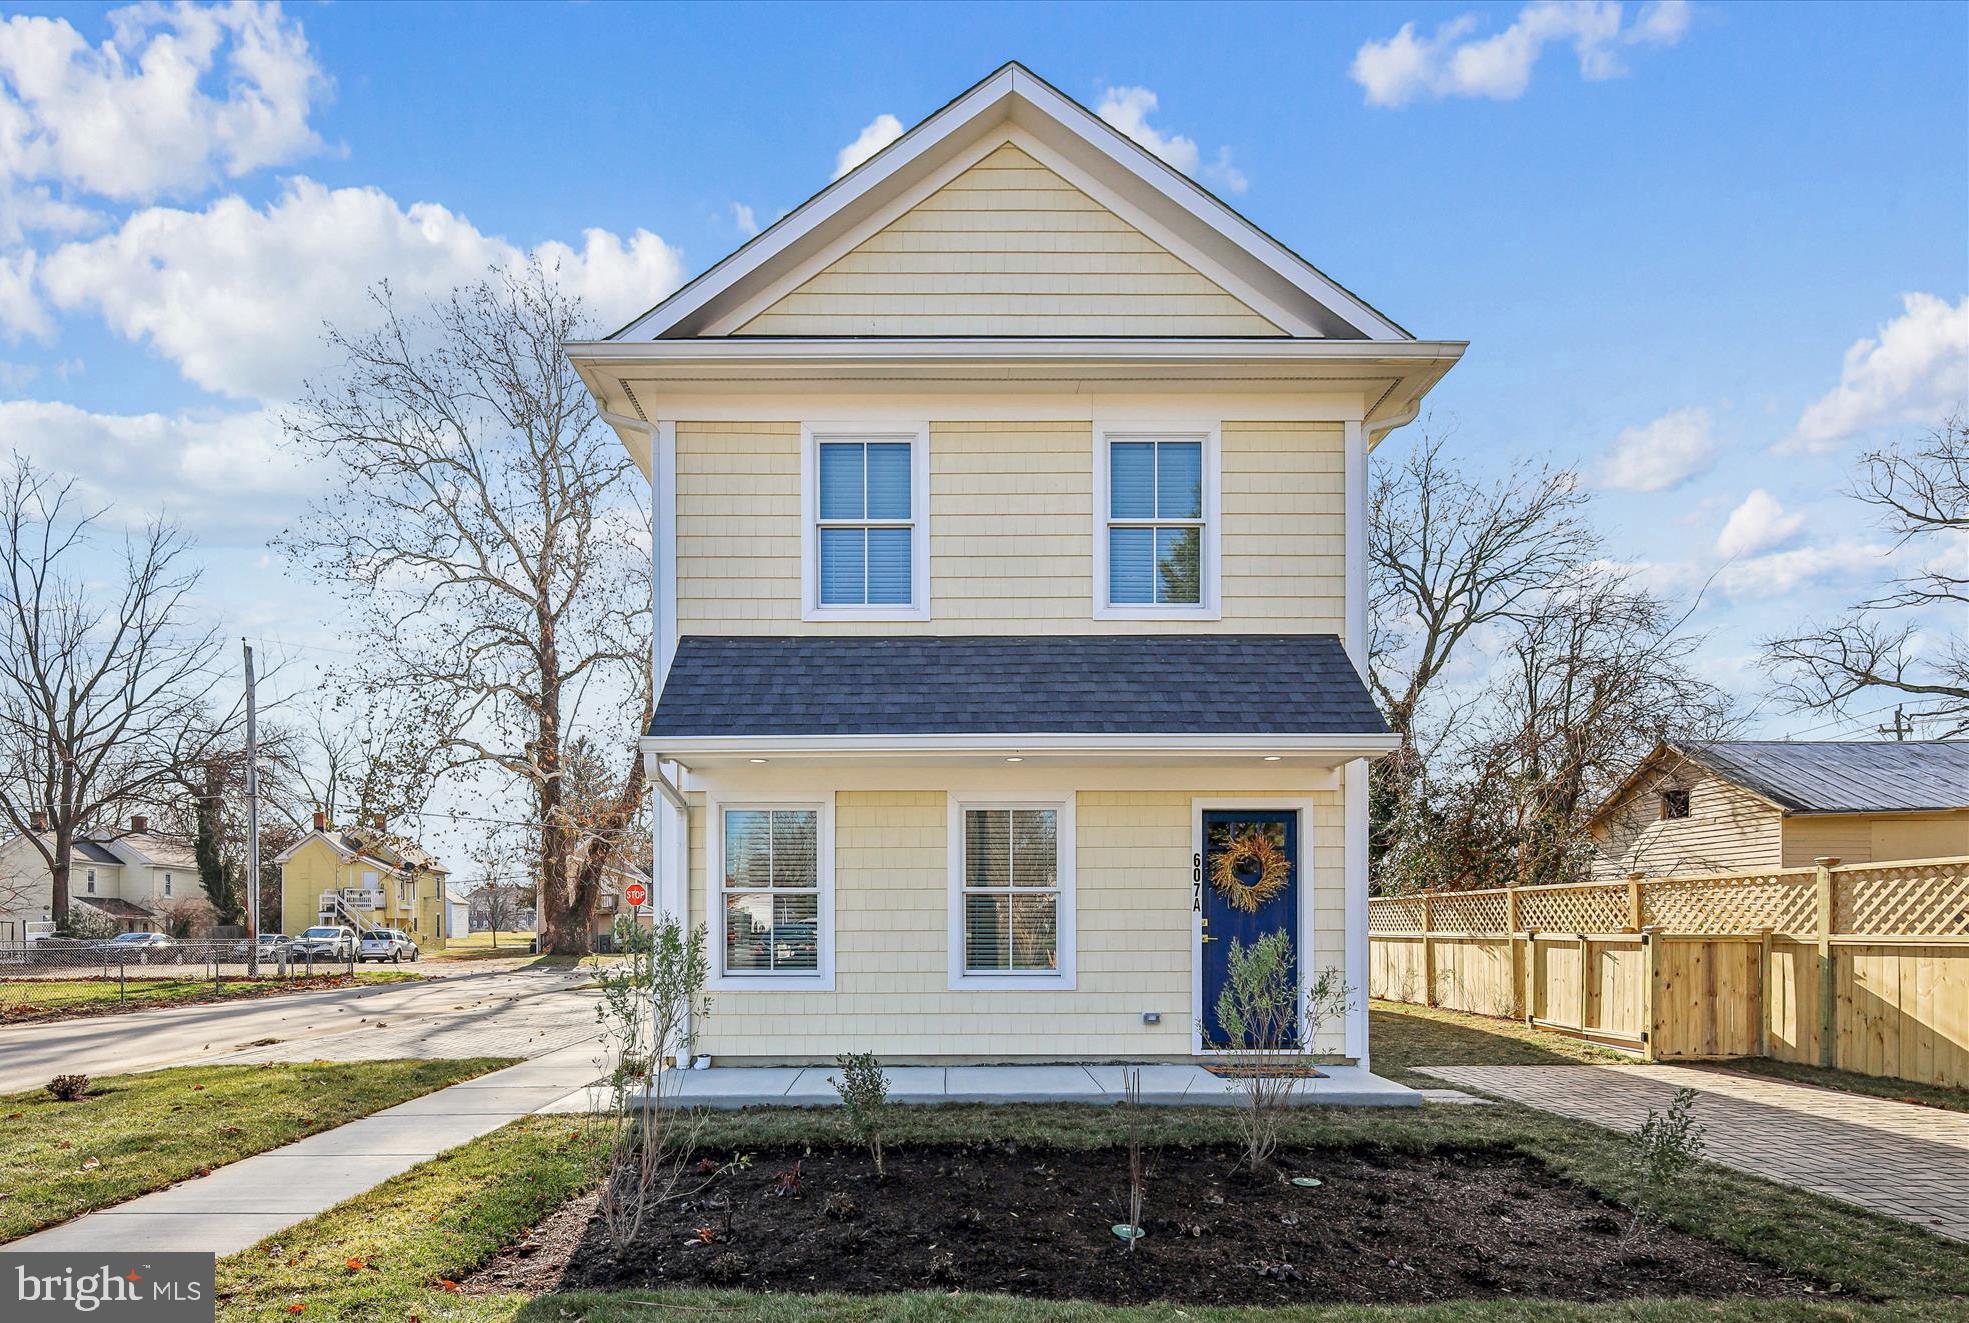
EASTON
607 NORTH STREET A&B
6 Beds
4 Baths
3,400 Sq.Ft.
$924,000
MLS#: MDTA2010656
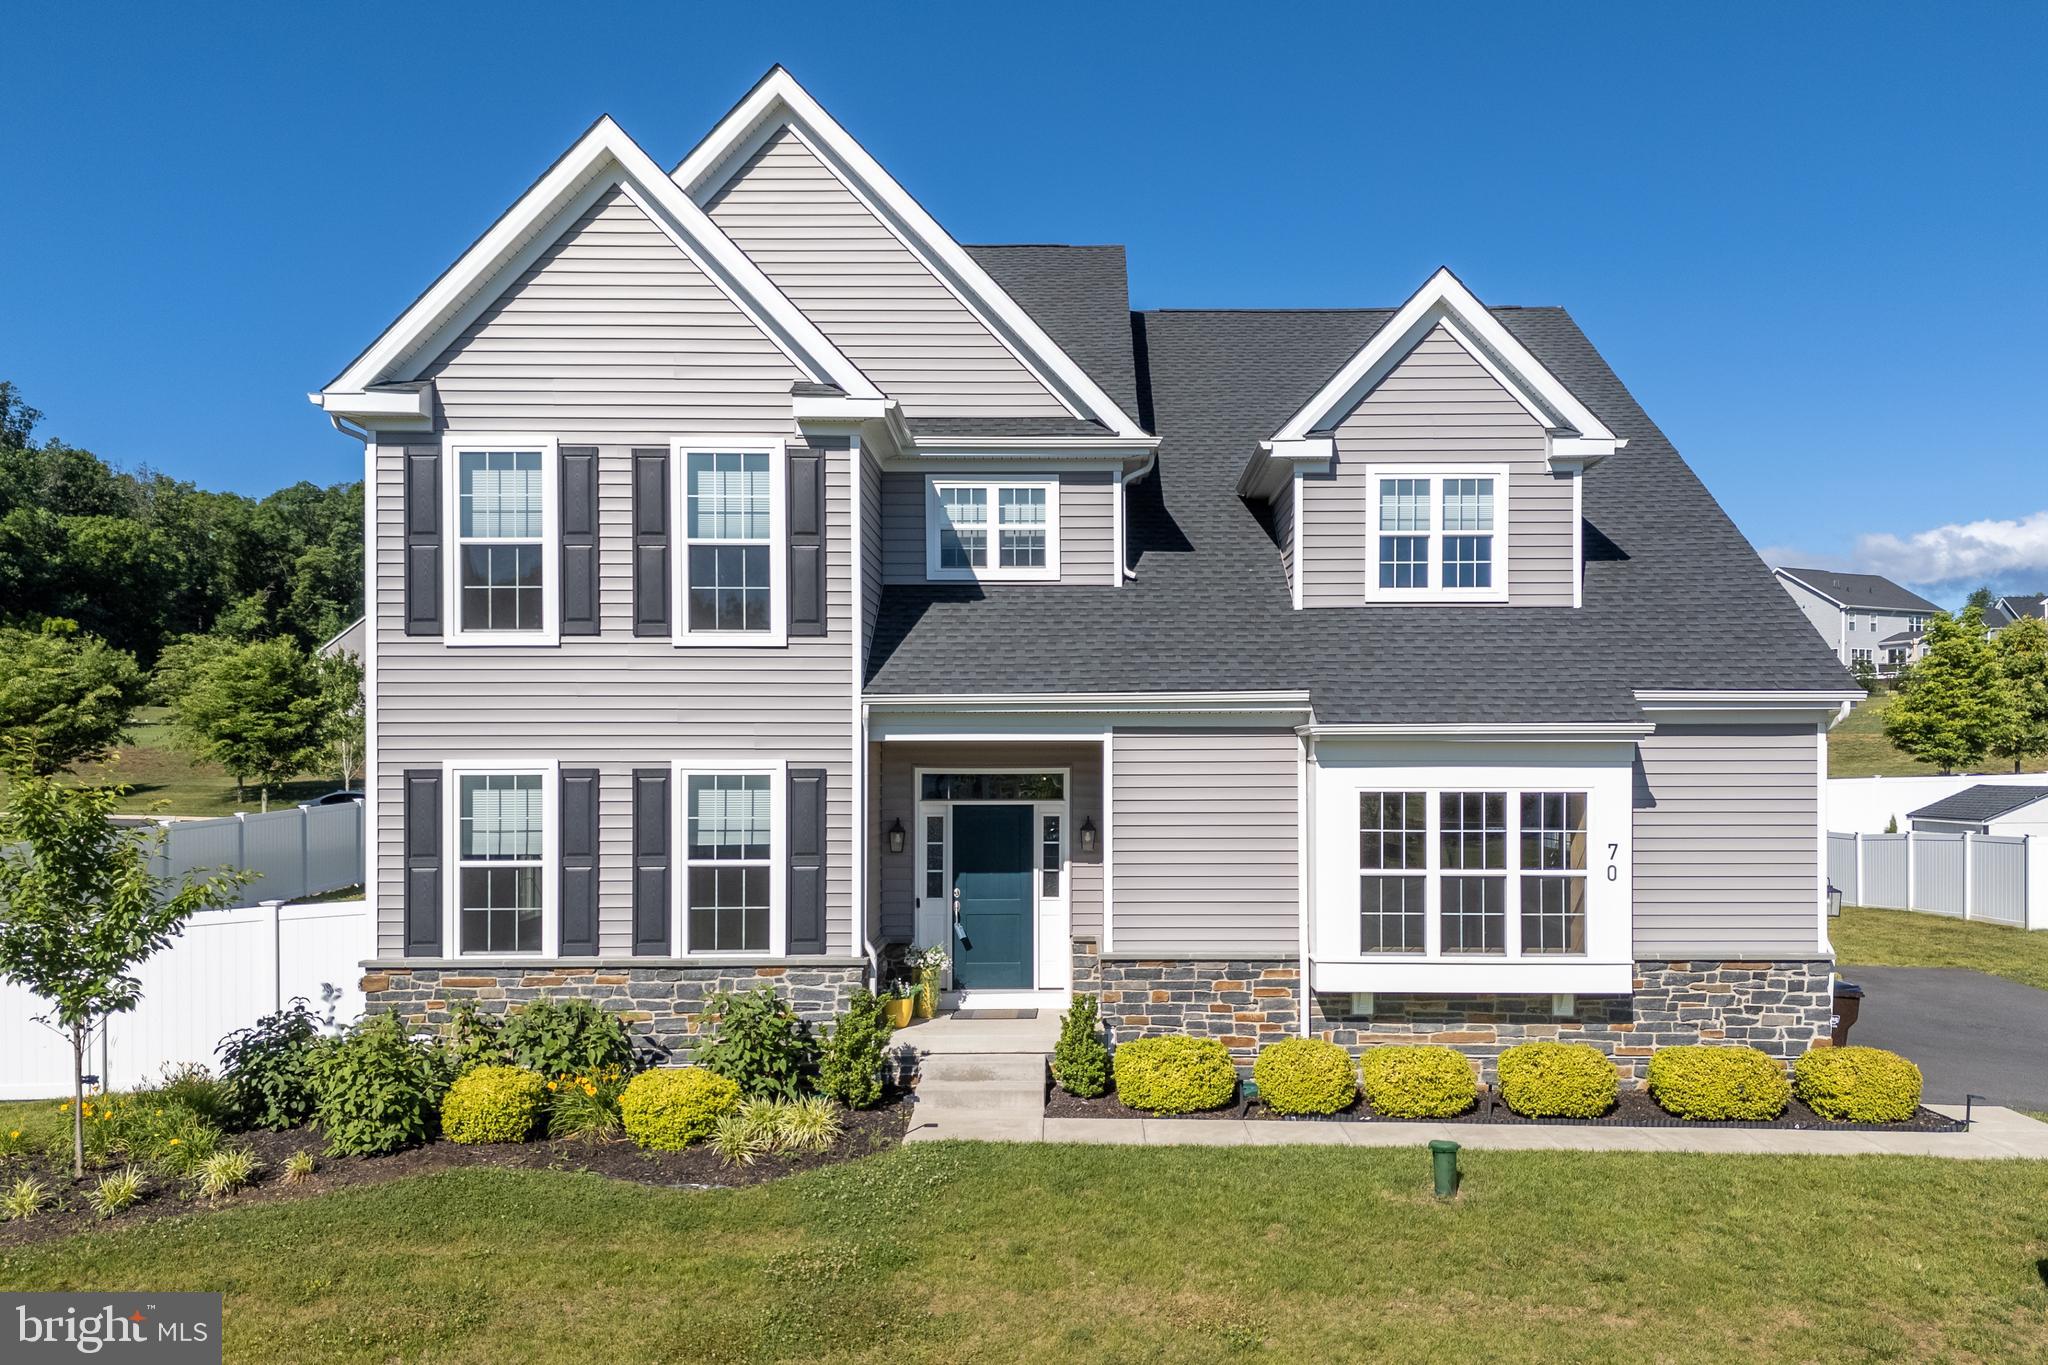
EASTON
70 KATE COURT
4 Beds
4 Baths
3,394 Sq.Ft.
$795,000
MLS#: PANH2009622
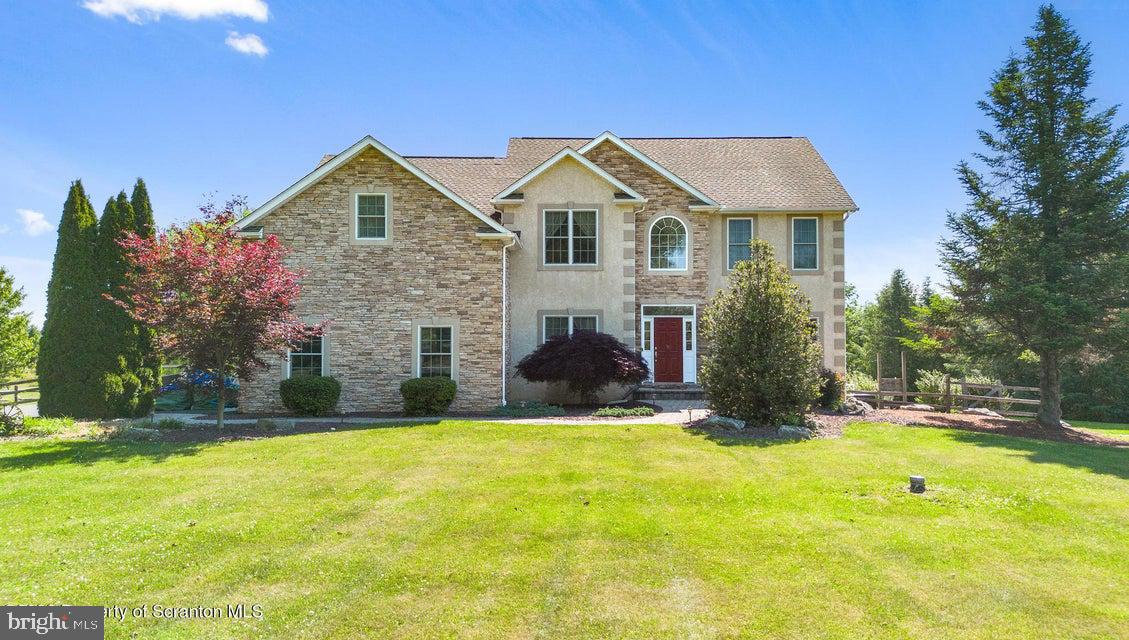
EASTON
562 COUNTRY CLUB ROAD
None Beds
None Baths
3,505 Sq.Ft.
$949,000
MLS#: PANH2010122
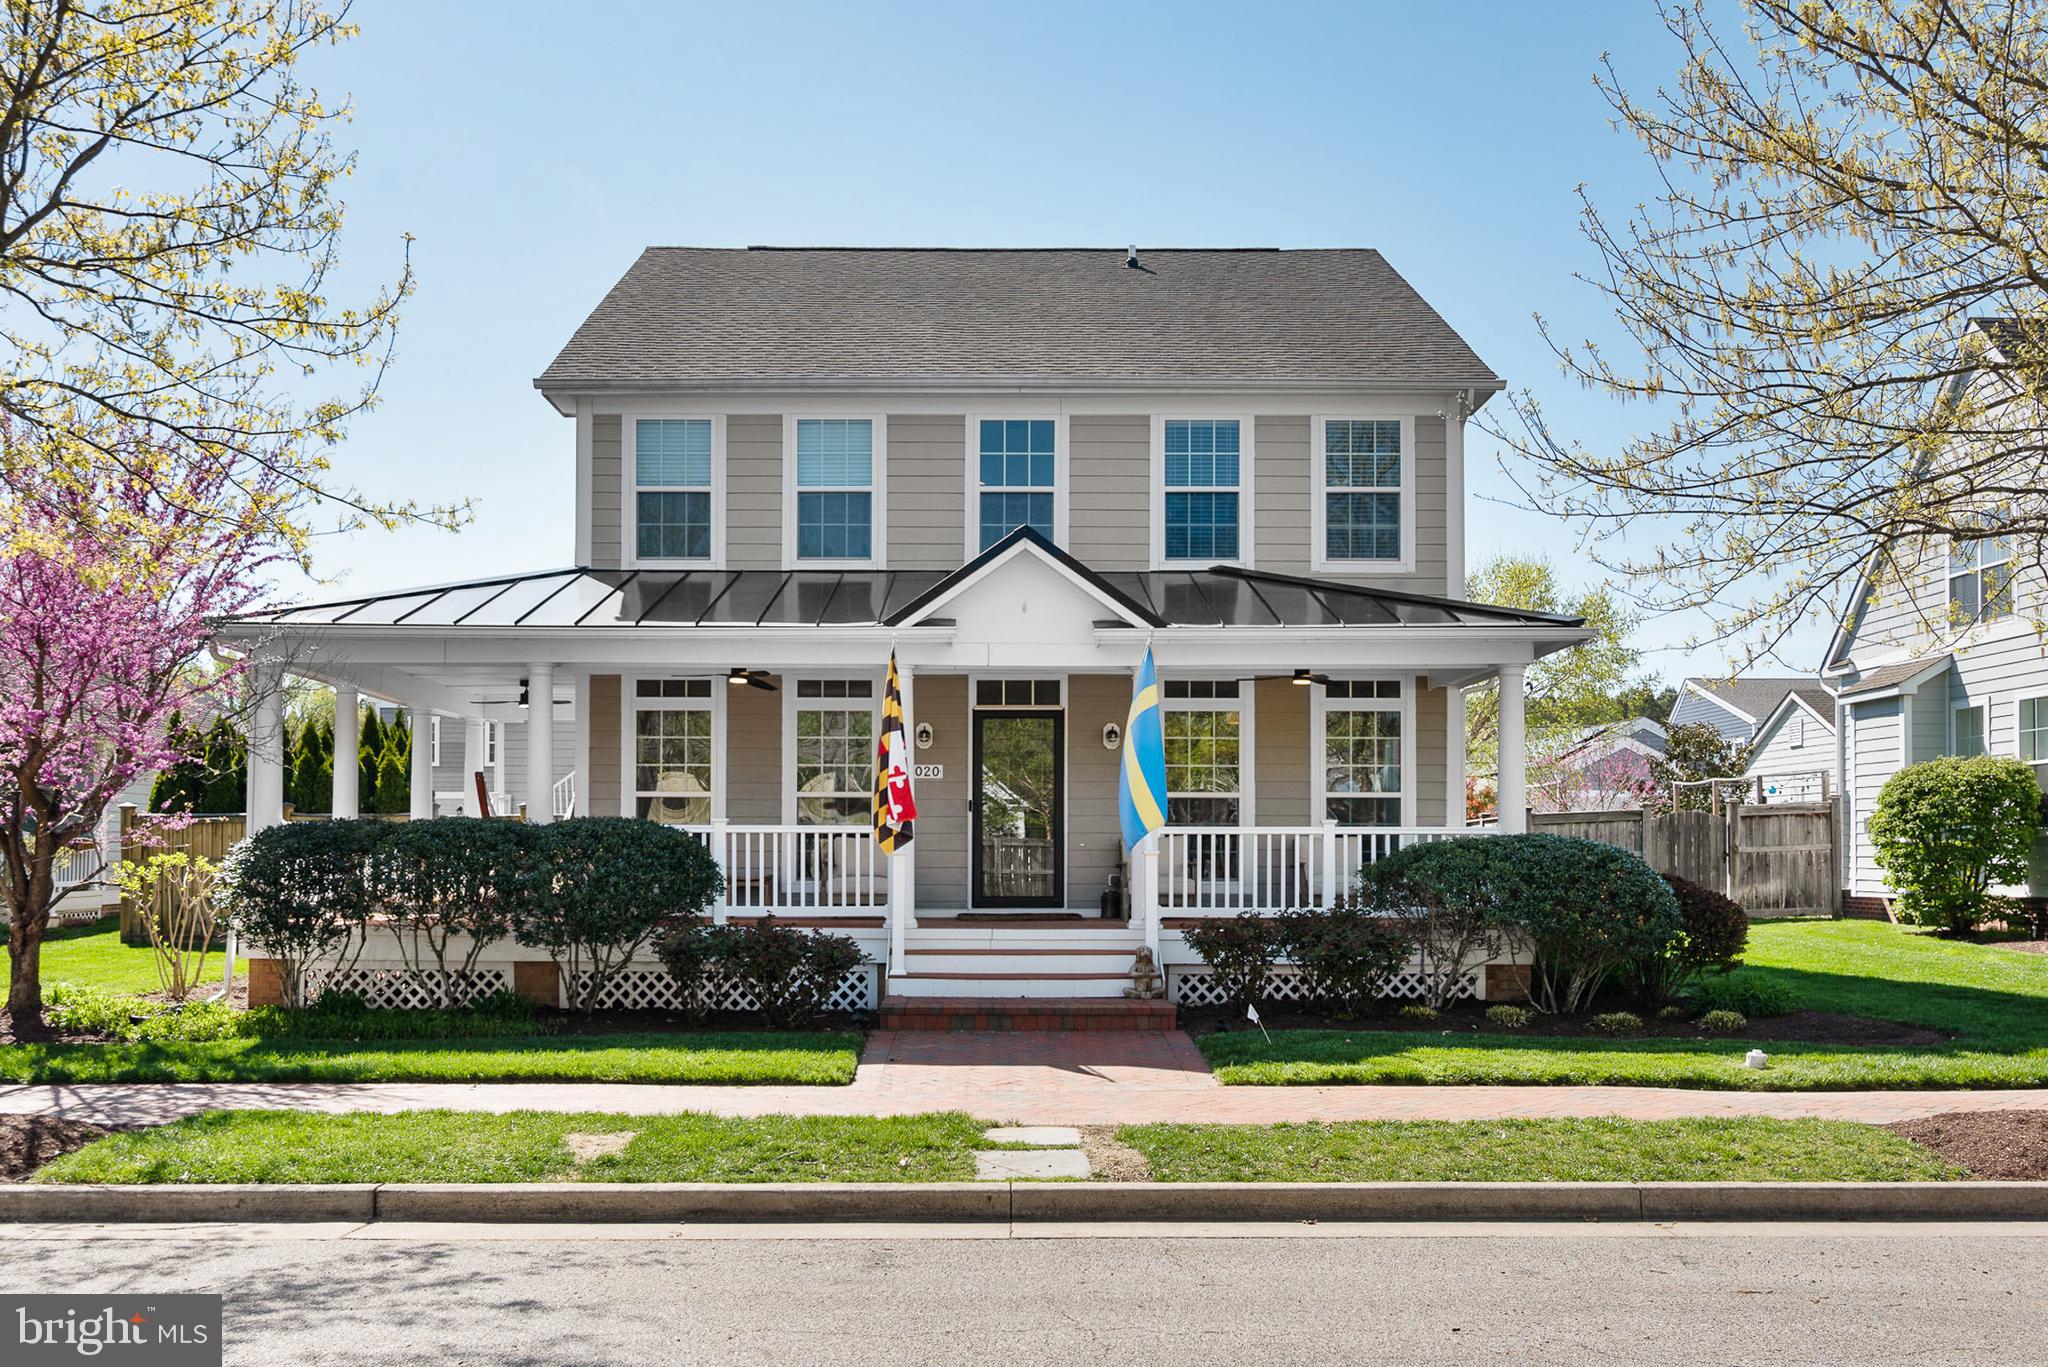
EASTON
8020 EASTON VILLAGE DRIVE
5 Beds
3 Baths
3,400 Sq.Ft.
$895,000
MLS#: MDTA2013460

EASTON
55 ISLAND COURT
6 Beds
4 Baths
3,443 Sq.Ft.
$849,900
MLS#: PANH2010314
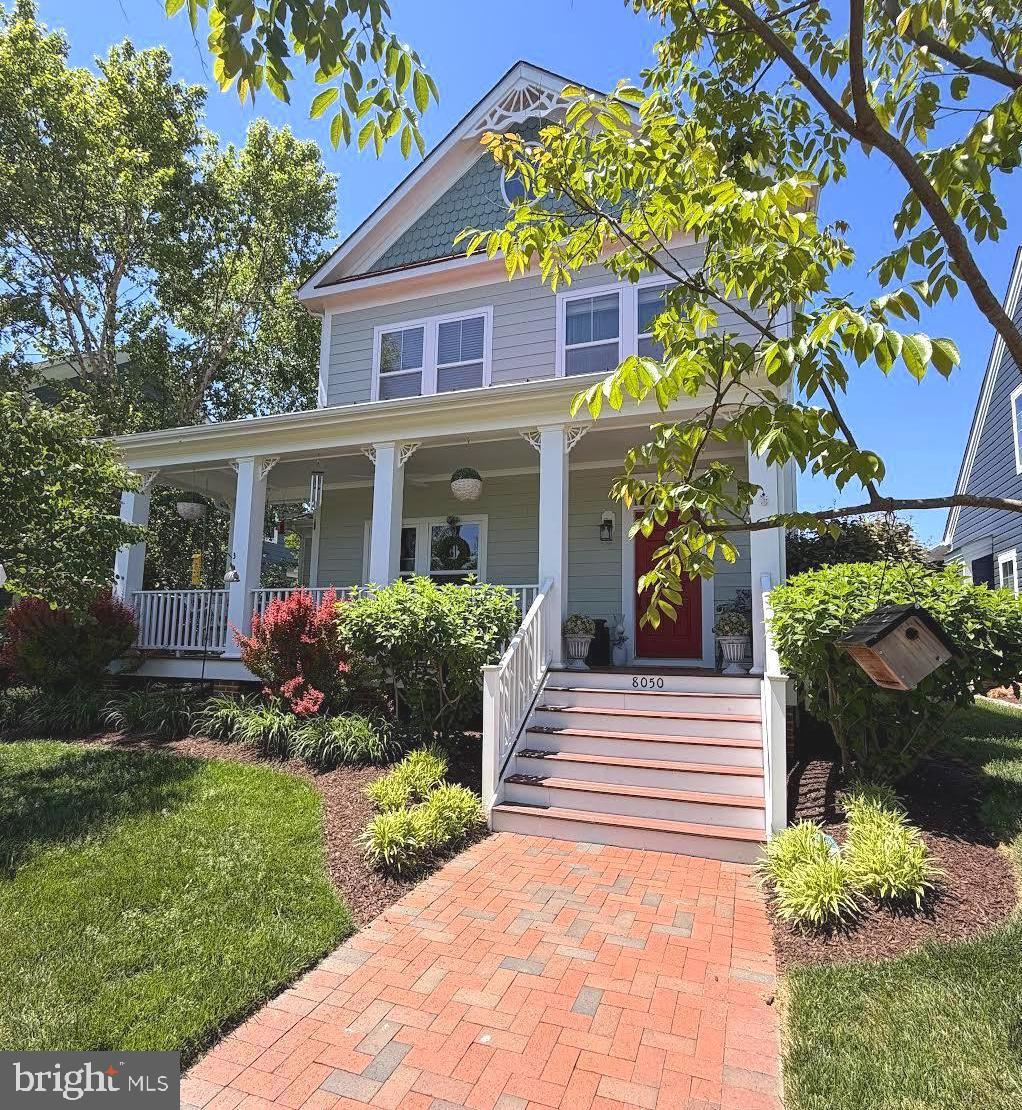
EASTON
8050 EASTON VILLAGE DRIVE
4 Beds
3 Baths
2,648 Sq.Ft.
$799,000
MLS#: MDTA2012962
.png)