


Property
Beds
4
Full Baths
2
1/2 Baths
1
Year Built
1989
Sq.Footage
2,005
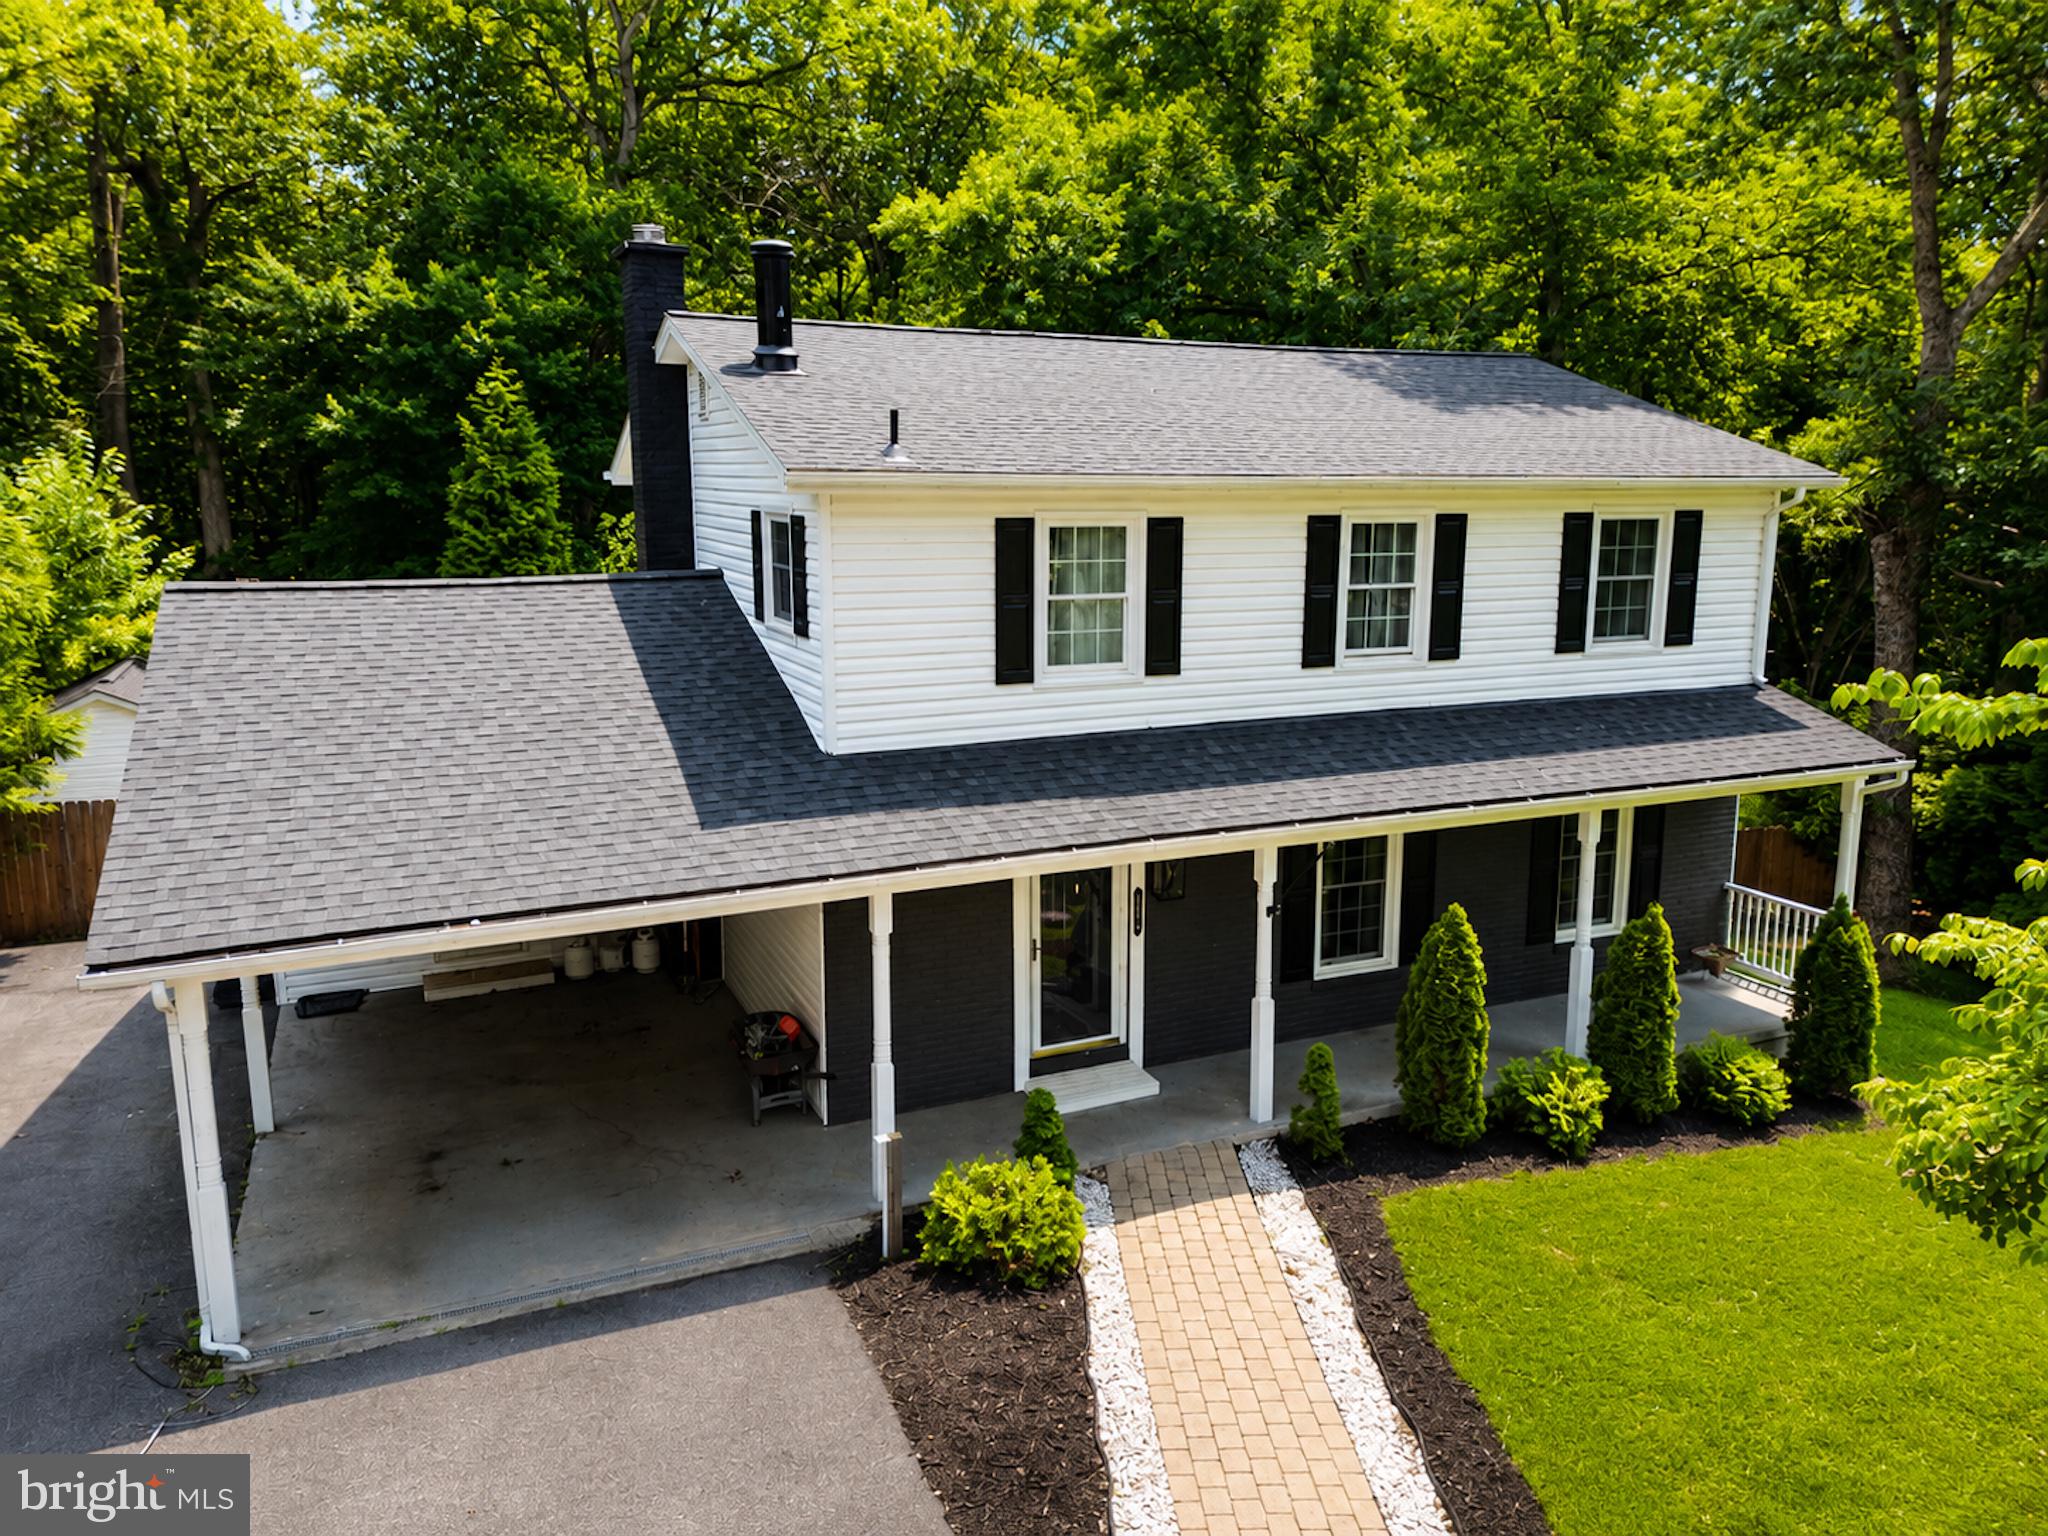
Welcome home to this inviting Colonial in the established Castlewood neighborhood, located in the sought-after Atlee High School district. Nestled among mature trees, this home offers a peaceful setting with wonderful curb appeal, highlighted by classic shutters and a charming covered front porch just waiting for rocking chairs and quiet evenings. Step inside to a bright, refreshed interior featuring fresh paint and brand-new carpet throughout much of the home, creating a clean and move-in-ready feel. Hardwood floors bring warmth and character to the foyer and formal dining room, while the spacious family room offers new carpet, abundant natural light, and a cozy gas fireplace—perfect for relaxing or gathering with family and friends. The kitchen features white cabinetry, granite countertops, new stainless steel appliances, updated flooring, and plenty of workspace and storage. Just off the main living areas, a light-filled bonus/sunroom surrounded by windows provides wonderful flexibility for a home office, sitting room, playroom, exercise space, or your favorite spot for morning coffee. Upstairs, you'll find comfortable private living spaces enhanced by fresh paint and new carpet. An attached garage and extended driveway provide plenty of parking and everyday convenience. Outside, the fenced backyard is surrounded by mature trees, creating a private setting with plenty of room for entertaining, gardening, playing, or simply enjoying the outdoors. With fresh paint, new carpet, new stainless steel appliances, and a desirable Castlewood location within the Atlee High School district, this home offers a wonderful combination of traditional Colonial charm, comfortable living spaces, and thoughtful updates. Move right in, unpack, and make it your own. Come see everything this Castlewood home has to offer!
Features & Amenities
Interior
-
Other Interior Features
Eat-in Kitchen, Ceiling Fan(s), Walk-In Closet(s)
-
Total Bedrooms
4
-
Bathrooms
2
-
1/2 Bathrooms
1
-
Above Grade Finished Area
2005.0
-
Basement YN
NO
-
Cooling YN
YES
-
Cooling
Central Air, Ceiling Fan(s), Electric
-
Fireplace YN
NO
-
Heating YN
YES
-
Heating
Natural Gas, Heat Pump
-
Pet friendly
No
Exterior
-
Garage
Yes
-
Garage spaces
1
-
Construction Materials
Wood Siding, Frame
-
Other Exterior Features
Lighting
-
Parking
Garage, Driveway, Inside Entrance, Attached
-
Patio and Porch Features
Patio, Porch
-
Pool
No
-
Waterfront YN
NO
Area & Lot
-
Lot Features
Wooded, Front Yard, Back Yard
-
Lot Size(acres)
0.35
-
Lot Size(square feet)
15,246
-
Property Type
Residential
-
Property Sub Type
Single Family Residence
-
Architectural Style
Colonial
Price
-
Sales Price
$434,900
-
Tax Amount
$3,474.2
-
Financing Options
Cash, Conventional, FHA, VA
-
Sq. Footage
2,005
-
Price/SqFt
$216
HOA
-
Association
No
Property Resources
-
Horse Property
NO
School District
-
Elementary School
N/A
-
Middle School
N/A
-
High School
N/A
Property Features
-
New Construction
NO
-
Senior Community YN
NO
-
Sewer
Septic Tank
-
Tax Lot
18
-
Water Source
Public
Schedule a Showing
Showing scheduled successfully.
Mortgage calculator
Estimate your monthly mortgage payment, including the principal and interest, property taxes, and HOA. Adjust the values to generate a more accurate rate.
Your payment
Principal and Interest:
$
Property taxes:
$
HOA fees:
$
Total loan payment:
$
Total interest amount:
$
Location
County
HANOVER
Elementary School
Middle School
High School
Listing Courtesy of Dinah L Richardson, Samson Properties
RealHub Information is provided exclusively for consumers' personal, non-commercial use, and it may not be used for any purpose other than to identify prospective properties consumers may be interested in purchasing. All information deemed reliable but not guaranteed and should be independently verified. All properties are subject to prior sale, change or withdrawal. RealHub website owner shall not be responsible for any typographical errors, misinformation, misprints and shall be held totally harmless.

AGENT
Patty Smith
Call Patty today to schedule a private showing.

* Listings on this website come from the FMLS IDX Compilation and may be held by brokerage firms other than the owner of this website. The listing brokerage is identified in any listing details. Information is deemed reliable but is not guaranteed. If you believe any FMLS listing contains material that infringes your copyrighted work please click here to review our DMCA policy and learn how to submit a takedown request.© 2024 FMLS.
Related Properties
MECHANICSVILLE
30087 CROSS WOODS DRIVE
3 Beds
1 Baths
1,296 Sq.Ft.
$499,000
MLS#: MDSM2019188

MECHANICSVILLE
8702 COASTAL TERRACE
3 Beds
2 Baths
2,068 Sq.Ft.
$469,990
MLS#: VAHA2001222

MECHANICSVILLE
30160 CURTISS ROAD
5 Beds
3 Baths
2,204 Sq.Ft.
$475,000
MLS#: MDSM2032616

MECHANICSVILLE
8710 COASTAL TERRACE
3 Beds
2 Baths
2,068 Sq.Ft.
$474,990
MLS#: VAHA2001228

MECHANICSVILLE
41012 OAKVILLE ROAD
4 Beds
2 Baths
2,104 Sq.Ft.
$420,000
MLS#: MDSM2032872

MECHANICSVILLE
42161 PATUXENT DRIVE
3 Beds
2 Baths
2,594 Sq.Ft.
$449,500
MLS#: MDSM2032386

MECHANICSVILLE
40426 BAY DRIVE
3 Beds
2 Baths
1,288 Sq.Ft.
$400,000
MLS#: MDSM2030042

MECHANICSVILLE
29845 DANIEL COURT
3 Beds
2 Baths
1,532 Sq.Ft.
$449,900
MLS#: MDSM2033030

MECHANICSVILLE
28041 TWILA LANE
4 Beds
3 Baths
1,966 Sq.Ft.
$440,000
MLS#: MDSM2033222
MECHANICSVILLE
30020 TOMAHAWK COURT
5 Beds
3 Baths
2,860 Sq.Ft.
$519,900
MLS#: MDSM2031766
.png)