Features & Amenities

Interior

  • Other Interior Features

    Ceiling Fan(s), Open Floorplan

  • Total Bedrooms

    3

  • Bathrooms

    3

  • Above Grade Finished Area

    1701.0

  • Basement YN

    YES

  • Cooling YN

    YES

  • Cooling

    Central Air, Ceiling Fan(s), Electric, Attic Fan

  • Heating YN

    YES

  • Heating

    Wood Stove, Electric, Wood, Baseboard, Heat Pump

  • Main Level Bedrooms

    2

  • Pet friendly

    N/A

Exterior

  • Garage

    Yes

  • Garage spaces

    1

  • Construction Materials

    Vinyl Siding, Concrete

  • Parking

    Garage Door Opener, Garage, Driveway, Detached

  • Pool

    No

  • Waterfront YN

    NO

Area & Lot

  • Lot Size(acres)

    6.0

  • Lot Size(square feet)

    261,360

  • Property Type

    Residential

  • Property Sub Type

    Single Family Residence

  • Architectural Style

    Cape Cod, A-Frame

Price

  • Sales Price

    $450,000

  • Tax Amount

    $1,877

  • Financing Options

    Cash, Conventional, FHA, VA

  • Sq. Footage

    1,976

  • Price/SqFt

    $227

HOA

  • Association

    No

School District

  • Elementary School

    N/A

  • Middle School

    N/A

  • High School

    N/A

Property Features

  • New Construction

    NO

  • Foundation Details

    Concrete Perimeter

  • Senior Community YN

    NO

  • Sewer

    Septic Tank

  • Water Source

    Well

Schedule a Showing

Showing scheduled successfully.

<
>
IN PERSON
VIA CHAT

What is 3 + 4 ?


Change time

Mortgage calculator

Estimate your monthly mortgage payment, including the principal and interest, property taxes, and HOA. Adjust the values to generate a more accurate rate.

Your payment

Principal and Interest:

$

Property taxes:

$

HOA fees:

$

Total loan payment:

$

Total interest amount:

$

Location

County

BERKELEY

Elementary School

Middle School

High School

Listing Courtesy of CHARLES MASON , Integrity Realty LLC

RealHub Information is provided exclusively for consumers' personal, non-commercial use, and it may not be used for any purpose other than to identify prospective properties consumers may be interested in purchasing. All information deemed reliable but not guaranteed and should be independently verified. All properties are subject to prior sale, change or withdrawal. RealHub website owner shall not be responsible for any typographical errors, misinformation, misprints and shall be held totally harmless.

Agent Patty Smith

AGENT

Patty Smith

Call Patty today to schedule a private showing.


* Listings on this website come from the FMLS IDX Compilation and may be held by brokerage firms other than the owner of this website. The listing brokerage is identified in any listing details. Information is deemed reliable but is not guaranteed. If you believe any FMLS listing contains material that infringes your copyrighted work please click here to review our DMCA policy and learn how to submit a takedown request.© 2024 FMLS.
Nestled in a serene setting, this exquisite Cape Cod and A-Frame style home, built in 2009, offers a perfect blend of modern luxury and timeless charm. With 1,976 square feet of thoughtfully designed living space, this residence is a sanctuary of comfort and nature. Step inside to discover an inviting open floor plan that seamlessly connects the living, dining, and kitchen areas, creating an ideal space for both relaxation and entertaining. The rich hardwood flooring is enhanced with the abundance of natural light creating a welcoming atmosphere. Ceiling fans, Multiple mini split units, wood stove and attic/house fan ensure a comfortable climate year-round. The heart of the home is the open kitchen living space that is enhanced by the Double French door access to the wrap around 14x36 deck or on a rainy day enjoy the view from the sunroom porch! The combination kitchen/dining area is perfect for hosting intimate dinners or lively gatherings. The partially finished basement, with a walkout level and daylight windows, presents endless possibilities-whether you envision a home gym, media room, or additional living space. Wake up to nature from the upstairs loft room looking out the vaulted windows! Home has also been equipped with a interior concrete security, ready for your vault door and valuables! The convenience of a dedicated laundry area adds to the home's functionality. Outside, the property boasts a detached garage with a garage door opener, providing secure parking and additional storage. The outbuilding offers further versatility, perfect for hobbies or as a workshop. Surrounded by nature, this home provides a peaceful retreat while still being close to local amenities. Enjoy the tranquility of your own private oasis, where you can unwind on the deck or explore the beautifully natural wooded landscape. This property is not just a house; it's a lifestyle. Experience the perfect blend of comfort, and convenience in this home that invites you to create lasting memories. Embrace the opportunity to make this exceptional residence your own.
Property has been maintained and upgraded recently with sealed driveway, all split units recently serviced, water system service and deck refurbished.

957 BUTLERS CHAPEL ROAD

Message successfully sent.

What would you like to know?

What is 3 + 4 ?

I agree to receive email communication and understand I can unsubscribe at any time.

I agree to be contacted by Charis Realty Group via call, email, and text for real estate services. To opt out, you can reply 'stop' at any time or reply 'help' for assistance. You can also click the unsubscribe link in the emails. Message and data rates may apply. Message frequency may vary. Privacy Policy

Related Properties

New on site 3 days ago
Welcome home to this spacious and beautifully maintained 5-bedroom, 2.5-bath home offering modern finishes, functional living spaces, and room to grow. Built with today’s lifestyle in mind, this home features an open-concept floor plan perfect for everyday living and entertaining.

The main level boasts a bright and inviting living room, a well-appointed kitchen with granite countertops, stainless steel appliances, a large center island, and abundant cabinet space,

Upstairs, you’ll find five bedrooms, including a spacious primary suite with a walk-in closet and private en suite bath. A convenient second-floor laundry room makes everyday living even easier.

The full unfinished walkout basement provides endless opportunities to expand your living space with room for a recreation area, home gym, additional storage, or future finished square footage.

Schedule your showing today!
#WVBE2053256

MARTINSBURG

400 SALIDA TRAIL

5 Beds

2 Baths

2,200 Sq.Ft.

$385,000

MLS#: WVBE2053256

None
#WVBE2051208

MARTINSBURG

115 JEWELS COURT

4 Beds

2 Baths

2,324 Sq.Ft.

$399,000

MLS#: WVBE2051208
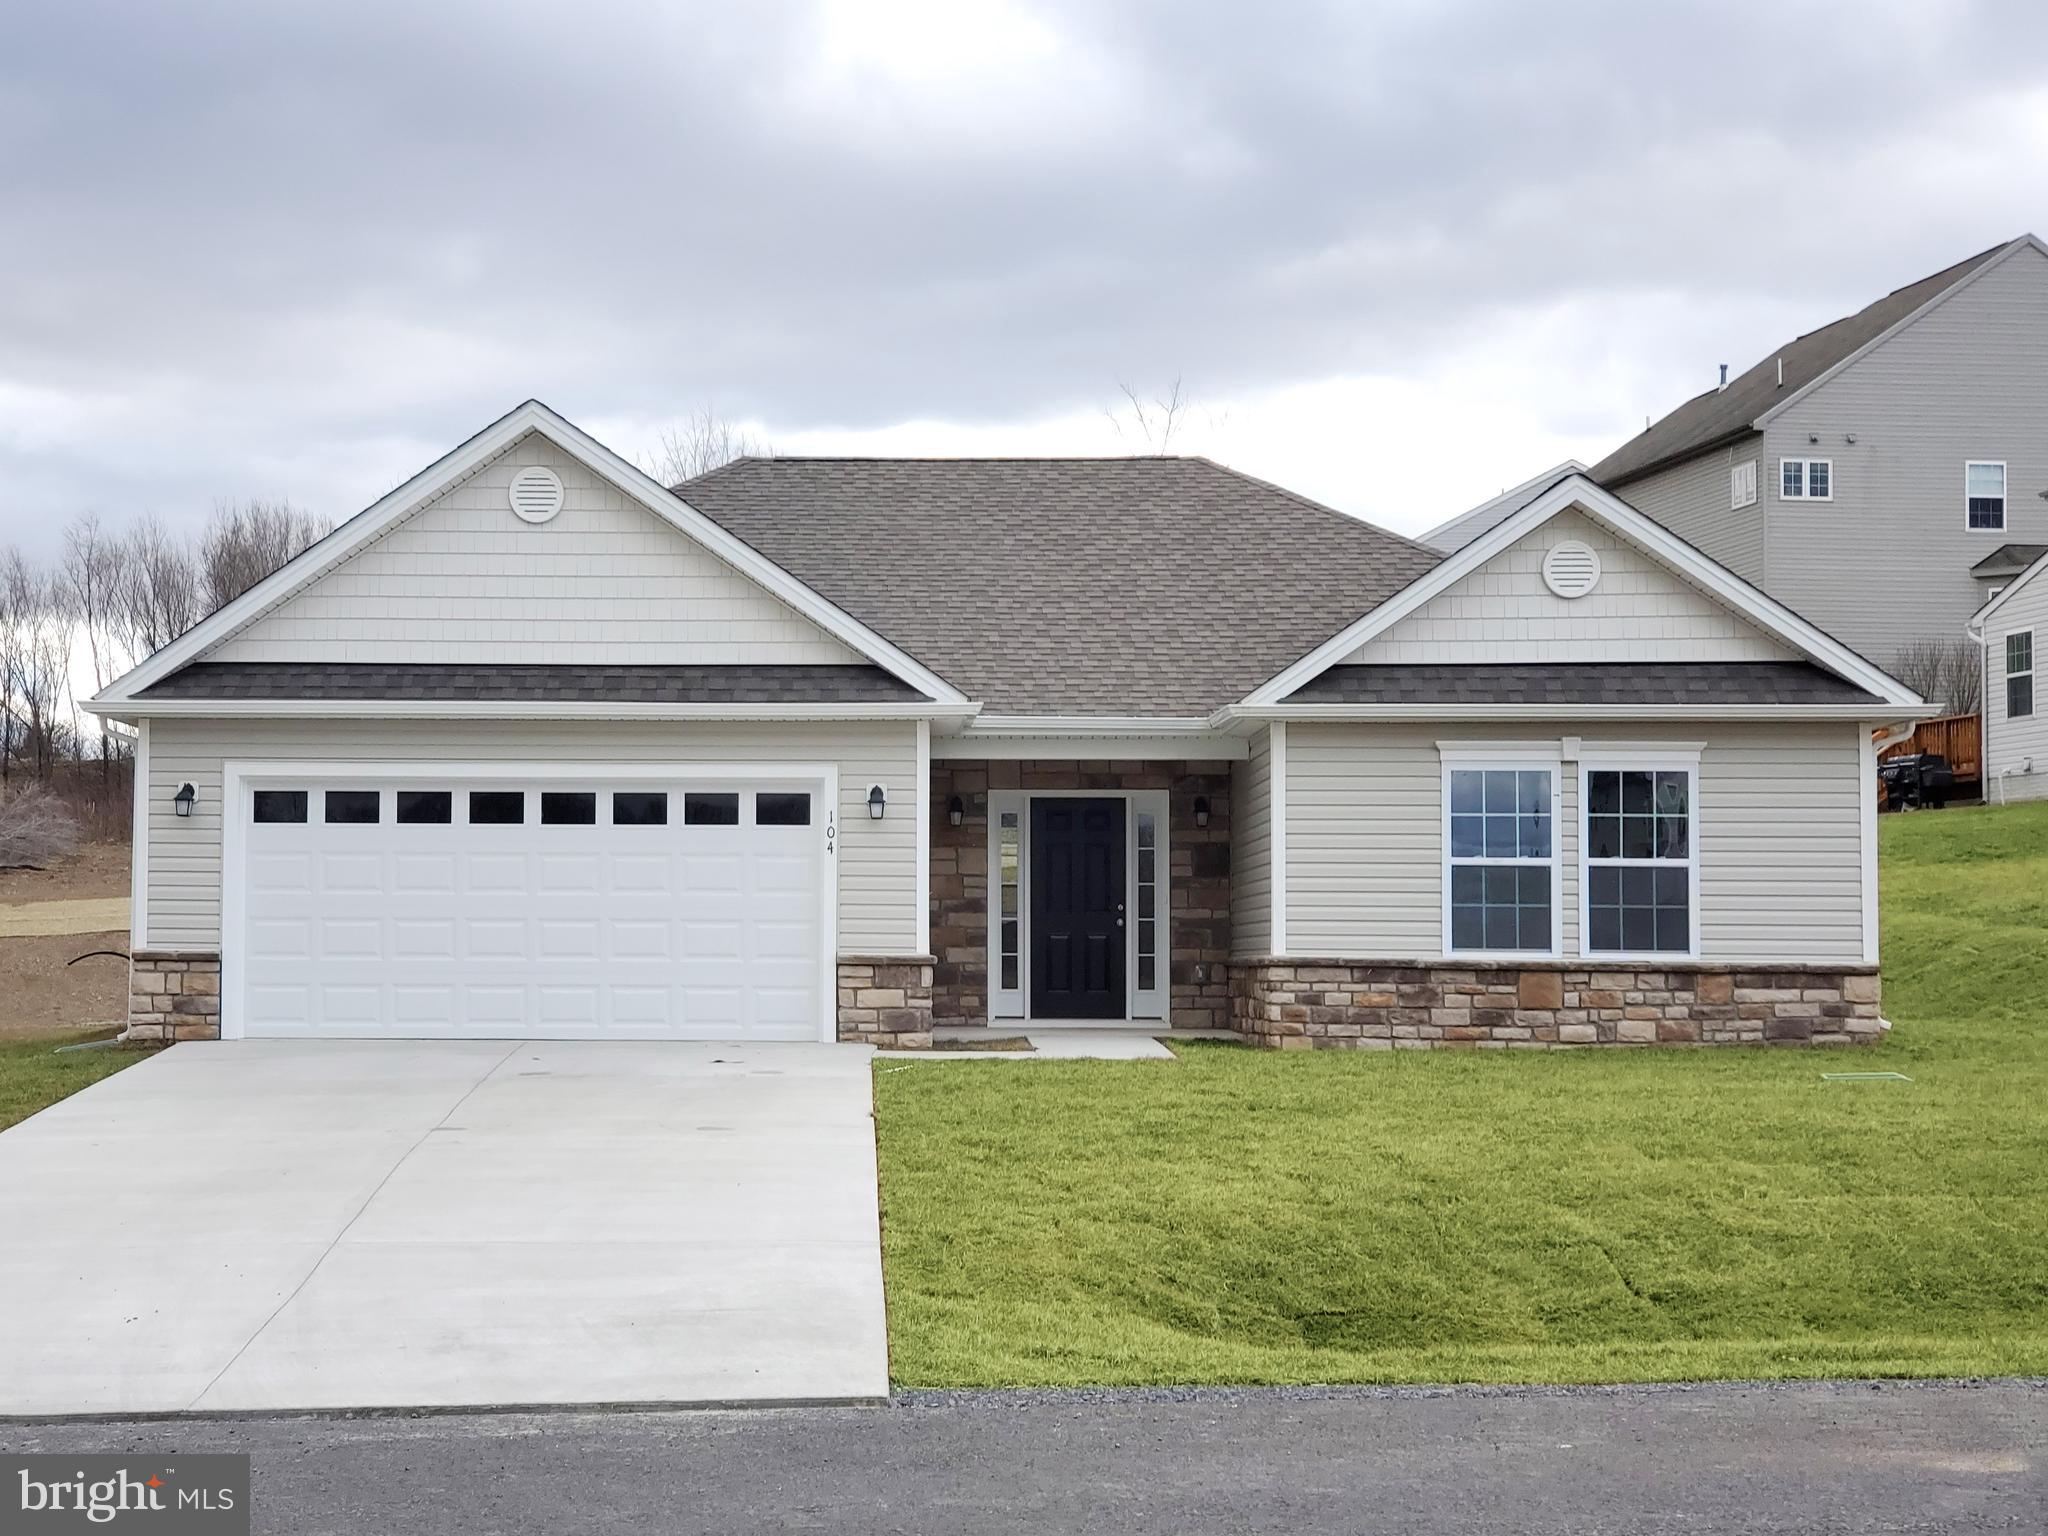
Buyer may select all of the exterior and interior finishes. Spacious open living concept in this one level ranch home. Energy efficient 2 X 6 walls. Split Bedroom Floor Plan. Large primary bedroom with tray ceiling, recessed lights and ceiling fan, walk in closet with a window, primary bath with ceramic flooring, oversized tiled shower with seat and glass doors. Kitchen features breakfast bar, granite tops, stainless appliances, soft close cabinets and LVT flooring in the main common areas. Access from kitchen to a 10 X 12 deck with vinyl rails. Full unfinished basement with window and exterior access. Rough plumbed for a future full bath. Two car garage is fully dry-walled & insulated with insulated garage door and openers. Compare our STANDARD FEATURES to other builders. Located close to schools, shopping and commuter access. Lot backs to common area and on a cul de sac. As with all new construction, Purchasers pay transfer taxes. Some photos may show options that are available but not standard in base pricing, consult agent if questions. Builder is offering $5,000 in closing costs when using preferred lender plus up to $2,000 from Byron Reed, Integrity Mortgage. See Models
#WVBE2050746

MARTINSBURG

Lot 27 CABRIOLET

3 Beds

2 Baths

1,484 Sq.Ft.

$379,900

MLS#: WVBE2050746
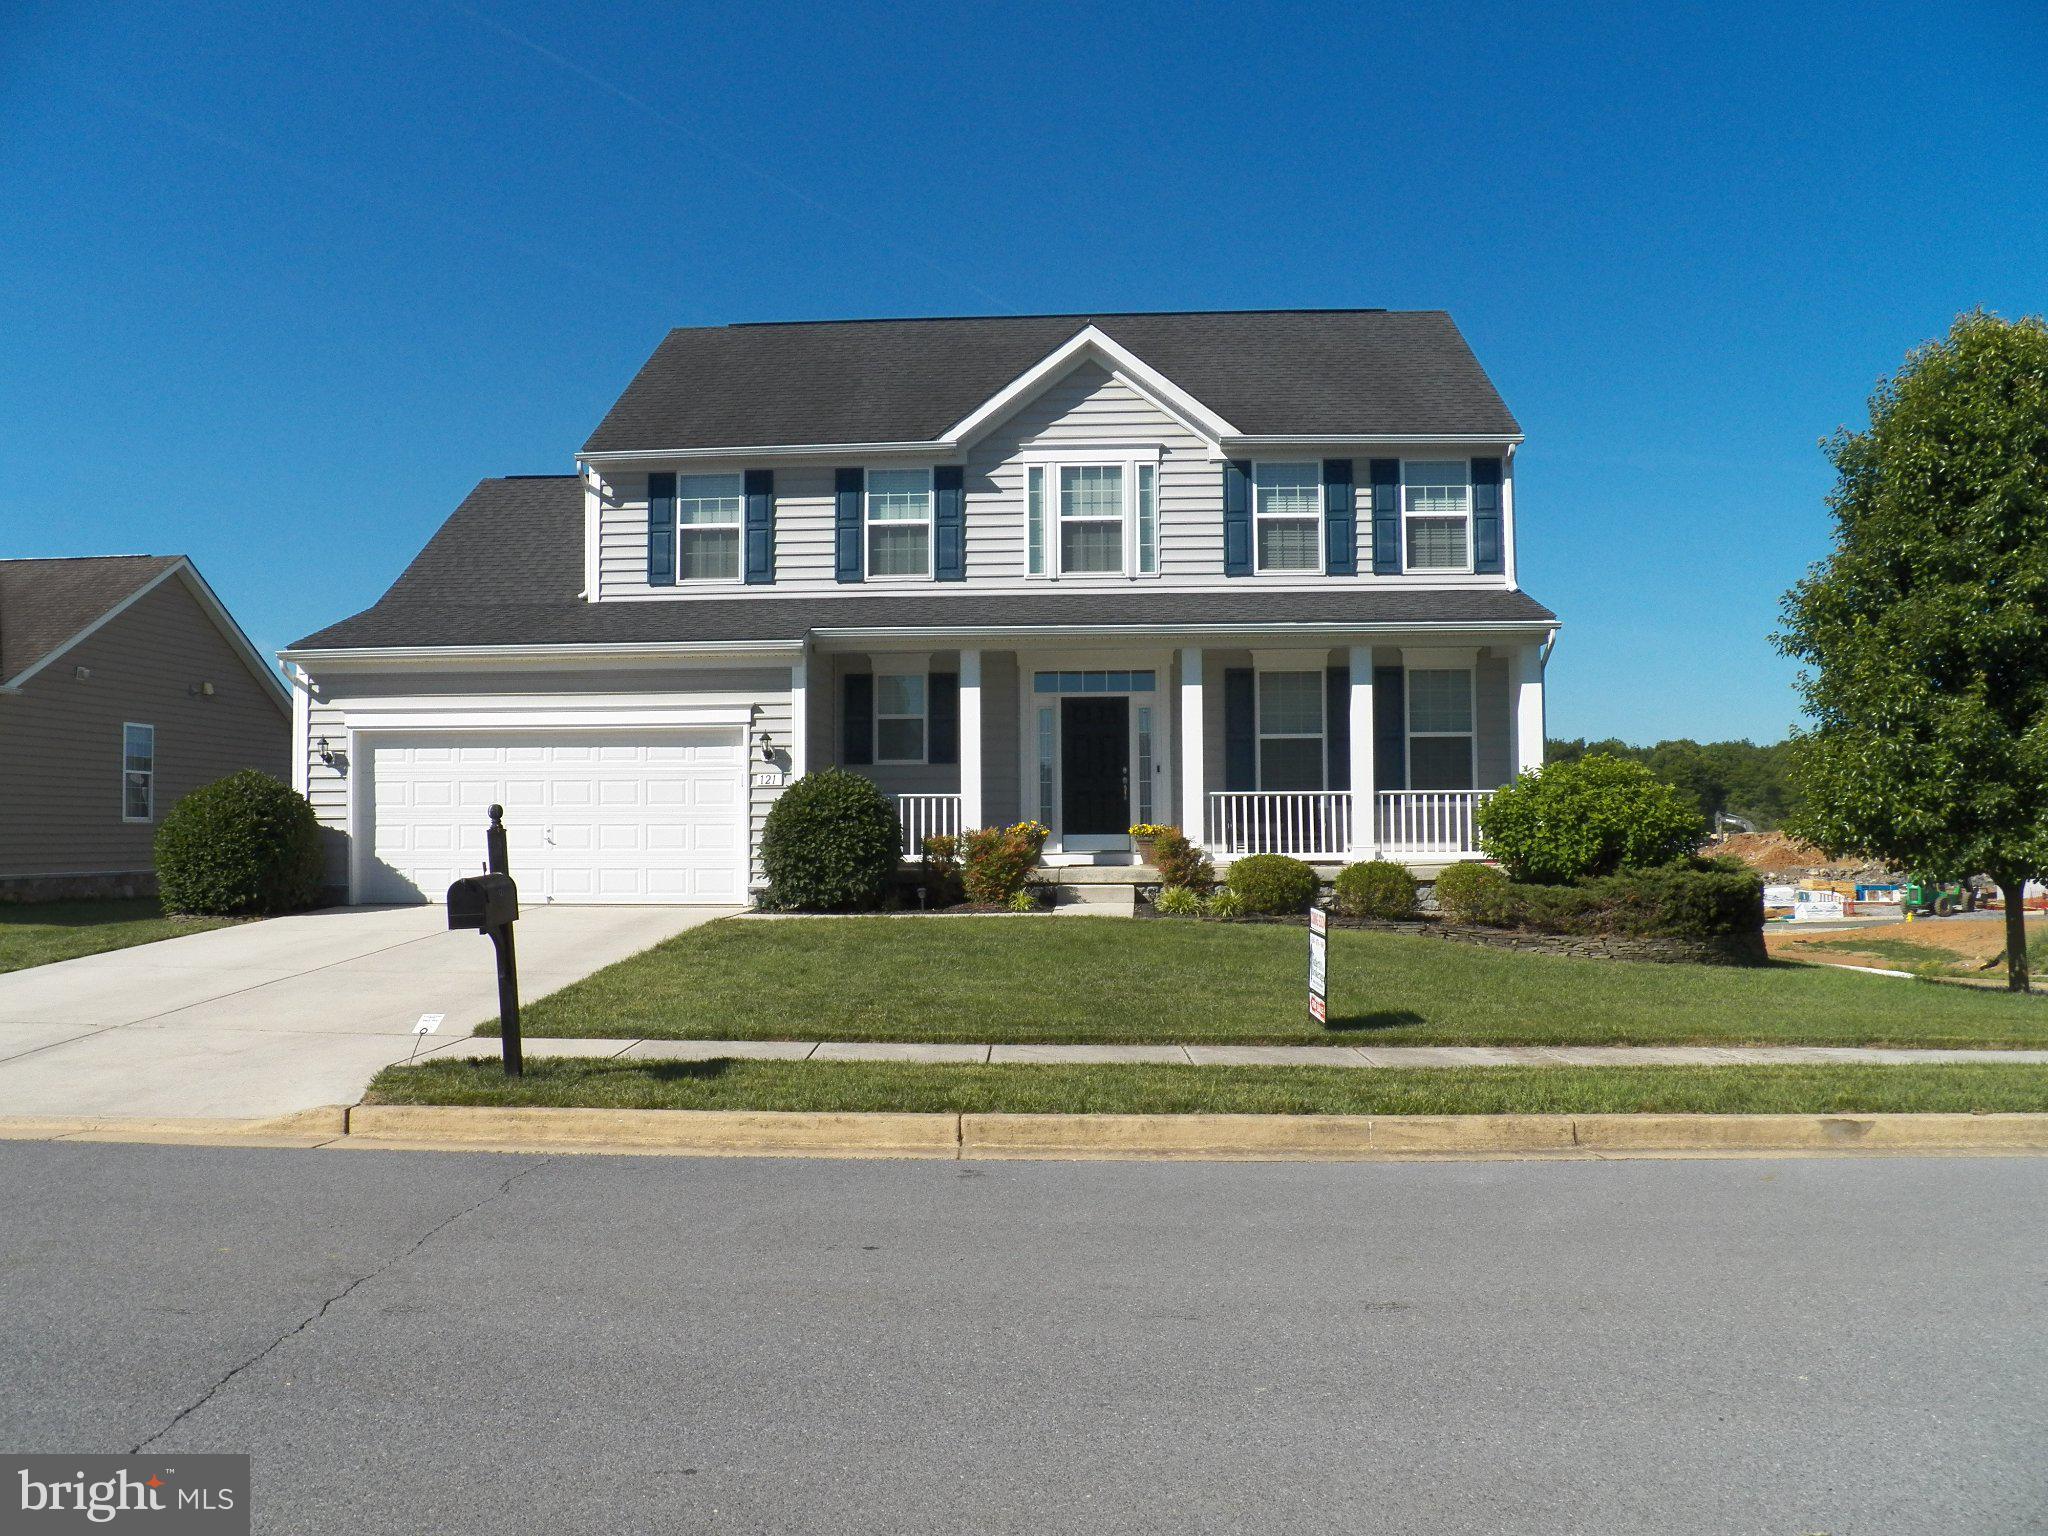
***Seller is willing to assist with closing costs - let's structure a deal that works for you!***Beautiful Move-in Ready Home***Why wait for a new build when this home has all the upgrades that you would pay extra for***
Huge Master Bedroom with Double Walk-In Closets***Spacious Master Bath with Dual Vanity, Over-sized Soaking Tub, Glass-enclosed shower with bench seating, and separate toilet closet***Covered Front Porch***Rear Deck***Corner Lot***
Welcome to 121 Tarkay Place, a meticulously maintained 2-story colonial in the sought-after "The Gallery" neighborhood of Martinsburg, WV. This 4-bedroom, 3-bathroom single-family home offers 2,225 square feet of elegant living space on a .25-acre corner lot, built in 2013 with modern upgrades and timeless charm.

*Interior Highlights*

Step inside to discover beautiful hardwood, carpet, and vinyl flooring throughout. The spacious kitchen features cherry cabinets, a large center island, ample counter space, a large closet pantry, a breakfast nook and recessed lighting—perfect for both everyday living and entertaining. The master bathroom boasts an oversized soaking tub, a separate glass-enclosed shower with bench seating, a private toilet closet, and dual vanities.

Recent upgrades include a new HVAC system installed in 2023 and a Rainsoft water treatment system. The extra-large master bedroom includes double his & hers walk-in closets with custom shelving. Enjoy multiple living spaces including a large family room, formal living and dining rooms, and a laundry/mud room. Crown molding adorns the entire first floor, complemented by beautiful hardwood flooring in the entry foyer and powder room. The full unfinished basement is plumbed for an additional bathroom, offering great potential for customization.

*Exterior & Outdoor Features*

The home includes an attached 2-car garage with a concrete driveway, a rear deck, and a covered front porch. The professionally landscaped yard features flagstone borders, river rock, blooming shrubs, and trees, which enhance curb appeal but require minimal maintenance.

*Location & Community*

Situated minutes from I-81, shopping, restaurants, and the hospital, this home offers the perfect balance of convenience and tranquility. Located in a very quiet upper area of the neighborhood on a corner lot, enjoy beautiful sky, mountain and sunset views in a peaceful setting.
**This higher-end meticulously maintained home is ready for its next chapter. Contact the listing agent today at (304) 995-9616 to schedule a viewing and experience the comfort and convenience of 121 Tarkay Place.**
Agent Discloser - Listing agent is also an owner of this property.
#WVBE2051390

MARTINSBURG

121 TARKAY PLACE

4 Beds

2 Baths

2,225 Sq.Ft.

$459,000

MLS#: WVBE2051390
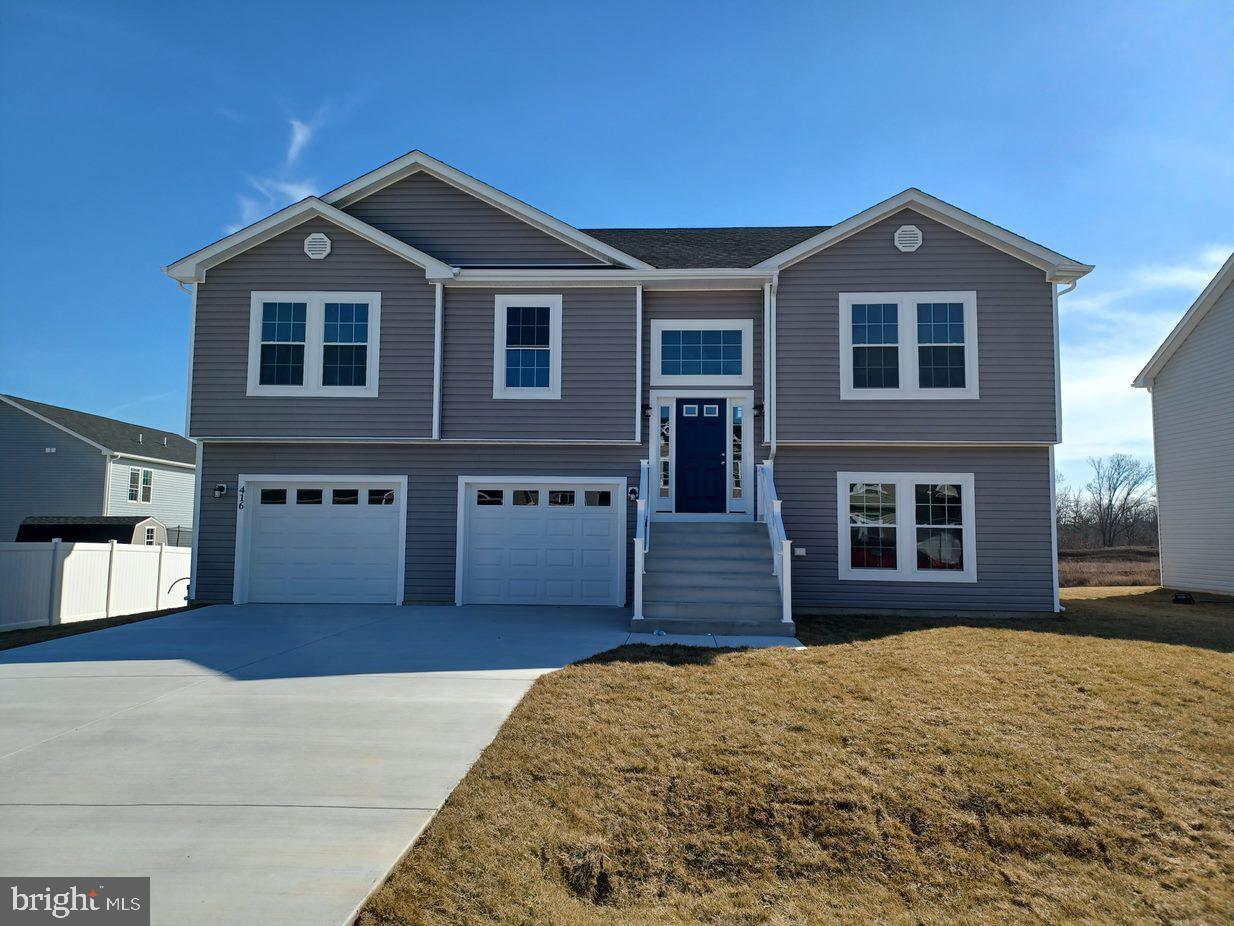
Great open floor plan in a convenient commuter location.   Entering the foyer is custom rails leading to an open great room plan.  Kitchen has soft close cabinets,  granite counters and stainless appliances.   LVT flooring throughout the main level, carpet in bedrooms and lower level.  Guest bath features ceramic flooring.  Large Primary BR with private bath.  Double bowl sinks, oversized tiled shower with seat, glass doors and tiled floors.  The garage is HUGE and features insulated walls and garage door, openers as well.  The lower level has full 3rd bath with ceramic flooring, a 4th BR and large family room.   If you hurry, Buyer may select exterior and interior color selections and finishes.  As with all new construction, transfer taxes are paid by the Purchaser. Some photos may show options that are available but not standard in base pricing, consult agent if questions. Seller offering $5,000.00 in closing costs allowance at settlement when using preferred lender.
#WVBE2050566

MARTINSBURG

Lot 20 CABRIOLET

4 Beds

3 Baths

1,992 Sq.Ft.

$364,900

MLS#: WVBE2050566
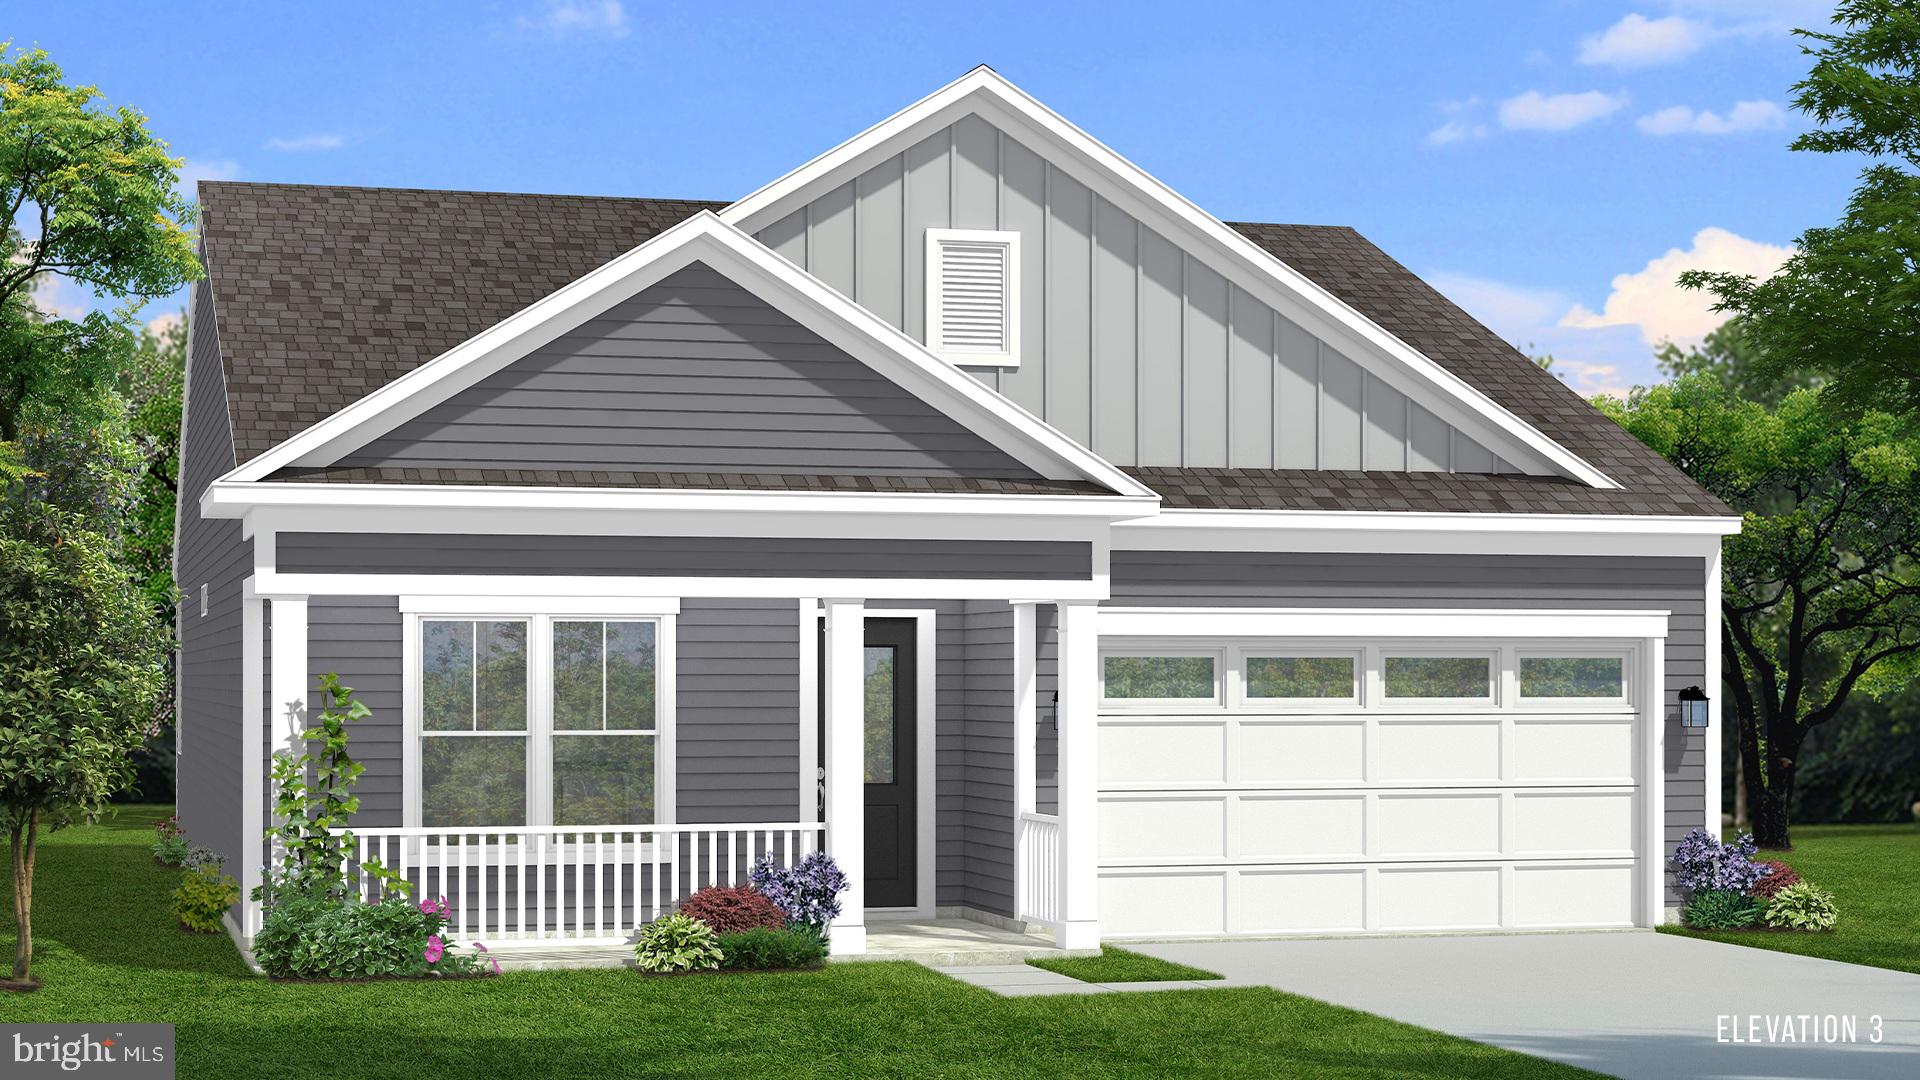
The most affordable single-family homes in the City of Martinsburg with a design studio experience!
**NOW OFFERING UP TO $12,500 IN CLOSING COST ASSISTANCE FOR PRIMARY RESIDENCE WITH USE OF APPROVED LENDER AND TITLE.*
BRAND NEW PHASE OF THE GALLERY SINGLE FAMILY HOMES! The Skylark II The Skylark II offers stylish, flexible living with an attached 2-car garage and a thoughtfully designed open-concept layout. The spacious kitchen, complete with a center island, seamlessly connects to the breakfast area and family room—ideal for both entertaining and everyday living. Personalize your home with optional features such as a covered patio, screened-in porch, morning room, or a cozy den to suit your lifestyle. Enjoy the convenience of a main-level primary suite, featuring a large walk-in closet, dual vanities, and a well-appointed shower for a private retreat. Need more space? Choose to include a finished or unfinished basement for added living or storage options. You can also add a second-level loft with a full bath and a large storage area, which can serve as an additional bedroom, guest suite, or bonus room. Experience the perfect blend of modern convenience and security with a video doorbell, keyless entry, and a smart garage door app — giving you peace of mind, wherever you are. The Gallery is conveniently located within minutes of I-81, Main Street Martinsburg, and the train station. Enjoy dining, shopping, and entertainment while staying connected to Northern Virginia and Western Maryland. Don’t miss your chance to call The Gallery your home—schedule your tour today! *Photos may not be of actual home. Photos may be of similar home/floorplan if home is under construction or if this is a base price listing.
#WVBE2046786

MARTINSBURG

TBB FONTANA CIRCLE SKYLARK II

2 Beds

2 Baths

1,693 Sq.Ft.

$364,990

MLS#: WVBE2046786
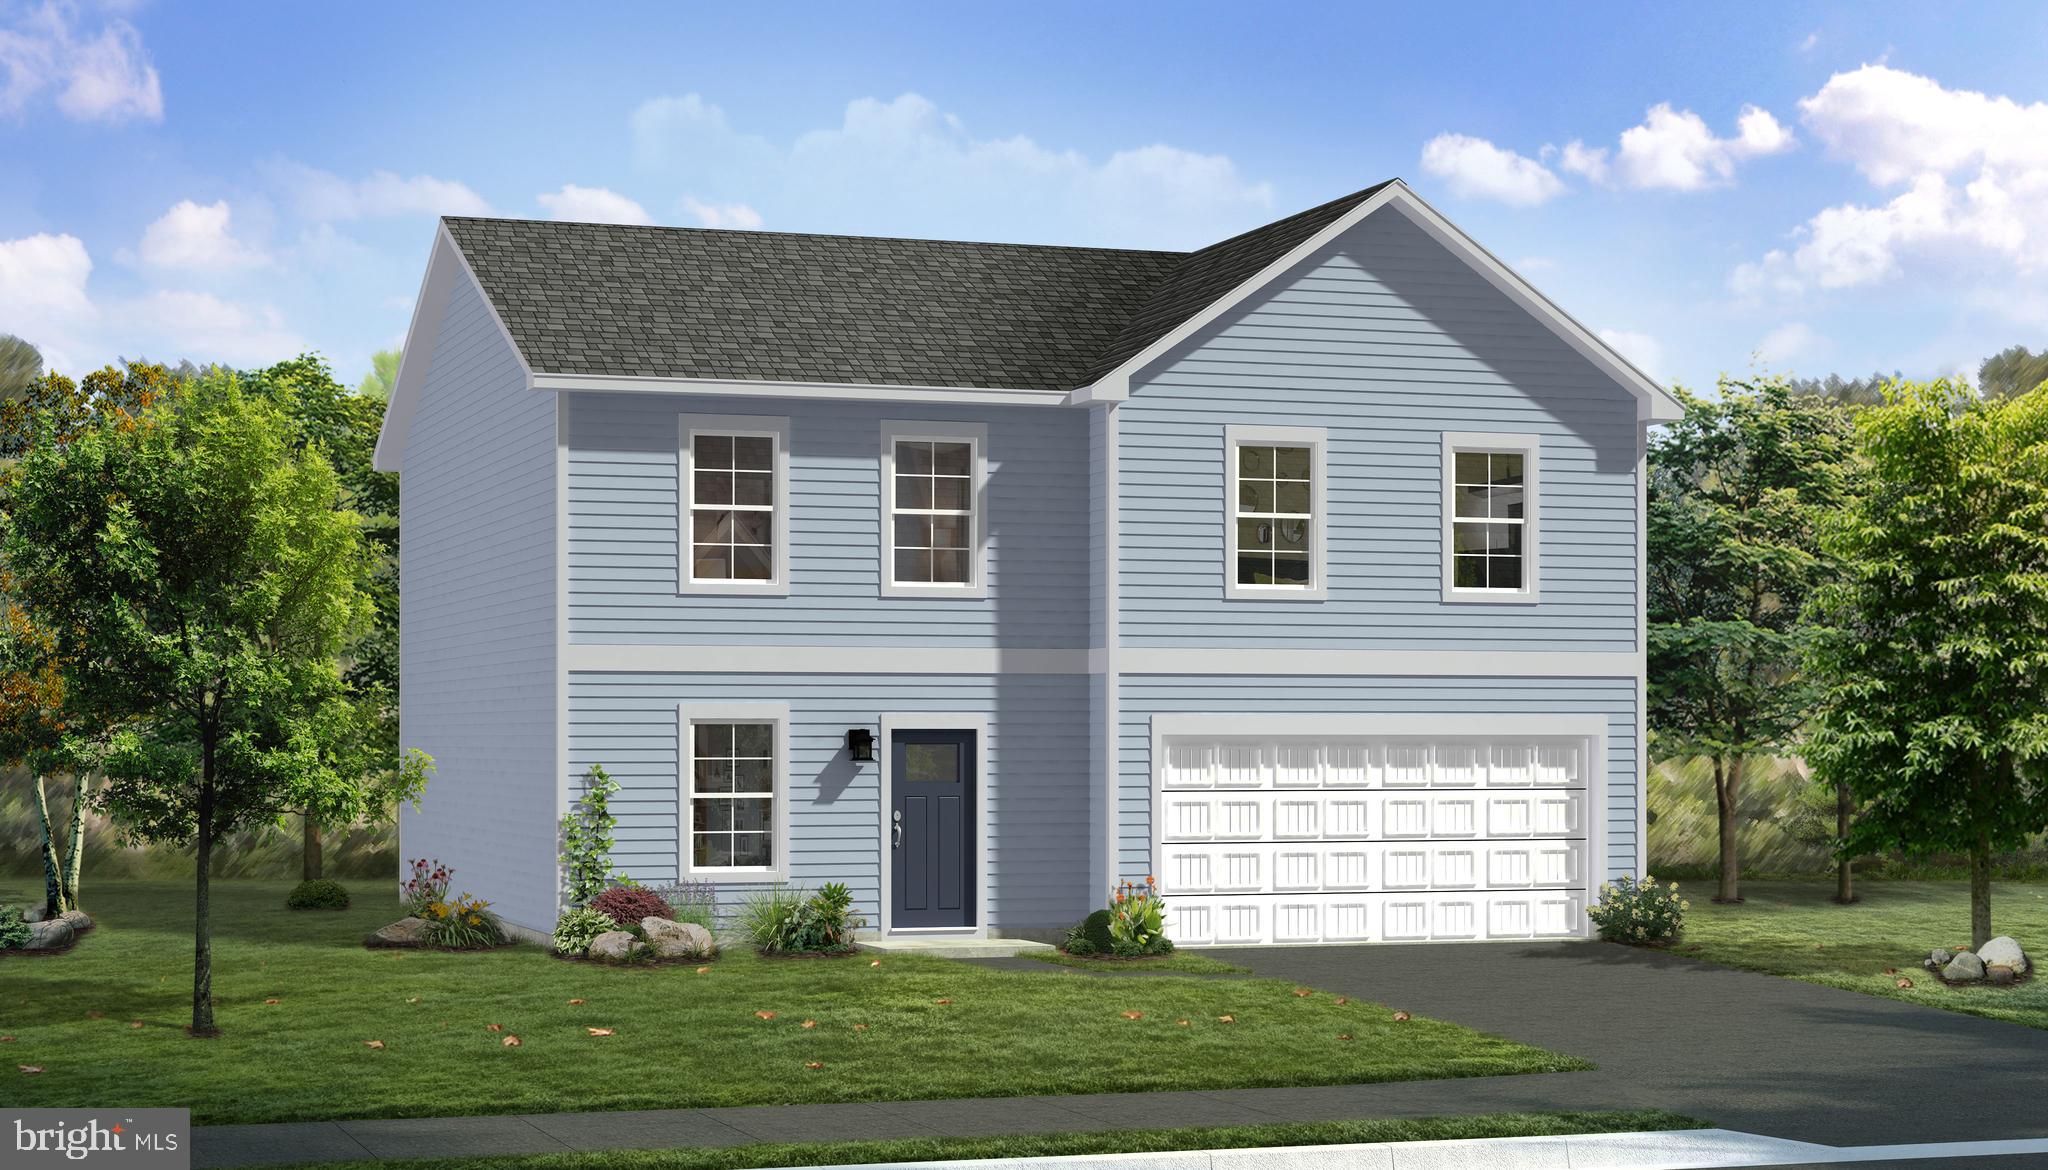
The most affordable single-family homes in the City of Martinsburg with a design studio experience!
**NOW OFFERING UP TO $12,500 IN CLOSING COST ASSISTANCE FOR PRIMARY RESIDENCE WITH USE OF APPROVED LENDER AND TITLE.*
Carnegie II is one of the best sellers for our Heritage Series! This home has a large entry with flex room or can be made into a study to accommodate various needs and lifestyles. The kitchen has a large kitchen island with pantry that's adjacent to the overly sized family room. This home has the ability to have a Morning Room bump out and 4' rear extension. The upstairs features 3 secondary bedrooms with large closets. the primary bedroom is generous in size with walk-in closet and ensuite. Experience the perfect blend of modern convenience and security with a video doorbell, keyless entry, and a smart garage door app — giving you peace of mind, wherever you are.  The Gallery is conveniently located within minutes of I-81, Main Street Martinsburg, and the train station.  Enjoy dining, shopping, and entertainment while staying connected to Northern Virginia and Western Maryland. Don’t miss your chance to call The Gallery your home—schedule your tour today! *Photos may not be of actual home. Photos may be of similar home/floorplan if home is under construction or if this is a base price listing.
#WVBE2046778

MARTINSBURG

TBB FONTANA CIRCLE CARNEGIE II

4 Beds

2 Baths

2,216 Sq.Ft.

$369,990

MLS#: WVBE2046778
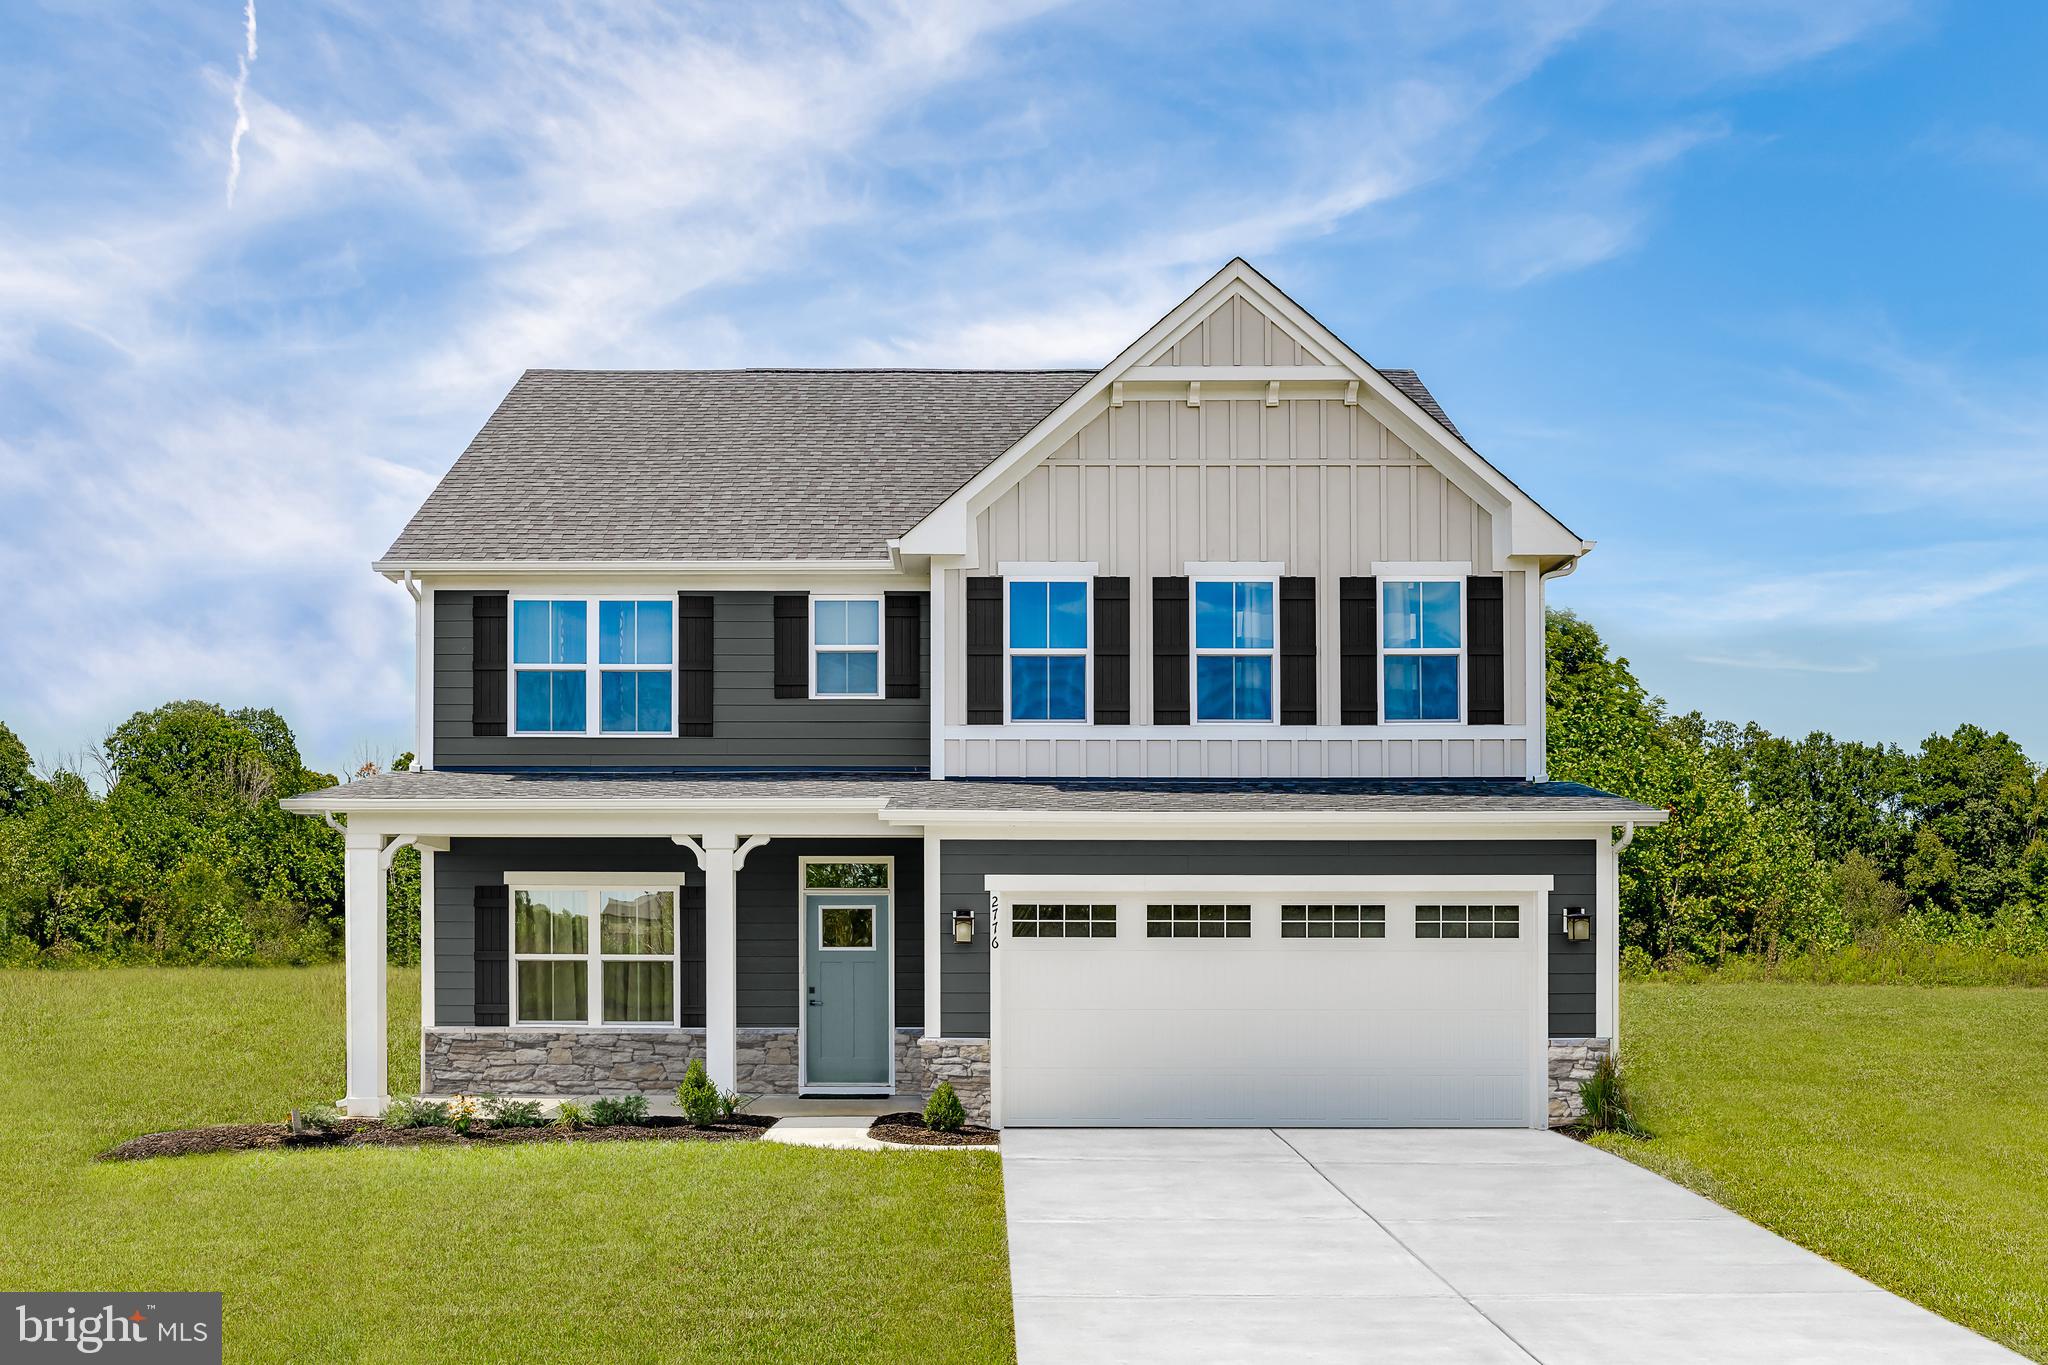
The To-Be-Built HUDSON on slab, at Burwell in Martinsburg, fits the way you live.  The flex space can be used as a playroom or a library, an additional sitting room and more.  Gather in the spacious family room, which flows into the dining room and gourmet kitchen, separated by a convenient breakfast bar.  Off the 2-car garage, a family entry controls clutter, while a quiet study is tucked away.  The study can be converted to an optional 5th bedroom on the first floor.  Upstairs, your luxurious owner's bath will stun with its walk-in seated shower, double bowl vanity and huge walk-in closet.  3 additional bedrooms offer abundant closet space and a full bath for family/guests.  Add a covered rear porch to enjoy the backyard views and a 3-car garage for more storage space.  Optional basement foundation available, as well. Burwell is an established community with spacious homesites and sits conveniently to shopping, dining, medical facilities and schools.  Just 5 mins to I-81 and 45 mins to Frederick, MD.  A Marc Train Station is just a 10 minute drive into Martinsburg for easy commuting.  Day-tripping to the DC/Baltimore areas is a breeze or enjoy walking/biking on the C&O Canal closer to home.  Photos are representative only and homesite premiums may apply.  Closing Cost Assistance available w/ use of seller's preferred lender.  Other homesites available.  Please visit us at the Sales Center/Model Home:  199 Recife Court, Martinsburg, WV  25403.
#WVBE2052394

MARTINSBURG

1523 VALENCIA COURT

4 Beds

2 Baths

2,718 Sq.Ft.

$421,990

MLS#: WVBE2052394
NEW CONSTRUCTION – ESTIMATED AUGUST 2026 DELIVERY! Welcome to the Hansom at Apple Harvest, a beautifully designed two-story home offering approximately 2,363 square feet of thoughtfully designed living space with 4 bedrooms, 2.5 bathrooms, a spacious loft, a partially finished basement, and a 2-car garage. The open-concept main level is designed for today's lifestyle, featuring a bright Great Room that flows effortlessly into the dining area and modern kitchen, making it ideal for both everyday living and entertaining.
The kitchen is appointed with Frost White Quartz countertops, Barnett Duraform Harbor cabinetry, stainless steel appliances, a center island with seating, and abundant cabinet and workspace. A convenient powder room and included washer and dryer add everyday convenience. The partially finished basement provides valuable additional living space perfect for a recreation room, media room, home gym, or play area, while still offering unfinished storage space and room for future expansion.
Upstairs, you'll find four generously sized bedrooms along with a versatile loft that can serve as a second family room, home office, or playroom. The spacious owner's suite features a large walk-in closet and a private bath with dual vanities, creating a comfortable retreat.
Apple Harvest is a sought-after master-planned community offering outstanding amenities, including a community swimming pool, pool house, playgrounds, tot lots, pocket parks, and scenic green spaces. Conveniently located near Route 45, I-81, and the Martinsburg MARC Station, commuting is simple while shopping, dining, and entertainment at The Commons, North Mall, and Martinsburg Plaza are just minutes away. Outdoor recreation is nearby at Ambrose Park, Poor House Farm Park, and the Berkeley 2000 Recreation Center.
Photos are of a similar home. Home features, finishes, colors, pricing, incentives, and availability are subject to change without notice. Closing costs and other buyer-paid fees are not included in the list price. School attendance zones are subject to change; buyers should verify current Martinsburg school assignments.
#WVBE2052686

MARTINSBURG

LOT #204 SPITZENBURG STREET

4 Beds

2 Baths

2,363 Sq.Ft.

$383,390

MLS#: WVBE2052686

Welcome home to this beautifully maintained Colonial in the sought-after Stonebridge community, where comfort, space, and convenience come together effortlessly. Built in 1998 and nestled on a .17-acre lot with mature landscaping, this 3 bedroom, 3.5 bath home offers the perfect blend of timeless design and modern updates.  Step inside to discover an inviting open floor plan featuring a mix of hardwood, tile, carpet, and vinyl flooring throughout. The heart of the home is the kitchen, complete with granite countertops, tile backsplash, center island, black appliances, and a cozy breakfast nook. Entertain with ease in the formal dining room adorned with crown molding and chair rail or relax in the formal living room with ceiling fan. The spacious family room boasts a gas fireplace and sliding doors leading to an oversized deck.  Upstairs, the primary suite is a true retreat with a large walk-in closet and a spa-like bath featuring a dual vanity, oversized soaking tub, and walk-in shower. Two additional bedrooms, including one with a vaulted ceiling, offer comfort with ceiling fans throughout.  The finished lower level adds incredible versatility with a recreation room, media/theatre space, full bath, and walk-up access to the backyard. Enjoy outdoor living with a wood picket fence and a charming stone fire pit.  Buyer will also enjoy added peace of mind with an included HSA Home. Additional highlights include a generator hookup, central vacuum system, water softener, and gas service for heating, cooking, dryer, and fireplace. With major updates already done including a newer roof, furnace, and water heater plus community amenities like a pool and tennis courts, this home truly checks every box.  Warranty. Schedule your private tour today for this exceptional home in Stonebridge just outside Martinsburg.
#WVBE2050270

MARTINSBURG

103 LACOSTA BOULEVARD

3 Beds

3 Baths

3,648 Sq.Ft.

$495,000

MLS#: WVBE2050270

 - property

Send a message

Message successfully sent.

Your message

What is 3 + 4 ?

Reason for contacting?

I agree to receive email communication and understand I can unsubscribe at any time.

I agree to be contacted by Charis Realty Group via call, email, and text for real estate services. To opt out, you can reply 'stop' at any time or reply 'help' for assistance. You can also click the unsubscribe link in the emails. Message and data rates may apply. Message frequency may vary. Privacy Policy

Sign Out

Virtual Assistant

Would you like to take the next step with this property? We can help you schedule a showing or virtual tour, or send you more details.

Yes, I would like more information.

Thank You for Your Reply, One of Our Agents will contact you as soon as possible

No, maybe later.

Thank you, you can always contact me via email, phone number or through the contact form.

Realhub AI

Lucy - Your AI-Powered Realtor

Update Your Temporary Password

Personalize your search

Enter your email and we'll notify you immediately when new listings match what you're looking for.

or enter email address

Already have an account ? Login here

Continue your home search

I agree to receive communications and understand I can unsubscribe at any time.

I agree to be contacted by Charis Realty Group via call, email, and text for real estate services. To opt out, you can reply 'stop' at any time or reply 'help' for assistance. You can also click the unsubscribe link in the emails. Message and data rates may apply. Message frequency may vary. Privacy Policy

Already have an account ? Login here

We use cookies

We use cookies primarily for analytics to enhance your experience. By accepting, you agree to our use of these cookies. You can manage your preferences or learn more about our cookies policy.