

Property
Beds
5
Full Baths
4
1/2 Baths
1
Year Built
2021
Sq.Footage
3,314
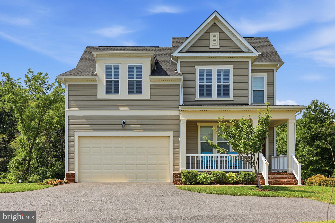
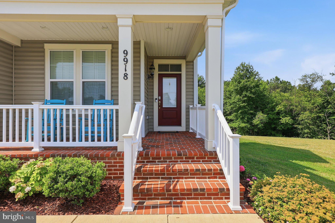
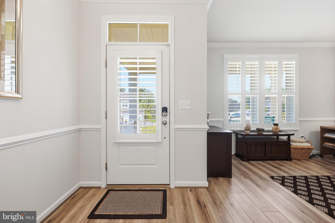
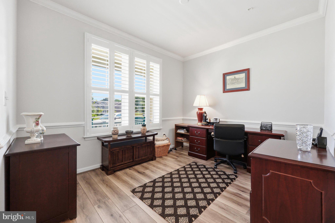
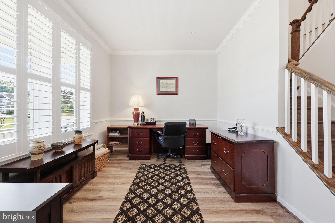
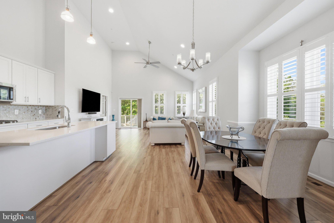
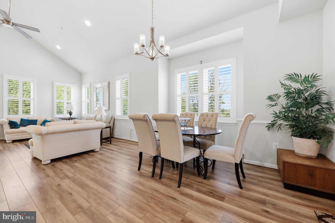
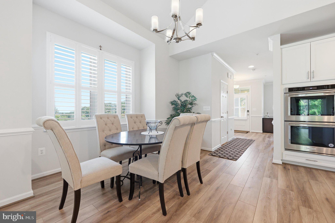
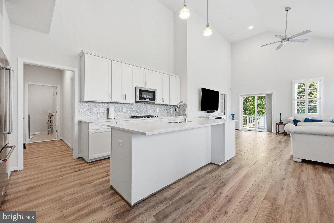
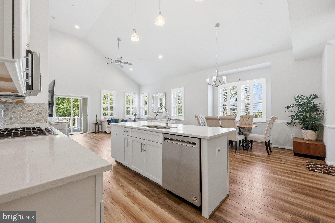
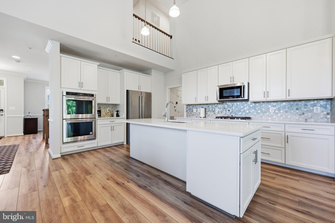
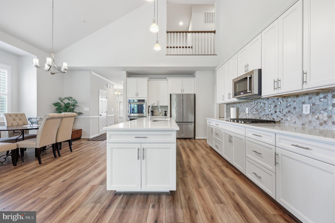
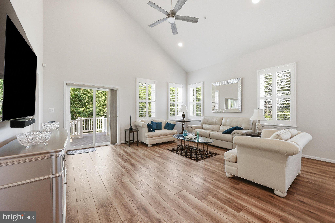
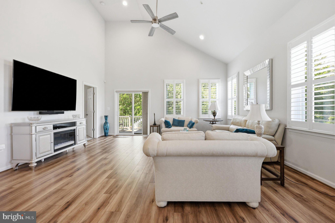
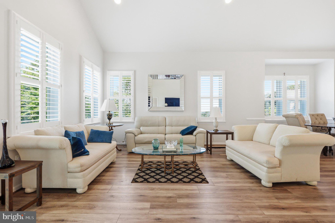
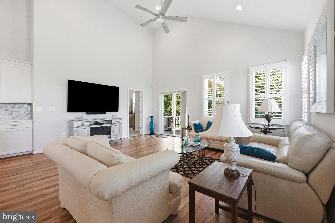
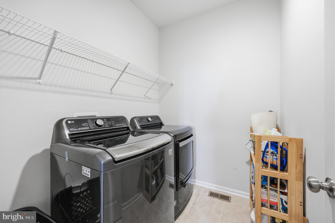
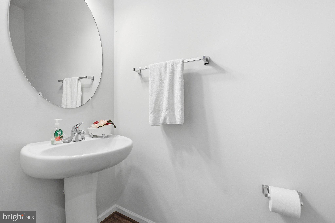
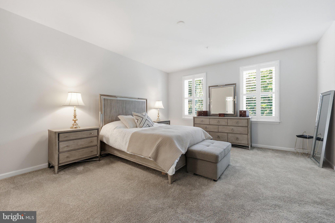
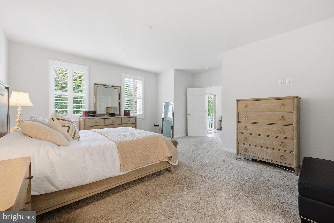
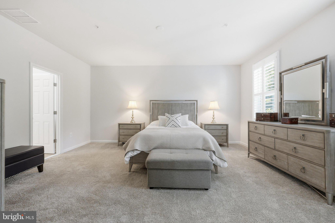
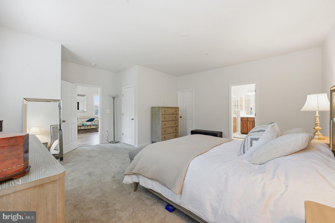
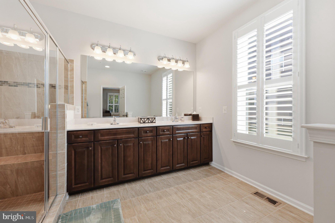
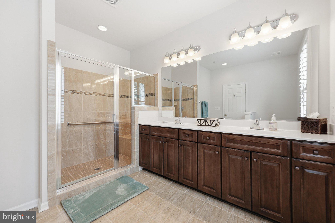
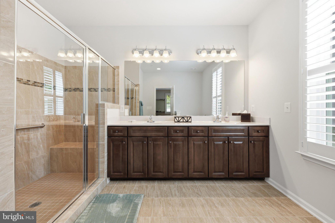
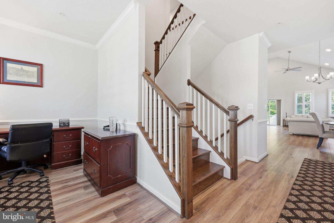
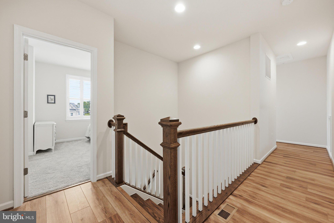
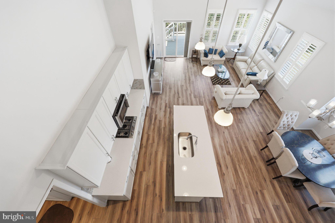
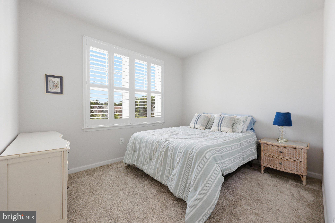
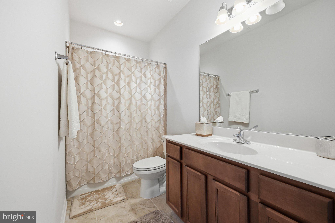
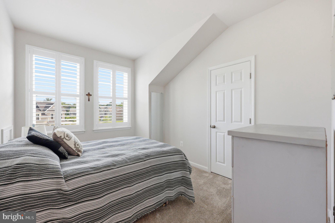
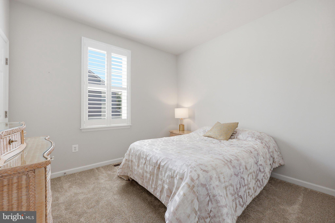
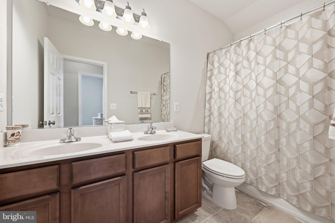
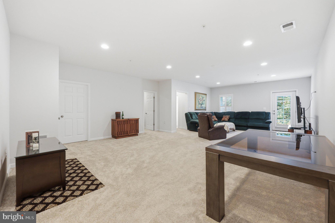
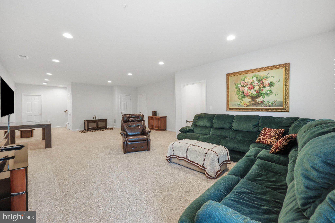
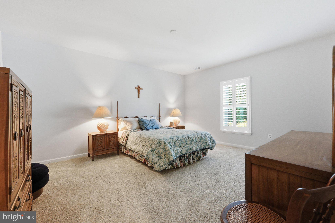
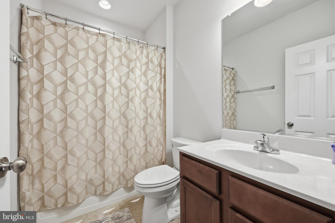
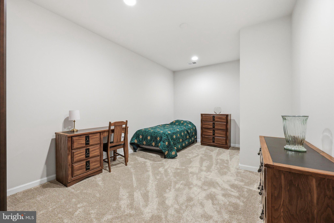
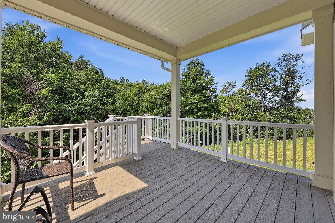
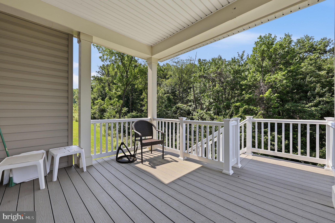
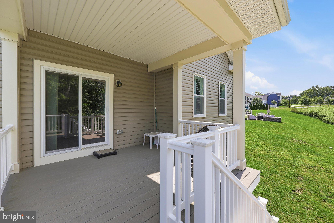
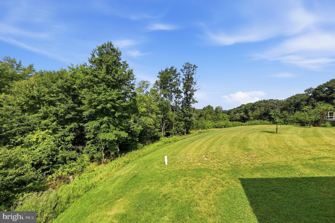
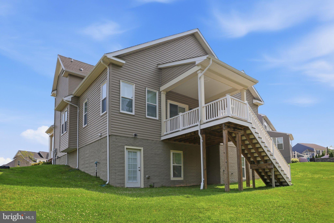
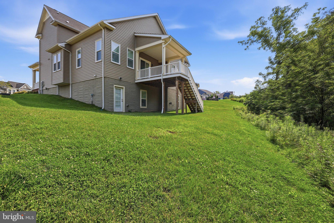
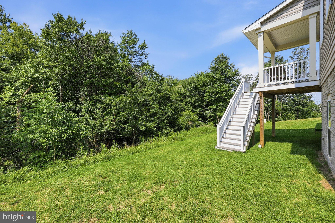
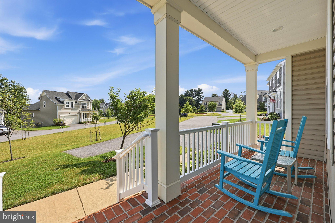
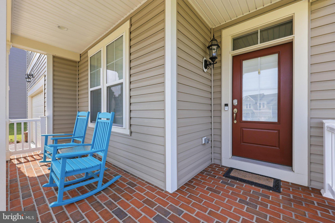
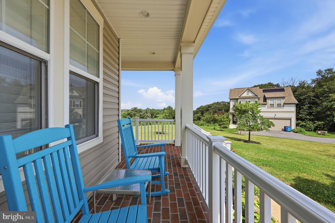
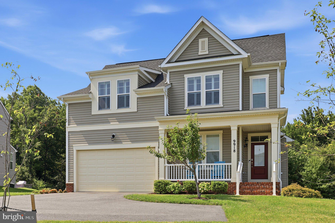
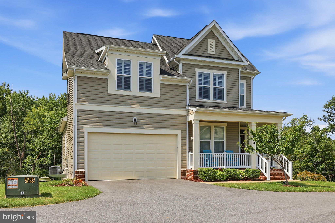
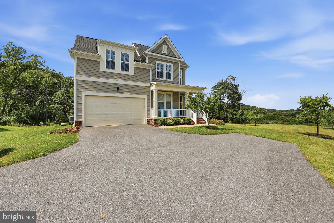
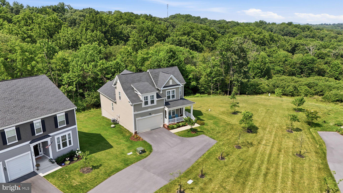
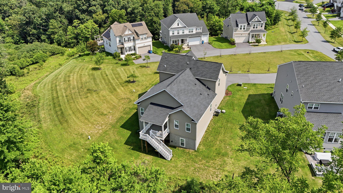
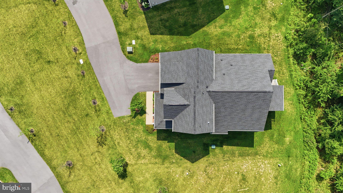
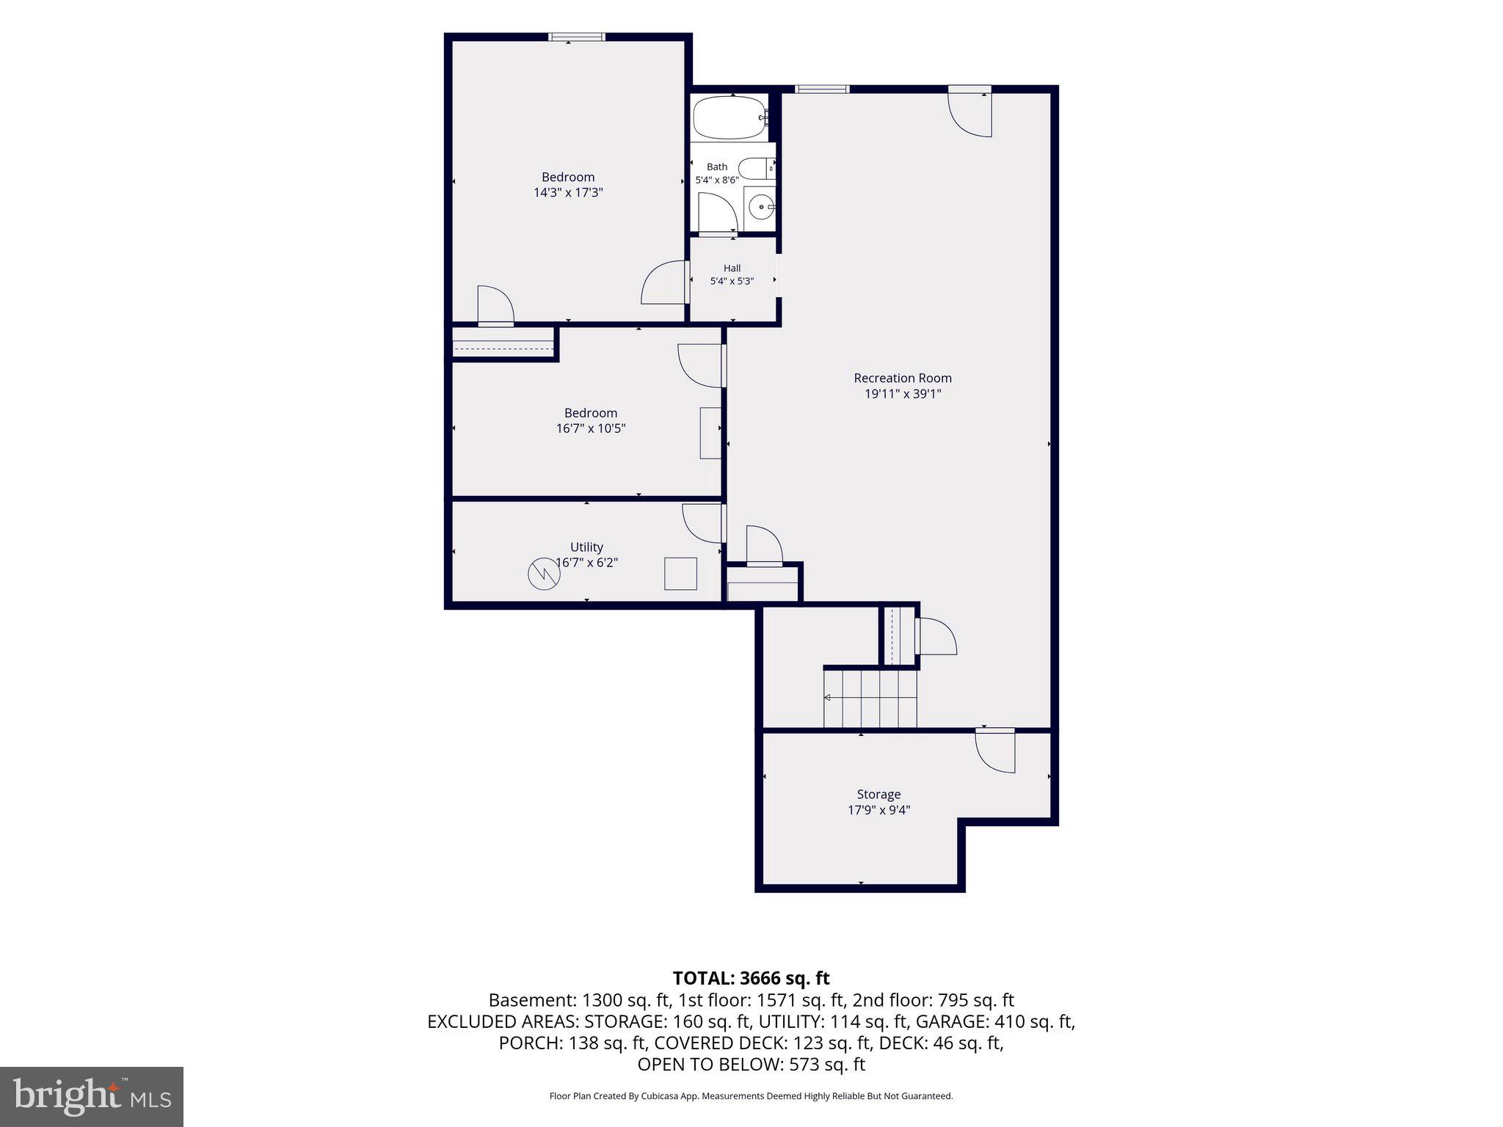
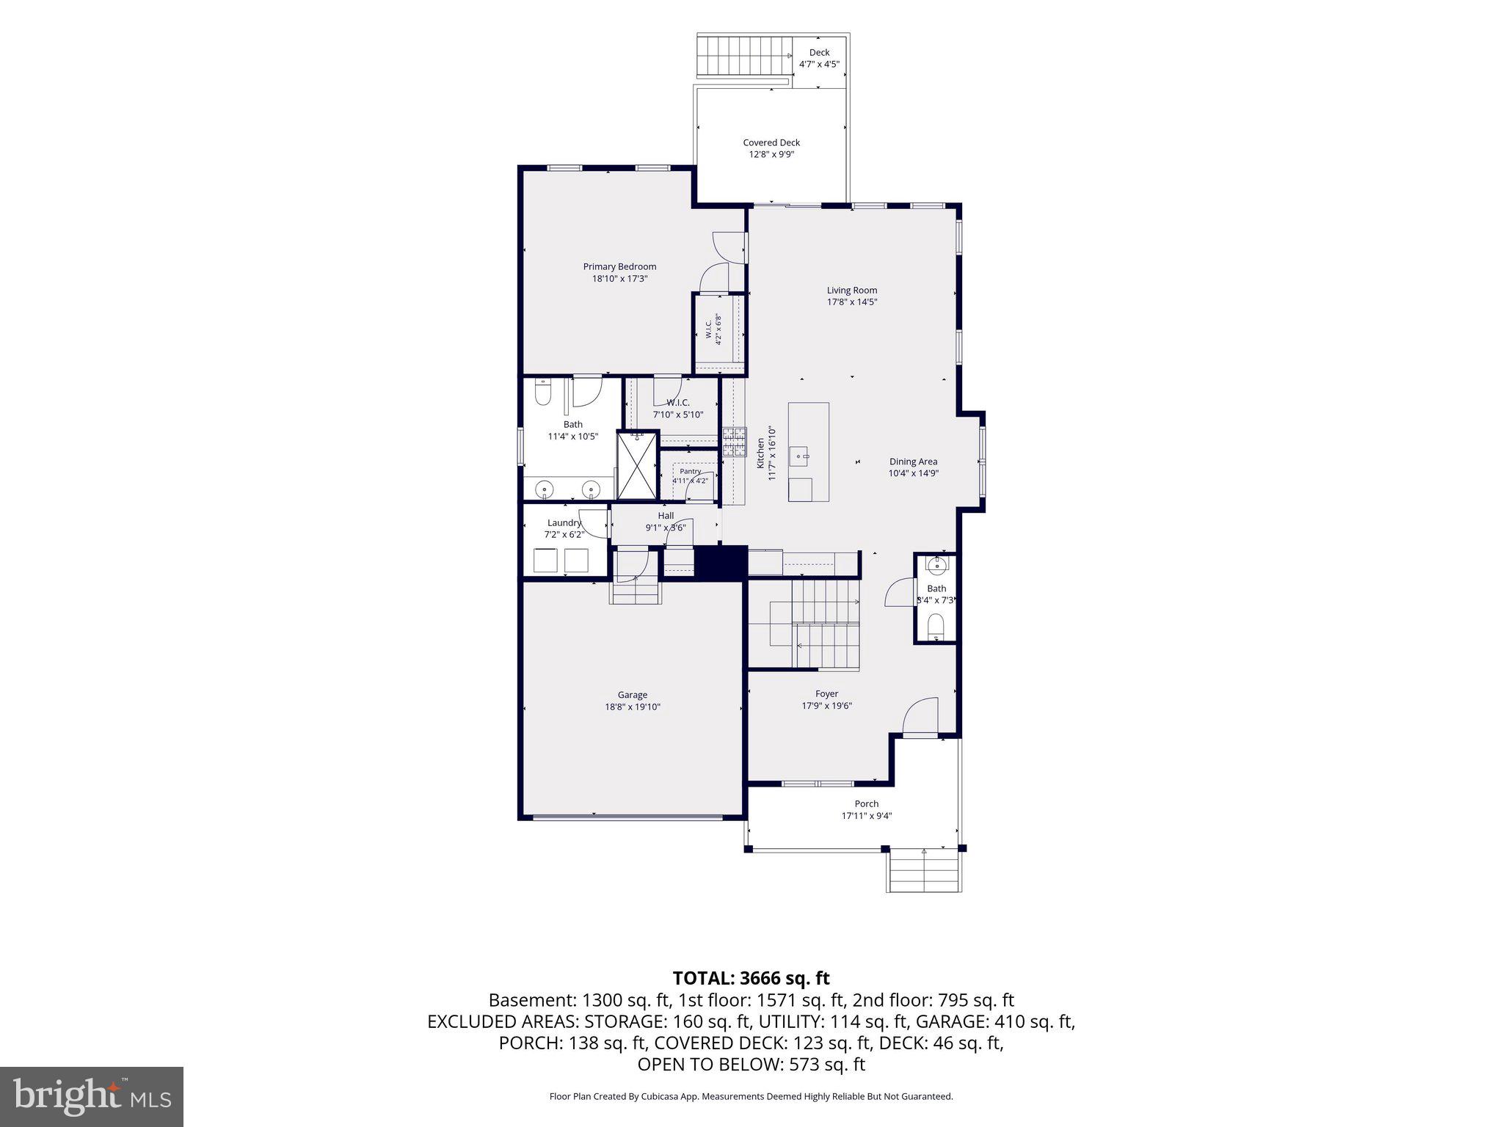
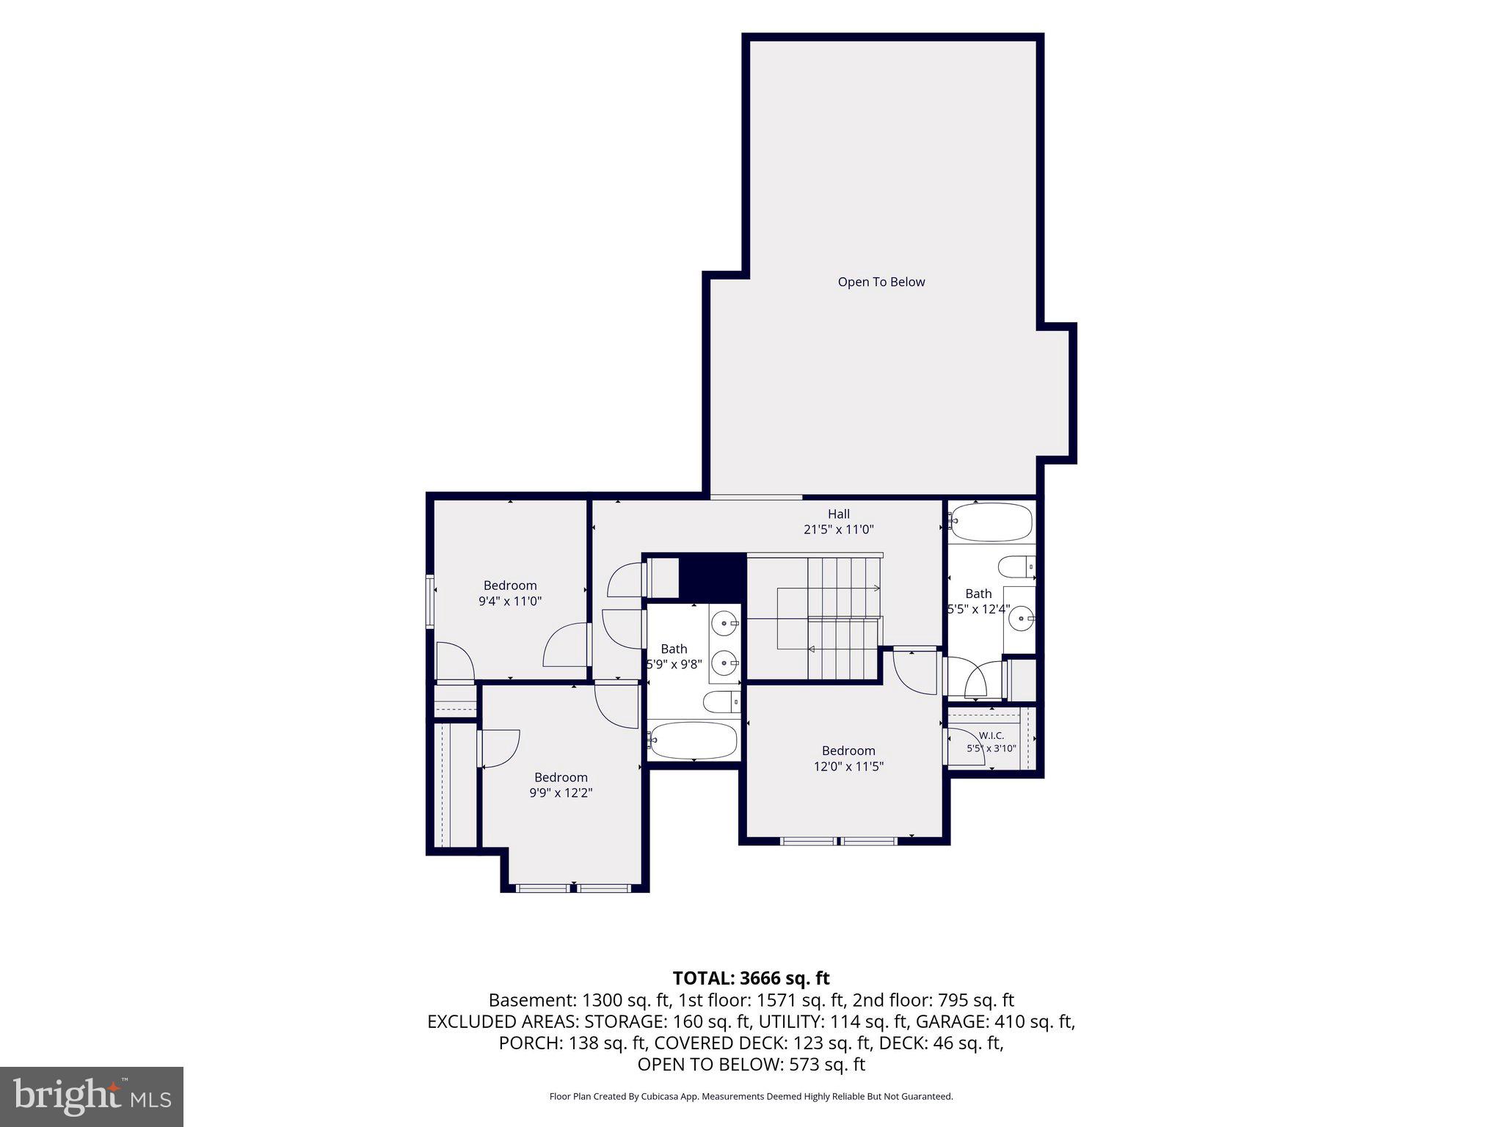
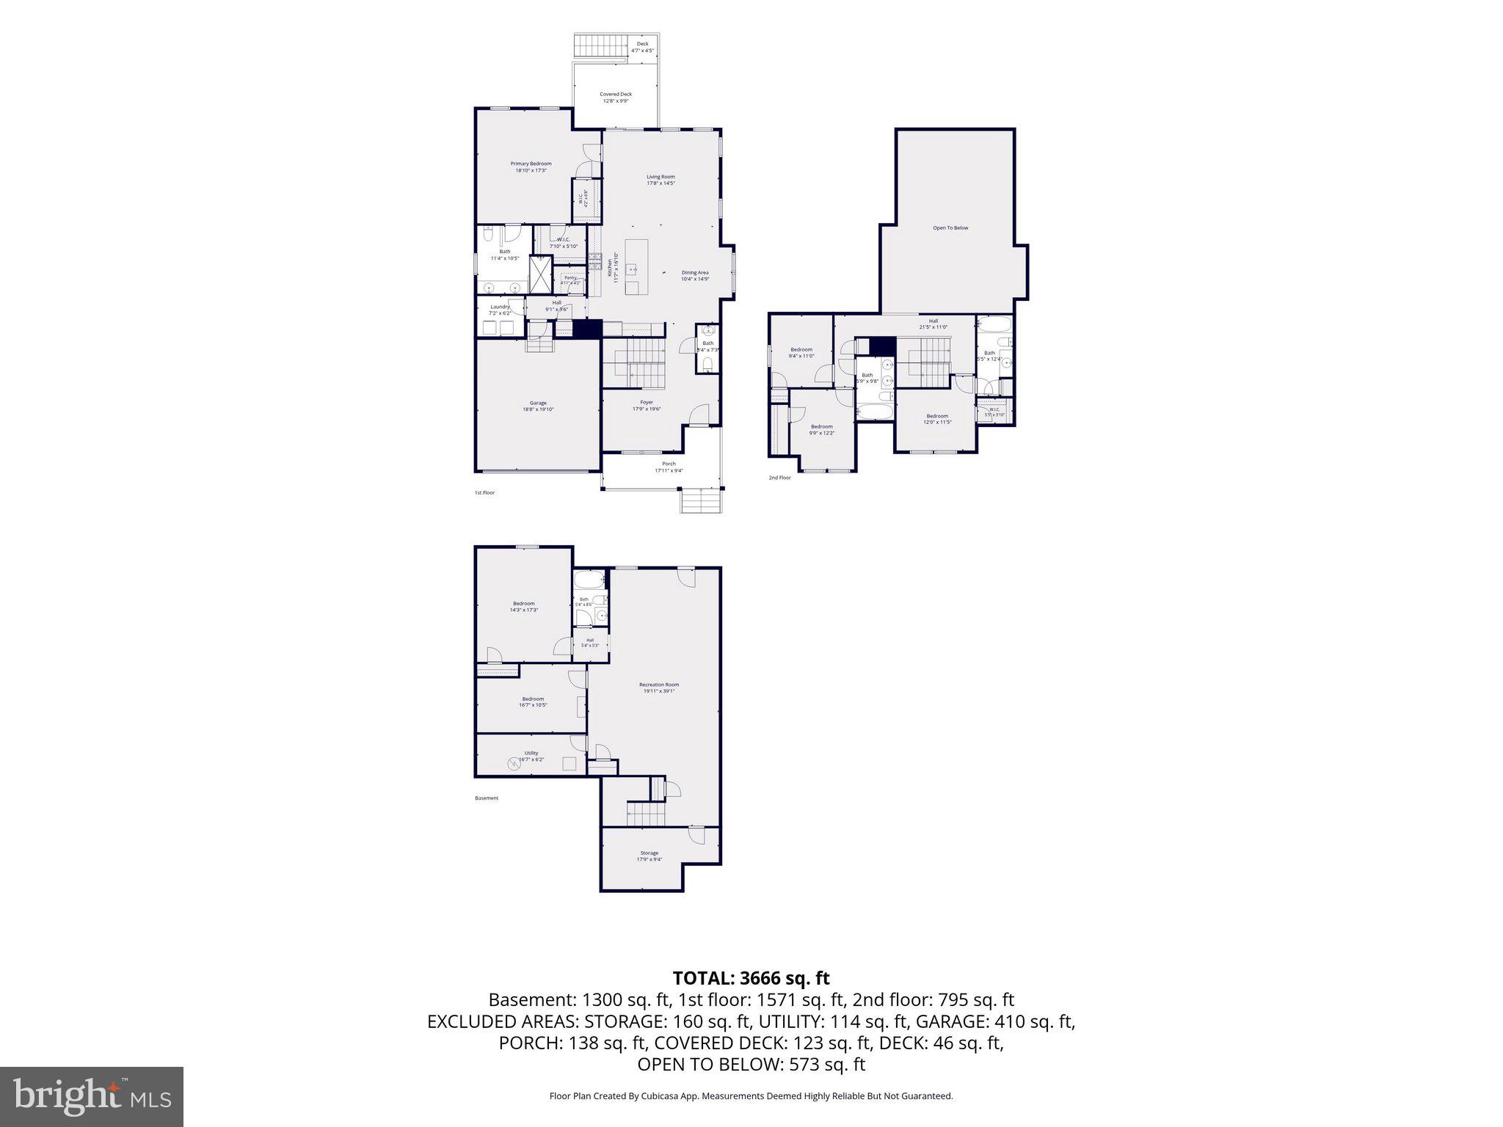
You will love the open floor plan of this beautiful five bedroom, four and one half bathroom home featuring a sophisicated floor owner's suite on the main level. First, take a moment to relax on the porch and think of seasonal views. Enjoy the trees providing a gentle summer breeze. Imagine the spectacular colors of fall, envision Sugarloaf Mountain during the winter and know it all starts again in the spring. This lovely home backs to forest reserve and is adjactent to Parkland . Come on in and start placing your furniture. Perhaps, you will use the room to your left as an office or library. Continue and you will discover this wonderful home is both an entertainers' and family delight. The gracious open floor plan is perfect for family and friends. Fall in love with your chef's delight kitchen highlighted by beautiful cabinetry, double ovens and gas cooktop, an expansive center island , quartz countertops throughout, dazzling backsplash, stainless steel appliances, beautiful pedestal and recessed lighting, and walk-in pantry and dining area all leading to a lovely living area and deck. The stunning Plantation shutters are throuhout the home. The beautiful king sized primary suite is steps away and affords plenty of natural lighting , two walk-in closets, room for a seating area and leads to your spacious owner's bathroom. Upstairs you enjoy the view from the overlook which leads to three additional bathrooms and two full baths. The lower walk-out lower level features another king-size bedroom, a full bathroom , a recreation room which easily would fit a pool table, a game area and spacious sitting area perfect for a large television. Of course there is ample storage room, utility and another finished room . Welcome home!
Features & Amenities
Interior
-
Other Interior Features
Recessed Lighting, Walk-In Closet(s), Kitchen Island, Pantry, Ceiling Fan(s), Other, Open Floorplan
-
Total Bedrooms
5
-
Bathrooms
4
-
1/2 Bathrooms
1
-
Above Grade Finished Area
2314.0
-
Basement YN
YES
-
Cooling YN
YES
-
Cooling
Central Air, Ceiling Fan(s), Electric
-
Fireplace YN
NO
-
Heating YN
YES
-
Heating
Exhaust Fan, Propane, Forced Air
-
Main Level Bedrooms
1
-
Pet friendly
Yes
Exterior
-
Garage
Yes
-
Garage spaces
2
-
Construction Materials
Vinyl Siding
-
Parking
Garage Door Opener, Asphalt, Shared Driveway, Garage, Driveway, Inside Entrance, Attached
-
Patio and Porch Features
Porch, Deck
-
Pool
No
-
Waterfront YN
NO
-
View
Panoramic, Trees/Woods, Scenic
Area & Lot
-
Lot Size(acres)
0.29
-
Lot Size(square feet)
12,472
-
Property Type
Residential
-
Property Sub Type
Single Family Residence
-
Architectural Style
Colonial
Price
-
Sales Price
$885,000
-
Tax Amount
$8,615
-
Financing Options
Conventional, Cash
-
Sq. Footage
3,314
-
Price/SqFt
$267
HOA
-
Association
YES
-
Association Fee
$139
-
Association Fee Frequency
Monthly
-
Association Fee Includes
N/A
Property Resources
-
Horse Property
NO
School District
-
Elementary School
DAMASCUS
-
Middle School
JOHN T. BAKER
-
High School
DAMASCUS
Property Features
-
New Construction
NO
-
Association Amenities
None
-
Foundation Details
Concrete Perimeter
-
Senior Community YN
NO
-
Sewer
Public Sewer
-
Tax Lot
18
-
Water Source
Public
Schedule a Showing
Showing scheduled successfully.
Mortgage calculator
Estimate your monthly mortgage payment, including the principal and interest, property taxes, and HOA. Adjust the values to generate a more accurate rate.
Your payment
Principal and Interest:
$
Property taxes:
$
HOA fees:
$
Total loan payment:
$
Total interest amount:
$
Location
County
MONTGOMERY
Elementary School
DAMASCUS
Middle School
JOHN T. BAKER
High School
DAMASCUS
Listing Courtesy of Neena F Harmon, CENTURY 21 New Millennium
RealHub Information is provided exclusively for consumers' personal, non-commercial use, and it may not be used for any purpose other than to identify prospective properties consumers may be interested in purchasing. All information deemed reliable but not guaranteed and should be independently verified. All properties are subject to prior sale, change or withdrawal. RealHub website owner shall not be responsible for any typographical errors, misinformation, misprints and shall be held totally harmless.

Salesperson, Realtor
Patty Smith
Call Patty today to schedule a private showing.

* Listings on this website come from the FMLS IDX Compilation and may be held by brokerage firms other than the owner of this website. The listing brokerage is identified in any listing details. Information is deemed reliable but is not guaranteed. If you believe any FMLS listing contains material that infringes your copyrighted work please click here to review our DMCA policy and learn how to submit a takedown request.© 2024 FMLS.
Related Properties

DAMASCUS
10013 PURITAN WAY
5 Beds
4 Baths
5,228 Sq.Ft.
$1,059,900
MLS#: MDMC2253710

DAMASCUS
10809 AVONLEA RIDGE PLACE
4 Beds
4 Baths
4,651 Sq.Ft.
$995,000
MLS#: MDMC2252356
DAMASCUS
10948 BELLEHAVEN BOULEVARD
4 Beds
2 Baths
2,374 Sq.Ft.
$735,900
MLS#: MDMC2239856

DAMASCUS
26135 VIEWLAND DRIVE
5 Beds
3 Baths
3,019 Sq.Ft.
$835,000
MLS#: MDMC2251486

DAMASCUS
9 KINGS VALLEY COURT
4 Beds
2 Baths
3,244 Sq.Ft.
$799,900
MLS#: MDMC2232492
DAMASCUS
2 CROSSCUT COURT
4 Beds
3 Baths
3,873 Sq.Ft.
$880,000
MLS#: MDMC2244350
.png)