
Modular/Pre-Fabricated, Ranch/Rambler
13 W GREENWING DRIVE
MILTON, DE 19968
MLS#: DESU2121338
$400,000


Property
Beds
3
Full Baths
2
1/2 Baths
None
Year Built
2002
Sq.Footage
2,772
Welcome to this spacious 3-bedroom, 2-bath ranch, tucked along a quiet street in a well-established neighborhood and situated on a generous .49-acre lot. Offering a wonderful combination of comfortable living, generous indoor and outdoor spaces, and convenient access to area attractions, the home is approximately 30 minutes from Cape Henlopen State Park and just a short drive from Historic Downtown Milton, shopping, dining, and the Delaware coast within easy reach. Step inside to the spacious living room, an inviting introduction to the home's comfortable single-level layout. The living room flows naturally into the formal dining area, creating an easy connection for everyday living and entertaining. Beyond, the large eat-in kitchen offers plenty of room to gather, with skylights bringing abundant natural light into the space. The living areas continue into the sunroom, a wonderful spot for morning coffee, reading, or simply relaxing while enjoying views of the backyard. The primary suite offers a comfortable retreat with two large walk-in closets and an updated shower. Two additional generously sized bedrooms provide plenty of flexibility for family, overnight guests, or a home office. A convenient laundry/mudroom adds everyday functionality. Outdoor living is equally inviting with a composite deck and electronic retractable awning, creating a comfortable space for dining, entertaining, or relaxing outdoors. Two storage sheds provide plenty of additional room for lawn equipment, beach gear, bikes, and seasonal items. A 24x24 heated and insulated 2-car side-entry garage offers even more storage and workspace. Since purchasing the home, the sellers have made several thoughtful improvements, including installing all-new Andersen windows in the sunroom, backed by a lifetime warranty; adding gutter guards; and installing a brand-new water heater in 2026. The crawl space has also been encapsulated and includes a dehumidifier. In addition, the septic system has been tested, with improvements completed. The home security system provides peace of mind. Low HOA fees. With its spacious .49-acre setting, comfortable single-level layout, abundant storage, inviting indoor and outdoor living spaces, and thoughtful seller improvements, this home is ready for its next chapter.
Features & Amenities
Interior
-
Other Interior Features
Ceiling Fan(s), Kitchen Island, Pantry, Recessed Lighting, Walk-In Closet(s)
-
Total Bedrooms
3
-
Bathrooms
2
-
Above Grade Finished Area
2772.0
-
Basement YN
NO
-
Cooling YN
YES
-
Cooling
Central Air, Ceiling Fan(s), Ductless, Electric
-
Fireplace YN
NO
-
Heating YN
YES
-
Heating
Exhaust Fan, Propane, Forced Air
-
Main Level Bedrooms
3
-
Pet friendly
N/A
Exterior
-
Garage
Yes
-
Garage spaces
2
-
Construction Materials
Vinyl Siding
-
Parking
Oversized, Garage Door Opener, Paved, Garage, Driveway, Attached
-
Patio and Porch Features
Deck, Porch
-
Pool
No
-
Waterfront YN
NO
-
View
Panoramic, Garden
Area & Lot
-
Lot Features
Front Yard, Back Yard
-
Lot Size(acres)
0.49
-
Lot Size(square feet)
21,344
-
Property Type
Residential
-
Property Sub Type
Manufactured Home
-
Architectural Style
Modular/Pre-Fabricated, Ranch/Rambler
Price
-
Sales Price
$400,000
-
Tax Amount
$793
-
Sq. Footage
2,772
-
Price/SqFt
$144
HOA
-
Association
YES
-
Association Fee
$40
-
Association Fee Frequency
Annually
-
Association Fee Includes
N/A
School District
-
Elementary School
BRITTINGHAM
-
Middle School
MARINER
-
High School
CAPE HENLOPEN
Property Features
-
New Construction
NO
-
Senior Community YN
NO
-
Sewer
Septic Tank
-
Water Source
Well
Schedule a Showing
Showing scheduled successfully.
Mortgage calculator
Estimate your monthly mortgage payment, including the principal and interest, property taxes, and HOA. Adjust the values to generate a more accurate rate.
Your payment
Principal and Interest:
$
Property taxes:
$
HOA fees:
$
Total loan payment:
$
Total interest amount:
$
Location
County
SUSSEX
Elementary School
BRITTINGHAM
Middle School
MARINER
High School
CAPE HENLOPEN
Listing Courtesy of Nitan Soni, Northrop Realty
RealHub Information is provided exclusively for consumers' personal, non-commercial use, and it may not be used for any purpose other than to identify prospective properties consumers may be interested in purchasing. All information deemed reliable but not guaranteed and should be independently verified. All properties are subject to prior sale, change or withdrawal. RealHub website owner shall not be responsible for any typographical errors, misinformation, misprints and shall be held totally harmless.

Salesperson, Realtor
Patty Smith
Call Patty today to schedule a private showing.

* Listings on this website come from the FMLS IDX Compilation and may be held by brokerage firms other than the owner of this website. The listing brokerage is identified in any listing details. Information is deemed reliable but is not guaranteed. If you believe any FMLS listing contains material that infringes your copyrighted work please click here to review our DMCA policy and learn how to submit a takedown request.© 2024 FMLS.
Related Properties

MILTON
121 TOPAZ STREET
4 Beds
2 Baths
1,649 Sq.Ft.
$399,990
MLS#: DESU2118156

MILTON
506 S SPINNAKER LANE
4 Beds
2 Baths
1,400 Sq.Ft.
$324,999
MLS#: DESU2117318

MILTON
119 TOPAZ STREET
4 Beds
2 Baths
2,340 Sq.Ft.
$434,990
MLS#: DESU2119796

MILTON
320 ARCH STREET
3 Beds
2 Baths
1,938 Sq.Ft.
$414,500
MLS#: DESU2117806

MILTON
117 TOPAZ STREET
5 Beds
3 Baths
2,511 Sq.Ft.
$454,990
MLS#: DESU2119840
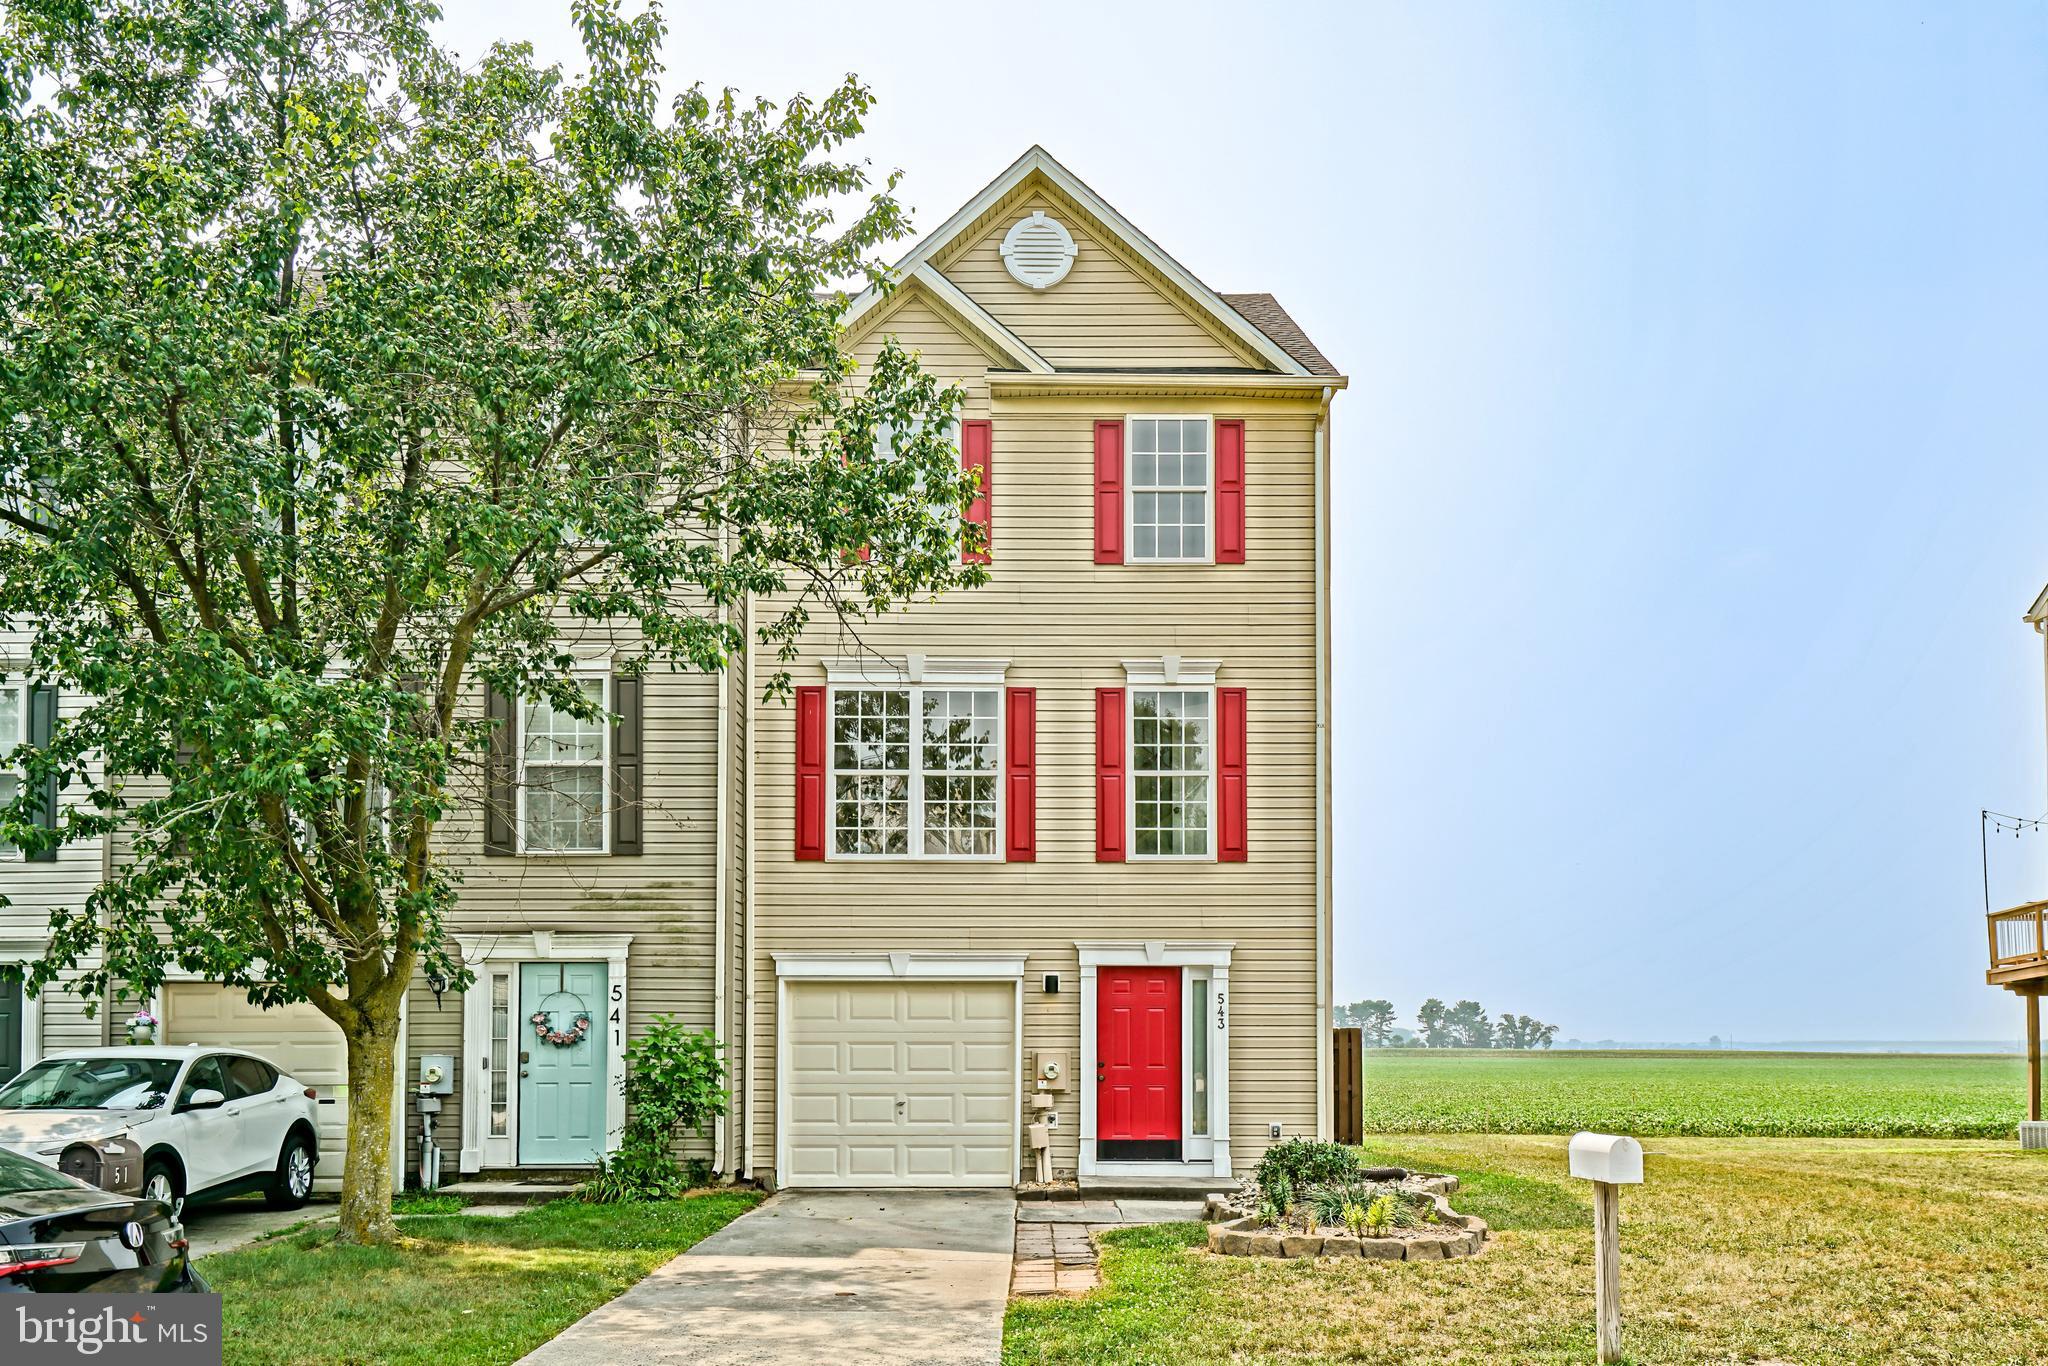
MILTON
543 S SPINNAKER LANE
3 Beds
1 Baths
1,645 Sq.Ft.
$324,900
MLS#: DESU2115582

MILTON
603 S SPINNAKER LANE
3 Beds
2 Baths
1,645 Sq.Ft.
$324,999
MLS#: DESU2116752

MILTON
129 WAGAMONS BOULEVARD
3 Beds
2 Baths
2,134 Sq.Ft.
$480,000
MLS#: DESU2115336

MILTON
10 CIRCLE DRIVE E
3 Beds
2 Baths
1,456 Sq.Ft.
$384,000
MLS#: DESU2116984

MILTON
29662 RIVERSTONE DRIVE
4 Beds
3 Baths
2,532 Sq.Ft.
$479,000
MLS#: DESU2118222
.png)