Features & Amenities

Interior

  • Total Bedrooms

    3

  • Bathrooms

    1

  • Above Grade Finished Area

    1442.0

  • Basement YN

    YES

  • Cooling YN

    YES

  • Cooling

    Window Unit(s)

  • Fireplace YN

    NO

  • Heating YN

    YES

  • Heating

    Natural Gas, Radiant

  • Pet friendly

    N/A

Exterior

  • Garage

    Yes

  • Garage spaces

    1

  • Construction Materials

    Brick

  • Parking

    Garage, Driveway, Attached

  • Pool

    No

  • Waterfront YN

    NO

Area & Lot

  • Lot Size(acres)

    0.13

  • Lot Size(square feet)

    5,663

  • Property Type

    Residential

  • Property Sub Type

    Single Family Residence

  • Architectural Style

    Bi-level

Price

  • Sales Price

    $429,900

  • Tax Amount

    $7,033

  • Sq. Footage

    1,442

  • Price/SqFt

    $298

HOA

  • Association

    No

School District

  • Elementary School

    N/A

  • Middle School

    N/A

  • High School

    N/A

Property Features

  • New Construction

    NO

  • Accessibility Features

    Accessible Doors

  • Foundation Details

    Brick/Mortar

  • Senior Community YN

    NO

  • Sewer

    Public Sewer

  • Tax Lot

    001-000

  • Water Source

    Public

Schedule a Showing

Showing scheduled successfully.

<
>
IN PERSON
VIA CHAT

What is 3 + 4 ?


Change time

Mortgage calculator

Estimate your monthly mortgage payment, including the principal and interest, property taxes, and HOA. Adjust the values to generate a more accurate rate.

Your payment

Principal and Interest:

$

Property taxes:

$

HOA fees:

$

Total loan payment:

$

Total interest amount:

$

Location

County

DELAWARE

Elementary School

Middle School

High School

Listing Courtesy of Ayannah S Fitzgerald, Domain Real Estate Group, LLC

RealHub Information is provided exclusively for consumers' personal, non-commercial use, and it may not be used for any purpose other than to identify prospective properties consumers may be interested in purchasing. All information deemed reliable but not guaranteed and should be independently verified. All properties are subject to prior sale, change or withdrawal. RealHub website owner shall not be responsible for any typographical errors, misinformation, misprints and shall be held totally harmless.

Agent Patty Smith

Salesperson, Realtor

Patty Smith

Call Patty today to schedule a private showing.


* Listings on this website come from the FMLS IDX Compilation and may be held by brokerage firms other than the owner of this website. The listing brokerage is identified in any listing details. Information is deemed reliable but is not guaranteed. If you believe any FMLS listing contains material that infringes your copyrighted work please click here to review our DMCA policy and learn how to submit a takedown request.© 2024 FMLS.
Welcome to your new home! 1516 Burmont Rd, a warm and inviting 3-bedroom, 1-bath home tucked away in the Pilgrim Heights section of Havertown. From the moment you step inside, you’ll find a comfortable layout with hardwood floors, a bright living room, a dedicated dining area, and an updated kitchen with plenty of cabinet space and stainless steel appliances.

Upstairs, you’ll find three bedrooms and a full bath, while the finished basement offers even more space to make your own. Whether you picture a cozy family room, home office, workout space, game room, or movie area, it gives you plenty of flexibility.

Step outside and you’ll find one of the home’s best features — a huge backyard with plenty of room to relax, entertain, garden, or host friends and family. A patio heater is also included, making it easier to enjoy the space even as the weather cools down.

The home also includes a 1-car garage, private driveway, and window A/C units. Located in the Haverford Township School District, you’ll also be close to local restaurants, the YMCA, Sprouts Farmers Market, parks, shopping, and everything Havertown has to offer.

With a spacious interior, a finished basement, and a backyard made for gathering, 1516 Burmont Rd offers the kind of space that’s easy to picture yourself calling home.

1516 BURMONT ROAD

Message successfully sent.

What would you like to know?

What is 3 + 4 ?

I agree to receive email communication and understand I can unsubscribe at any time.

I agree to be contacted by Charis Realty Group - Christine Issler, Broker via call, email, and text for real estate services. To opt out, you can reply 'stop' at any time or reply 'help' for assistance. You can also click the unsubscribe link in the emails. Message and data rates may apply. Message frequency may vary. Privacy Policy

Related Properties

Welcome home to 21 W. Langhorne Avenue.  Nestled on a charming residential street in the heart of sought-after Havertown, this 3 bedroom, 1-1/2 bath completed remodeled home is move-in ready!  No detail has been spared in the full renovation of this home - new roof, new plumbing, new 200 amp electric, new hot water heater, new heater, new central air conditioning, new kitchen, new appliances, new bathrooms, new laundry machines, new sewer line.  An enclosed front porch welcomes you and allows for the the perfect space to store your shoes, stroller, or bike.  Enter into the open-living first floor.  A large living room, dining room, and modern kitchen are all open together.  All new lighting and flooring is throughout the home.  The brand new kitchen features new appliances including a built-in microwave and dishwasher, new cabinetry, quartz countertops, tile backsplash, a large sink.  A powder room is right off the kitchen with beautiful marble floors.  Behind the kitchen is a large laundry room with brand new washer and dryer.  There is a back door leading out to the backyard with a covered back porch, patio, and a gardener's delight of established perennials.  The second floor features three nice sized bedrooms, all with closets, a custom tile bathroom, and a large hall closet.  The large basement has been semi-finished with carpeted stairs and new flooring to give you extra living space.  Come visit today!
#PADE2123276

HAVERTOWN

21 W LANGHORNE AVENUE

3 Beds

1 Baths

1,252 Sq.Ft.

$414,900

MLS#: PADE2123276
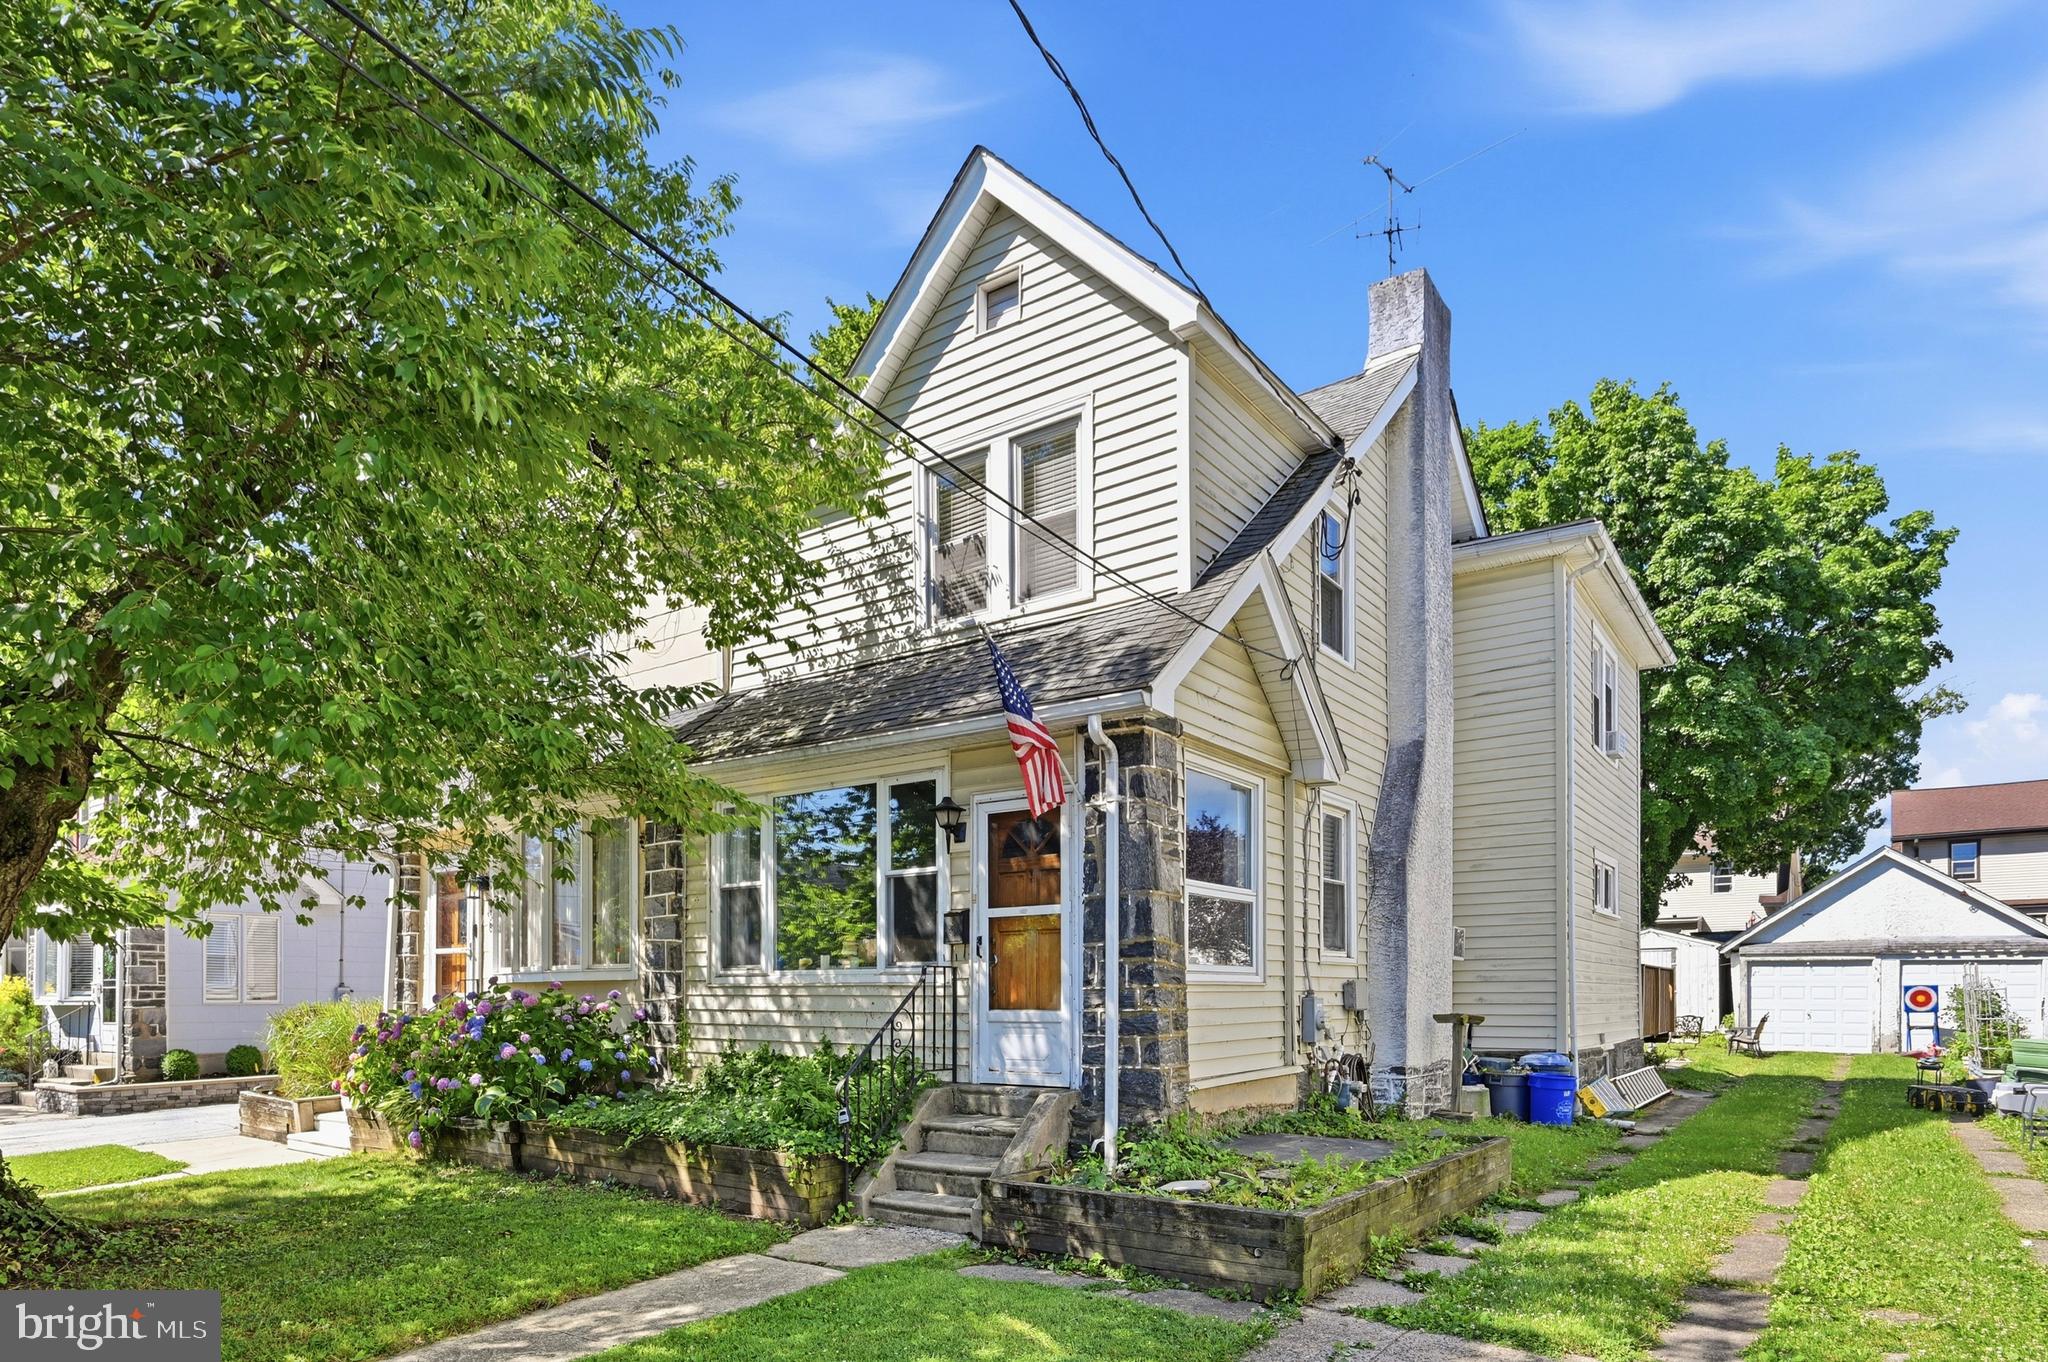
Welcome to 152 Shelbourne Road, a charming 3-bedroom, 2-bath stone Colonial located on a quiet street in the heart of Havertown. Filled with natural light and classic character, this well-maintained home offers comfortable living spaces, a functional layout, and the flexibility of living in one of the areas most desired suburbs. The home features an open layout and beautiful backyard patio, creating the perfect setting for relaxing or entertaining outdoors. Conveniently located within the award-winning Haverford Township School District and just minutes from parks, shopping, dining, and major commuter routes, this is an excellent opportunity to own in one of Delaware County's most sought-after communities.
#PADE2118122

HAVERTOWN

152 SHELBOURNE ROAD

3 Beds

2 Baths

1,328 Sq.Ft.

$399,000

MLS#: PADE2118122

New on site 4 days ago
**Buyers may qualify for 1% reduction in interest rate during the first year. Reach out to Austin Kaut at CrossCountry Mortgage for more information** You don't come across a home like this very often! Welcome to 123 Wilson Avenue, a rare four bedroom, three full bath twin in the award winning Haverford School District, offering an incredible amount of space, flexibility, and charm across four levels of living.
As you enter, you're greeted by an inviting enclosed front porch that leads into the spacious living room with cozy gas fireplace.  The living room flows seamlessly into the dining room and into the kitchen creating a open concept layout for everyday living and entertaining. The kitchen features granite countertops, stainless steel appliances, a convenient breakfast bar, and ample cabinetry for all your storage needs.
The second floor offers three generously sized bedrooms and a full hallway bathroom. Continue to the third floor, where you'll find a private primary suite retreat, complete with an updated full bathroom and walk-in closet. This entire level provides the perfect space to unwind and enjoy a little extra privacy.
The finished basement adds even more versatility, offering additional living space and a third full bathroom. Whether you're looking for a family room, home office, playroom, or guest space, the possibilities are endless.
Outside, enjoy a fully fenced backyard with plenty of room for entertaining, relaxing, or enjoying time outdoors. An oversized garage and extended driveway provide something that's always in demand.. ample off-street parking!
Ideally situated in the heart of Havertown, this home offers convenient access to local shops, restaurants, parks, and major roadways. With four bedrooms, three full bathrooms, a finished basement, and exceptional parking, this is a rare opportunity to own a home that truly has it all!
#PADE2125522

HAVERTOWN

123 WILSON AVENUE

4 Beds

3 Baths

2,146 Sq.Ft.

$494,900

MLS#: PADE2125522

Welcome to 603 Naylors Run Road, a well-maintained brick twin offering charm, thoughtful updates, and a wonderful location in the Haverford School District! The location is hard to beat, just minutes from Route 3/West Chester Pike, with easy access to Bailey Park, the Pennsy Trail, and several nearby parks, restaurants, shopping, and public transit, with a bus stop conveniently located at the end of the street. From the moment you arrive, the curb appeal is evident with beautiful landscaping and classic brick exterior. The cozy, enclosed front porch welcomes you home and offers a wonderful flexible living space that can easily serve as a home office, workout space, playroom, or relaxing lounge. The main level features a spacious living room with a beautiful stone fireplace that flows into the dining area and updated kitchen, creating a warm and inviting space for everyday living and entertaining. The kitchen offers granite countertops, stainless steel appliances, recessed lighting, abundant cabinet space, and a peninsula for additional counter space. Updated luxury plank  flooring and fresh neutral paint throughout add to the home's move-in-ready appeal. Upstairs, the primary bedroom offers ample closet space along with two additional bedrooms and a full hall bath featuring an updated vanity and cabinetry. The partially finished basement provides additional flexible space, laundry, and plenty of storage. Outside, enjoy the low-maintenance rear deck, mature landscaping, and both a detached garage and shed providing excellent storage or hobby space. Move-in ready and full of charm, this is a wonderful opportunity to enjoy all that Havertown has to offer!
#PADE2120640

HAVERTOWN

603 NAYLORS RUN ROAD

3 Beds

1 Baths

1,024 Sq.Ft.

$385,000

MLS#: PADE2120640

Nestled in the charming Llanerch neighborhood, this exquisite twin home, built in 1930, seamlessly blends classic architectural elegance with modern comforts. As you step inside, you are greeted by a warm and inviting atmosphere, enhanced by the rich textures of luxury vinyl plank and ceramic tile flooring that flow throughout the main living areas. The heart of the home is the spacious eat-in kitchen, featuring high-end stainless steel appliances, including a gas oven/range that will delight any culinary enthusiast. The kitchen is thoughtfully designed with a cozy breakfast area, perfect for casual dining or morning coffee. The open dining area flows effortlessly into the living space, where a charming wood-burning fireplace serves as a focal point, inviting you to unwind on chilly evenings. The main level also boasts a convenient half bath, ensuring comfort for guests. Upstairs, you will find three well-appointed bedrooms, each offering a serene retreat. The full bathroom features a tub shower, providing a spa-like experience for relaxation after a long day. The unfinished daylight basement, complete with walkout stairs, offers endless possibilities-whether it be a home office, gym, or entertainment space. Step outside to discover the exterior features that enhance your lifestyle. A lovely deck provides the perfect setting for outdoor entertaining or simply enjoying a quiet evening under the stars. The property is adorned with awnings and exterior lighting, adding both charm and functionality. Parking is a breeze with private off-street options, complemented by ample on-street availability. Safety and peace of mind are prioritized with carbon monoxide and smoke detectors installed throughout the home. This residence is not just a house; it's a lifestyle. With convenient access to transportation options, including commuter rail stations and bus stops, you are perfectly positioned for both work and leisure. Experience the perfect blend of comfort, style, and convenience in this delightful Llanerch home, where every detail has been thoughtfully curated to create a warm and inviting sanctuary.
#PADE2124804

HAVERTOWN

1134 WILSON DRIVE

3 Beds

1 Baths

1,125 Sq.Ft.

$369,000

MLS#: PADE2124804

New on site today
Nestled in the charming Manoa neighborhood, this beautifully renovated Colonial twin home offers a perfect blend of classic elegance and modern comfort. With major renovations completed in 2020, this residence is designed to meet the needs of today's buyers while retaining its timeless appeal. Step inside to discover a warm and inviting atmosphere, accentuated by gleaming hardwood floors that flow throughout the main living areas. The spacious layout features four well-appointed bedrooms, providing ample space for relaxation and personalization. The heart of the home is the cozy living room, where a gas fireplace creates a welcoming focal point, perfect for gathering with loved ones on chilly evenings. The kitchen, is a canvas for culinary creativity, ready to be transformed into your dream cooking space. The home also boasts an enclosed front porch, covered back porch, detached garage, yard with a gate to the Pennsy trail and so much more. 
Upstairs, you'll find three bedrooms, each offering a serene retreat with plenty of natural light. The full bathroom is thoughtfully designed to cater to your daily routines, the 3rd floor has the 4th bedroom and additional half bath adds to the convenience of this well-laid-out home. The full basement provides, a 2nd half bathroom, endless possibilities-whether you envision a home gym, a playroom, or extra storage space, this area is ready to adapt to your lifestyle. Outside, the manageable lot size of 0.07 acres allows for easy maintenance while still providing a lovely outdoor space for relaxation or gardening. Parking is a breeze with a dedicated driveway, ensuring you always have a spot waiting for you after a long day. The home's exterior features durable vinyl siding, combining aesthetic appeal with low maintenance. Located in a vibrant community, this home is just a stone's throw away from local amenities, parks, and recreational opportunities, making it an ideal choice for those seeking a balanced lifestyle. This property is not just a house; it's a place to create lasting memories. Experience the perfect blend of comfort, style, and convenience in this exceptional Manoa home. Don't miss the opportunity to make it yours!
#PADE2125722

HAVERTOWN

503 WOODLAND DRIVE

4 Beds

1 Baths

1,224 Sq.Ft.

$439,999

MLS#: PADE2125722

There’s something special about a Havertown home that has been loved, lived in, and thoughtfully cared for over the years, and 2131 Darby Road is a perfect example.

Offering approximately 1,500 square feet of living space, this 3-bedroom, 1-bath home blends the character of an established home with the comfort and convenience of meaningful updates. Hardwood floors bring warmth throughout the living spaces, while a gas fireplace creates a natural gathering spot at the heart of the home. A renovated kitchen and bath, central air, and two-car off-street parking make everyday living that much easier.

But the real story of 2131 Darby Road is the care that has gone into it over time. This isn't a home that was simply given a cosmetic refresh before hitting the market. Its owners have continued to invest in it throughout their ownership, making improvements both seen and unseen. A newer roof, updated heating and central air systems, plumbing improvements, replacement windows and doors, and extensive basement waterproofing with a French drain and sump pump with backup power are among the significant updates already completed.

Inside, the home has continued to evolve with renovated spaces, hardwood and engineered hardwood flooring, an updated laundry area, additional pantry storage, and thoughtful improvements designed around everyday living. Exterior updates to the porch, walkways, driveway and rear access further reflect the care that has been given to the property.

And then there’s the location, one of the things that makes living here so appealing. Step outside and so much of Havertown is within reach. Restaurants and coffee shops, neighborhood parks, schools, salons, local businesses and everyday conveniences are all within walking distance, giving you the opportunity to truly become part of the community. Grab a morning coffee, walk to dinner, head to the park, or simply take an evening stroll through the neighborhood without always having to get in the car.

It’s that combination that makes 2131 Darby Road stand out: character, thoughtful improvements, a home that has been genuinely cared for, and a walkable Havertown location that makes everyday life feel a little easier.

This isn't simply a house that has been prepared for its next owner. It's a home that has been cared for along the way, and now it's ready for its next chapter.

Offering one year home warranty.
#PADE2124266

HAVERTOWN

2131 DARBY ROAD

3 Beds

1 Baths

1,497 Sq.Ft.

$450,000

MLS#: PADE2124266

What a great opportunity to own in Havertown!  This well loved 4+ bedroom 2 full bath home offers a great versatility in it's floor plan, with the opportunity for a 5th bedroom open, is located on a great tree lined street in the coveted neighborhood of Chatham, has great square footage and room for you to make it your own.  The first floor of the home has a great flow with a large living room with built ins, formal dining room with bay window, adorable kitchen and an addition with an en suite room, for whatever your needs are.  Use this as a main level bedroom, or turn it into a half bath, mud/laundry room, but still have room for a large family room space.  Off the back of the home is a great screened in porch as well.  Upstairs you will find a tiled hall bath and more versatile bedroom space!  The basement of the home is partially finished as well, so the usable square footage is truly maximized in this home!  Utilities and laundry are in their own space for convenience.  There is plenty of storage space throughout the home!  The backyard of the home is nice and deep; the home offers a shared driveway, plenty of street parking, central air, gas heat, and the opportunity to live in one of the best pockets of town!  Take advantage of the walkability factor!  Enjoy the Grange Estate Mansion and trails, local parks, schools, shopping, dining and public transportation.  This affordable home has great square footage, has been loved for years by it's current owners and is the perfect opportunity to put your spin on a home you will love for years to come!
#PADE2125460

HAVERTOWN

7 FAIRHAVEN ROAD

4 Beds

2 Baths

1,956 Sq.Ft.

$495,000

MLS#: PADE2125460

If you’ve been waiting for the opportunity to create a home that’s entirely your own, this Havertown property offers the space, location and potential to bring your vision to life. Situated on a beautiful tree lined street, this home is ready for a fresh vision, thoughtful updates and an exciting new chapter. Step inside to a spacious living room filled with natural light and an adjoining dining area with plenty of room for everyday meals and entertaining. Just off the dining area is an eat-in kitchen with the space and layout to be completely reimagined into a bright, modern kitchen designed around the way you live. All three bedrooms are conveniently located on the main living level, including a primary suite with a wall of closets and private bath, featuring a skylight and walk-in shower. Two additional bedrooms share a full retro style bathroom featuring a tub and a second skylight. Natural light pours in through the home’s many windows and skylights, giving the interior a bright and welcoming feel. Downstairs, the finished walk out basement adds flexible living space with endless possibilities. Whether you envision a relaxing media room, playroom or home gym, there is ample room to make it your own. A spacious walk-in cedar closet offers excellent clothing storage while the laundry and mechanicals are housed in a separate room with direct access to the attached garage and driveway. An additional area beside the stairs provides the opportunity to create a future powder room. And then there’s the location. Directly across the street is the entrance to Chatham Glen Park, giving you easy access to a playground and green space just steps from your front door. It’s a desirable feature for anyone who enjoys being outdoors, walking the neighborhood or having recreational space close to home. Beyond the park, you’re close to the Brookline and Oakmont districts where Havertown’s community spirit really comes alive. Enjoy seasonal festivals, live music, boutique shops, coffee spots and a variety of restaurants. Public transportation is minutes away while Suburban Square and Philadelphia are both a short drive from home. Renovate, reimagine and make this house your own while enjoying everything that makes Havertown such a desirable place to call home.
#PADE2125228

HAVERTOWN

172 JUNIPER ROAD

3 Beds

2 Baths

2,007 Sq.Ft.

$389,000

MLS#: PADE2125228
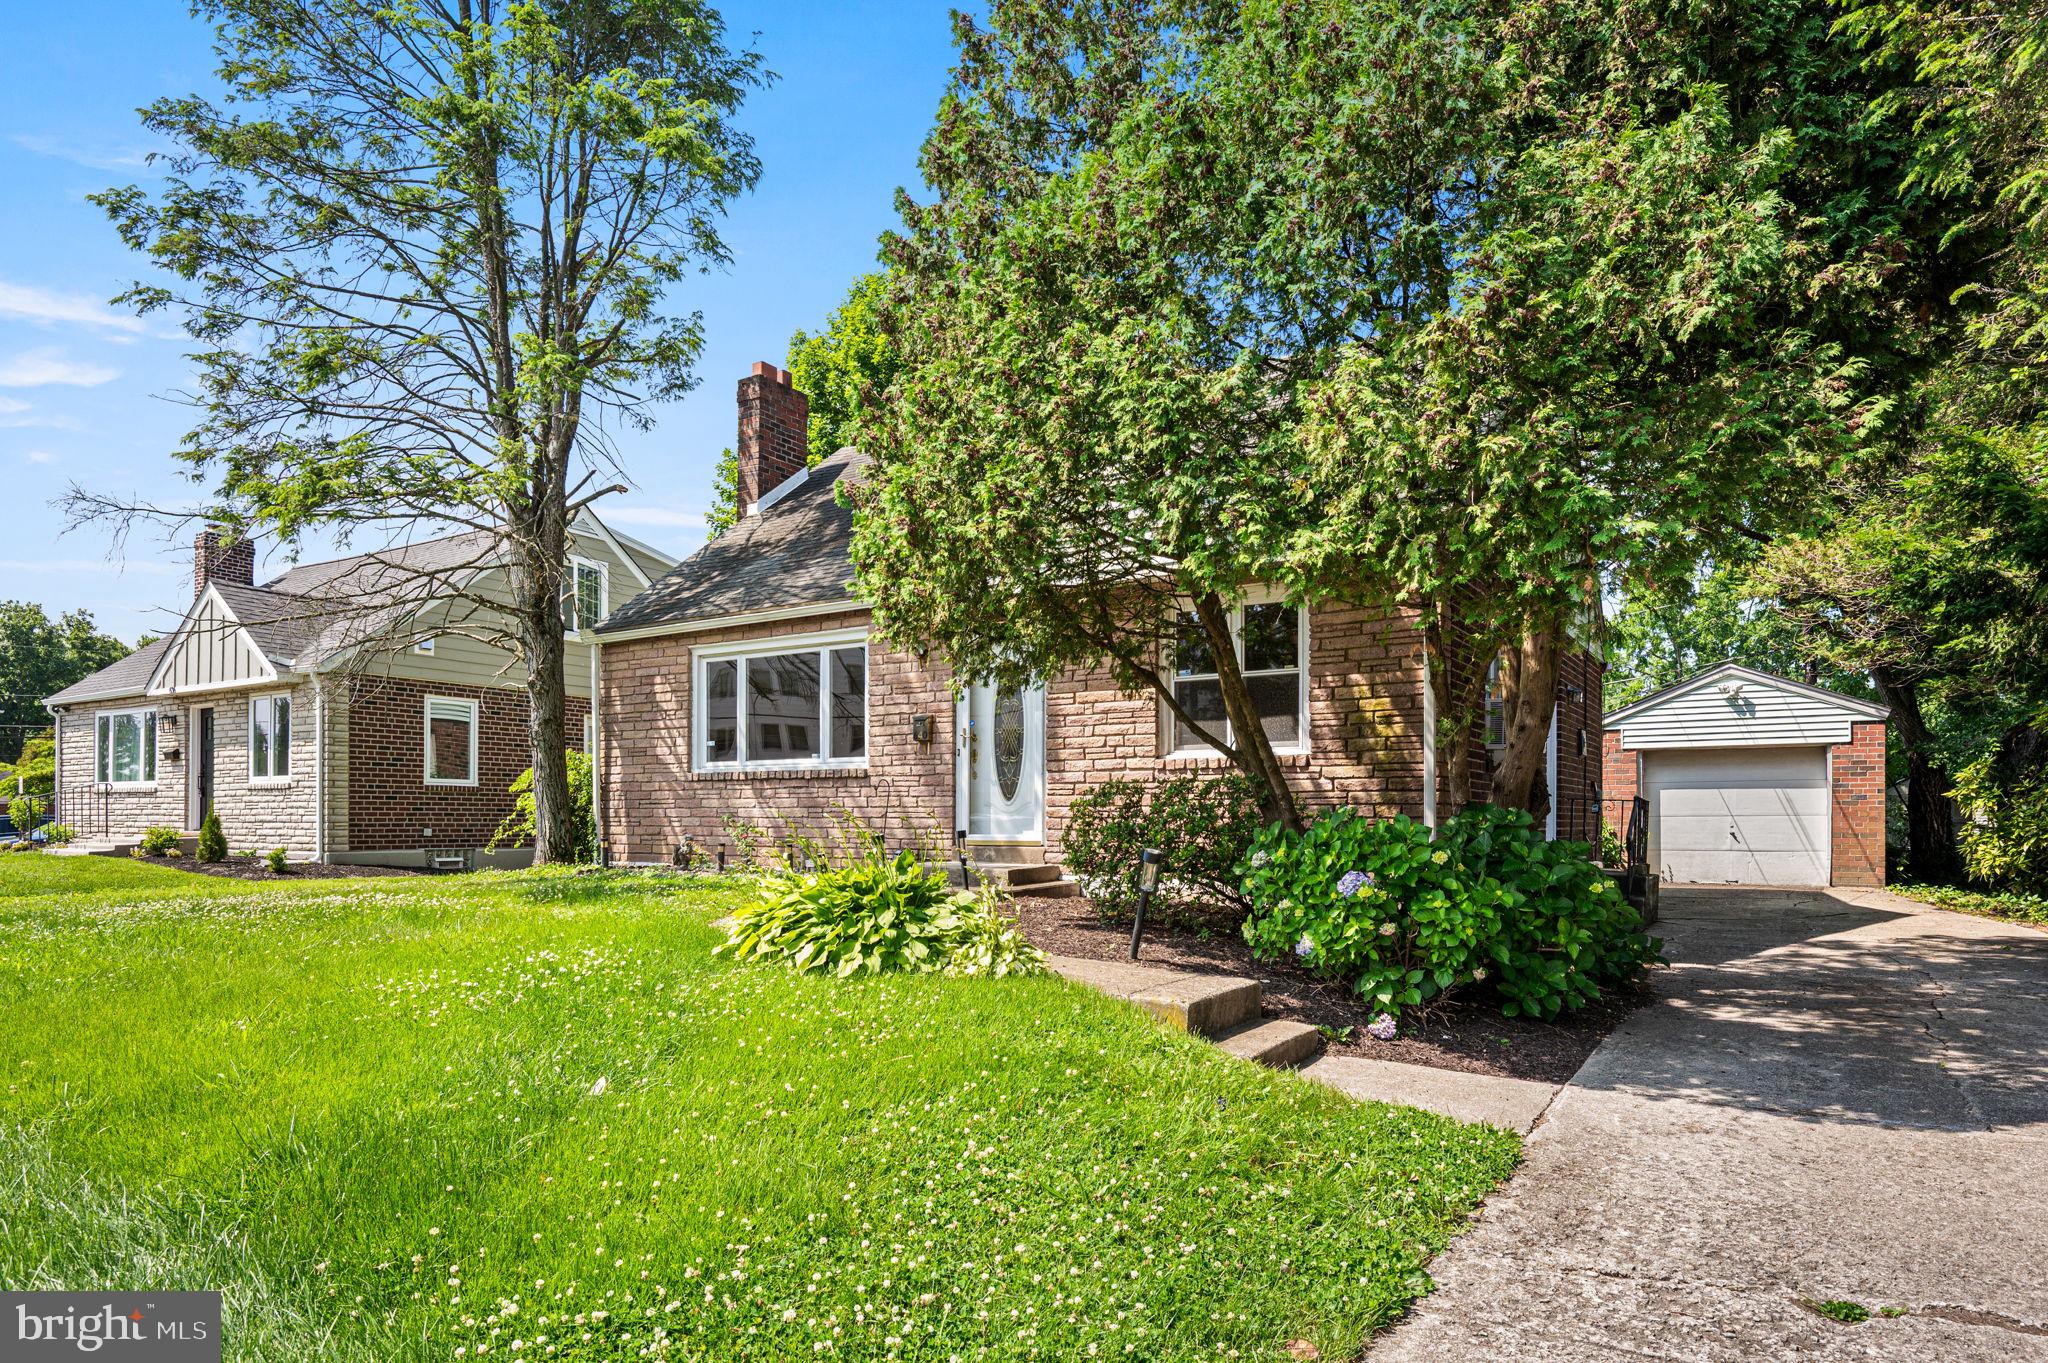
Welcome to 640 S Eagle Road, a well-maintained 3-bedroom, 2-full-bath home located in the highly sought-after Havertown community and award-winning Haverford Township School District. Situated directly across from Manoa Elementary School, this property offers a unique combination of character, convenience, and flexible living space.
The main level features a spacious living room with a wood-burning fireplace, original hardwood flooring, a first-floor bedroom, and a full bathroom. The home's classic charm has been thoughtfully preserved while providing comfortable everyday living.
The second floor includes two generously sized bedrooms and a full hall bathroom. The finished basement offers additional living space ideal for a family room, recreation room, home office, fitness area, or playroom.
Exterior features include a private driveway, detached garage, and a spacious rear yard with plenty of room for outdoor entertaining, gardening, recreation, or future possibilities.
Conveniently located near parks, shopping, dining, community events, major transportation routes, Center City Philadelphia, and the Main Line, this home offers easy access to everything Havertown has to offer.
Don't miss this opportunity to own a well-cared-for home in one of Delaware County's most desirable communities.
#PADE2117820

HAVERTOWN

640 S EAGLE ROAD

3 Beds

2 Baths

2,424 Sq.Ft.

$479,900

MLS#: PADE2117820

Send a message

Message successfully sent.

Your message

What is 3 + 4 ?

Reason for contacting?

I agree to receive email communication and understand I can unsubscribe at any time.

I agree to be contacted by Charis Realty Group - Christine Issler, Broker via call, email, and text for real estate services. To opt out, you can reply 'stop' at any time or reply 'help' for assistance. You can also click the unsubscribe link in the emails. Message and data rates may apply. Message frequency may vary. Privacy Policy

Sign Out

Virtual Assistant

Would you like to take the next step with this property? We can help you schedule a showing or virtual tour, or send you more details.

Yes, I would like more information.

Thank You for Your Reply, One of Our Agents will contact you as soon as possible

No, maybe later.

Thank you, you can always contact me via email, phone number or through the contact form.

Realhub AI

Lucy - Your AI-Powered Realtor

Update Your Temporary Password

Personalize your search

Enter your email and we'll notify you immediately when new listings match what you're looking for.

or enter email address

Already have an account ? Login here

Continue your home search

I agree to receive communications and understand I can unsubscribe at any time.

I agree to be contacted by Charis Realty Group - Christine Issler, Broker via call, email, and text for real estate services. To opt out, you can reply 'stop' at any time or reply 'help' for assistance. You can also click the unsubscribe link in the emails. Message and data rates may apply. Message frequency may vary. Privacy Policy

Already have an account ? Login here

We use cookies

We use cookies primarily for analytics to enhance your experience. By accepting, you agree to our use of these cookies. You can manage your preferences or learn more about our cookies policy.